Address: 2 IS 190 ISLAND, Georgian Bay (Baxter) FOR SALE Postal Code: L0K1S0 Style: Detached Bungalow Type: Single Family House Bedrooms: 3 Bathrooms: 1 Bedrooms Aboveground: 3 Parking: No Garage Garage: No Garage Lot Size (Approximate): 1490 ft x 300 ft Property Size (Approximate): 1490 x 300 FT Stories: 1
About 2 Is 190 Island
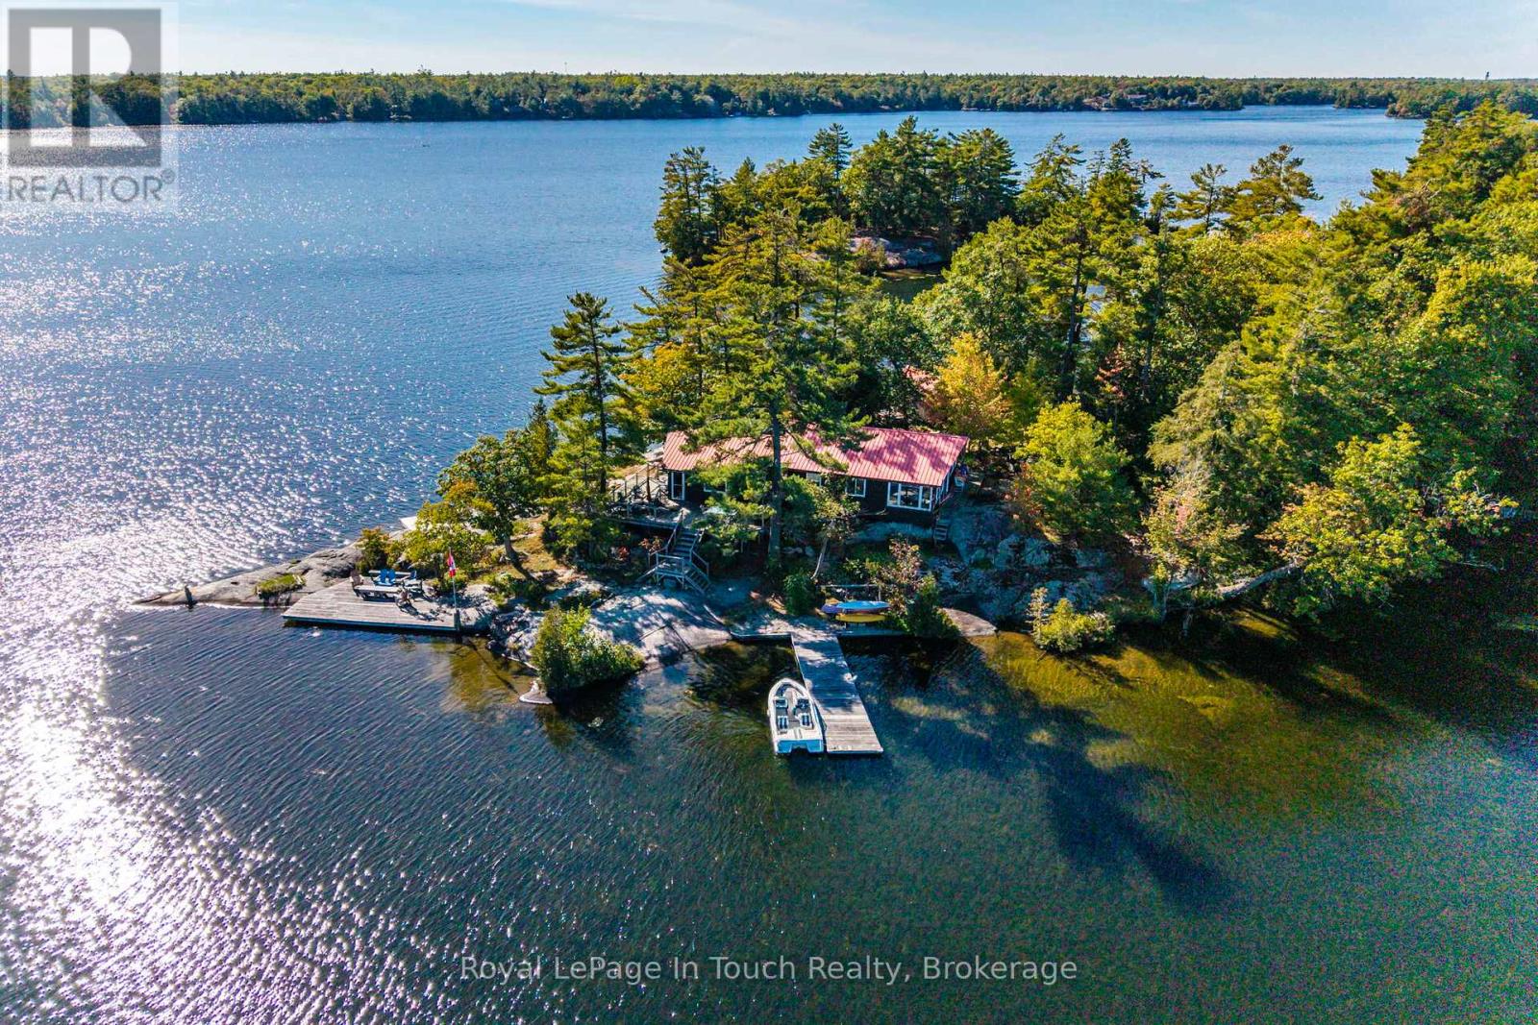
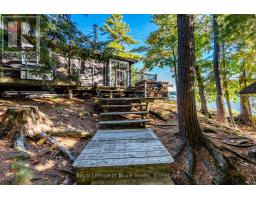
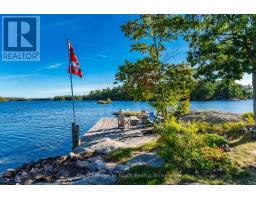
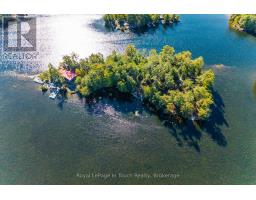
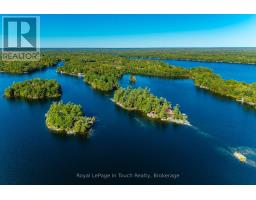
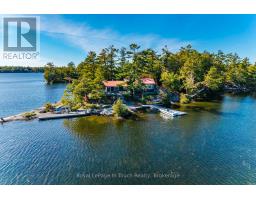
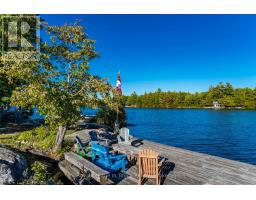
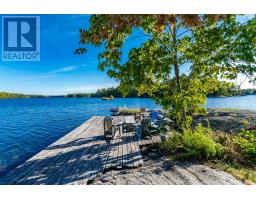
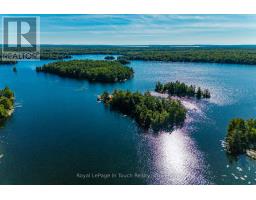
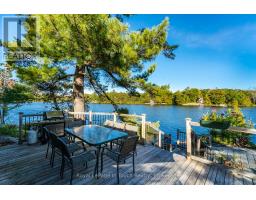
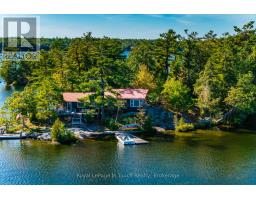
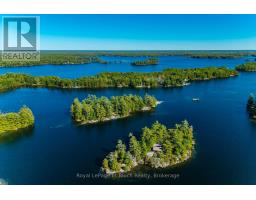
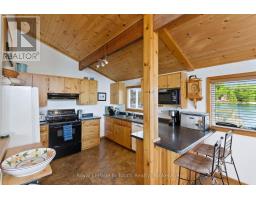
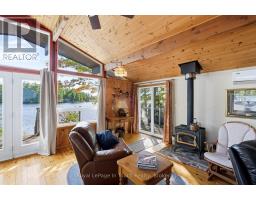
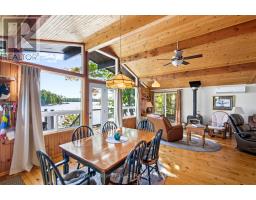
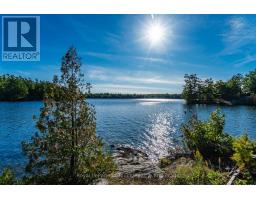
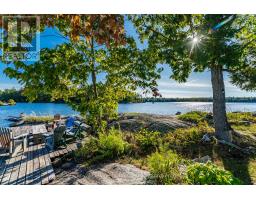
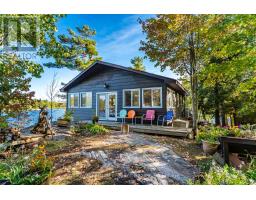
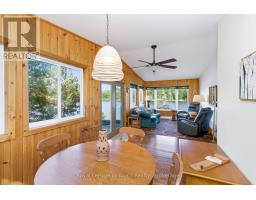
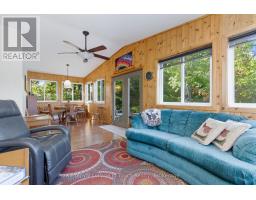
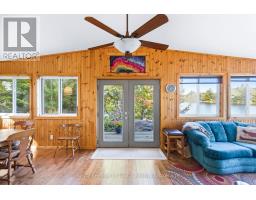
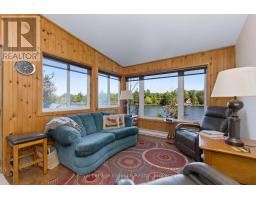
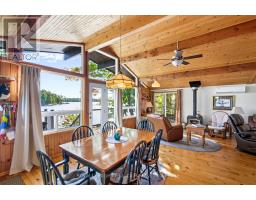
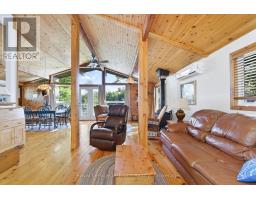
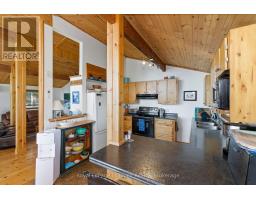
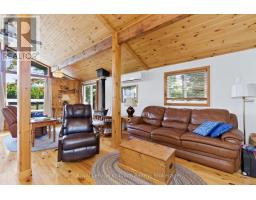
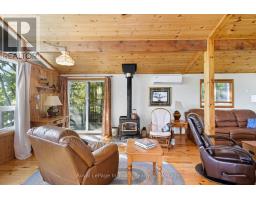
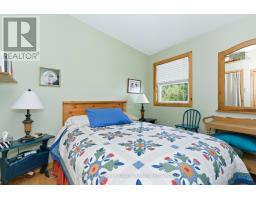
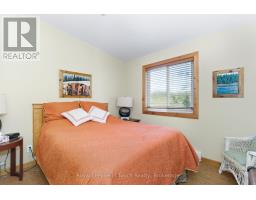
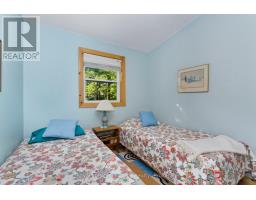
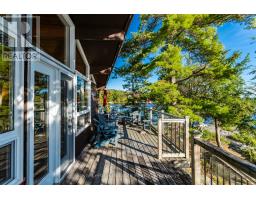
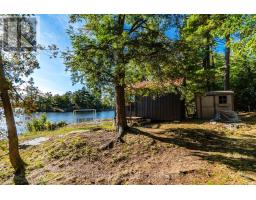
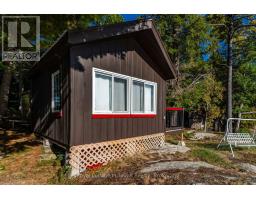
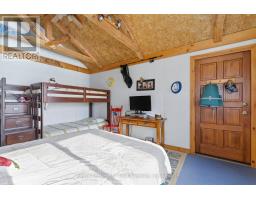
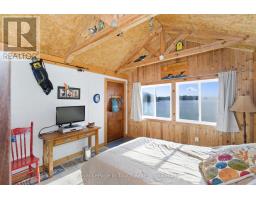
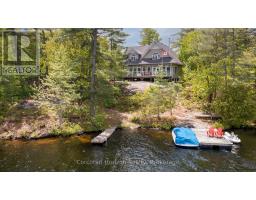
How would you like to have your very own private island retreat? Welcome to Grey Owl Island on Six Mile Lake, a rare opportunity offering just under 1,500 feet of stunning perimeter shoreline. Perfectly situated in a calm and sheltered area of the lake, this property provides incredible 360-degree views, peaceful surroundings, and some of the best fishing the lake has to offer, all within two hours of the city and just a short boat ride from the marina .At the heart of the island sits a beautifully designed 1,400 sq. ft. main cottage, thoughtfully finished to combine modern comfort with timeless cottage charm. Complementing the main home, you will find a cozy 175 sq. ft. bunkie, ideal for extra guests, and a historic ice house now repurposed as a functional workshop. Whether you re hosting family and friends or seeking quiet solitude, this property is tailored for both relaxation and recreation. With its expansive lakefront, panoramic views, and unique island character, Grey Owl Island is more than just a cottage, its a lifestyle. A truly special find, this property offers the perfect balance of accessibility, privacy, and natural beauty. Don t miss the chance to own this one-of-a-kind island escape. (id:56071). Get more information on 2 Is 190 Island
Property Features
Appliances: Water Heater, Water Treatment Features: Wooded area, Carpet Free, Guest Suite Landscape: Landscaped Rental Equipment: Fireplace Total: 1 Fireplace: Woodstove Directions: Cross Streets: 400 AND CROOKED BAY ROAD. ** Directions: 400 North To Crooked BAY ROAD, AND PARK AT WAWATOSE MARINA AND BOAT TO. Interior Size (Approximate): 1100 - 1500 sqft View: View, Lake view, Direct Water View Amenities: Fireplace(s) Access: Water access, Marina Docking, Private Docking Lot (Approximate): 1490 x 300 FT 1490 x 300 FT Exterior Finish: Wood Water: Lake/River Water Intake, Septic System Heating / Cooling: Electric, Wood / Age (Approximate): 51 to 99 years Foundation: Wood/Piers Basement: Crawl space
Rooms & Sizes
(Approximate)
Sunroom Main level 3.2 m x 7.96 m
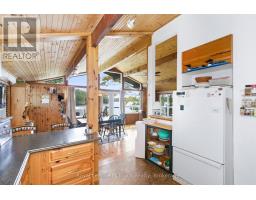
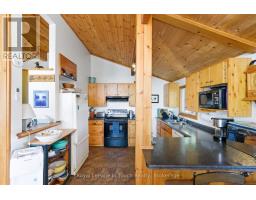
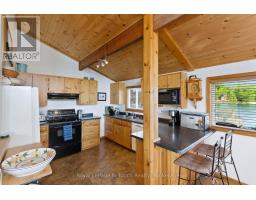
Kitchen Main level 3.44 m x 3.08 m
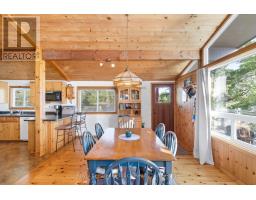
Great room Main level 7.65 m x 7.04 m
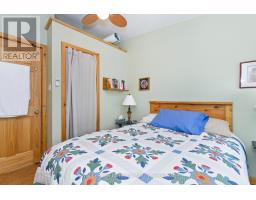
Bedroom Main level 3.81 m x 3.08 m
Bedroom 2 Main level 3.5 m x 2.47 m
Bedroom 3 Main level 3.29 m x 2.62 m
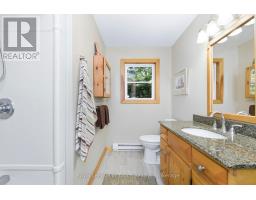
Bathroom Main level 3.14 m x 1.55 m
Laundry room Main level 3.08 m x 1.98 m
Found a property your're looking for? Schedule a showing with our team. We're here to answer your questions and help you get a closer look.
Get More Property Info!
John DiRenzo
Sales Representative RE/MAX Centre City John DiRenzo Team Brokerage
Direct Phone: (519) 857-3490
John DiRenzo, Salesperson. Cell: (519) 857-3490. RE/MAX Centre City John DiRenzo Team Brokerage.
Terms Of Use
This website is operated by RE/MAX Centre City John DiRenzo Team Brokerage, a brokerage who is a member of The Canadian Real Estate Association (CREA). The content on this website is owned or controlled by CREA. By accessing this website, the user agrees to be bound by these terms of use as amended from time to time, and agrees that these terms of use constitute a binding contract between the user, RE/MAX Centre City John DiRenzo Team Brokerage, and CREA.
The content on this website is protected by copyright and other laws, and is intended solely for the private, non-commercial use by individuals. Any other reproduction, distribution or use of the content, in whole or in part, is specifically prohibited. Prohibited uses include commercial use, "screen scraping", "database scraping", and any other activity intended to collect, store, reorganize or manipulate the content of this website.
Trademarks:
REALTOR®, REALTORS®, and the REALTOR® logo are certification marks that are owned by REALTOR® Canada Inc. and licensed exclusively to The Canadian Real Estate Association (CREA). These certification marks identify real estate professionals who are members of CREA and who must abide by CREA's By-Laws, Rules, and the REALTOR® Code. The MLS® trademark and the MLS® logo are owned by CREA and identify the professional real estate services provided by members of CREA. The data provided is for informational purposes only and should not be relied upon without verification.

 FOR SALE


 FOR SALE
 NEW LISTING
 NEW LISTING
 FOR SALE