
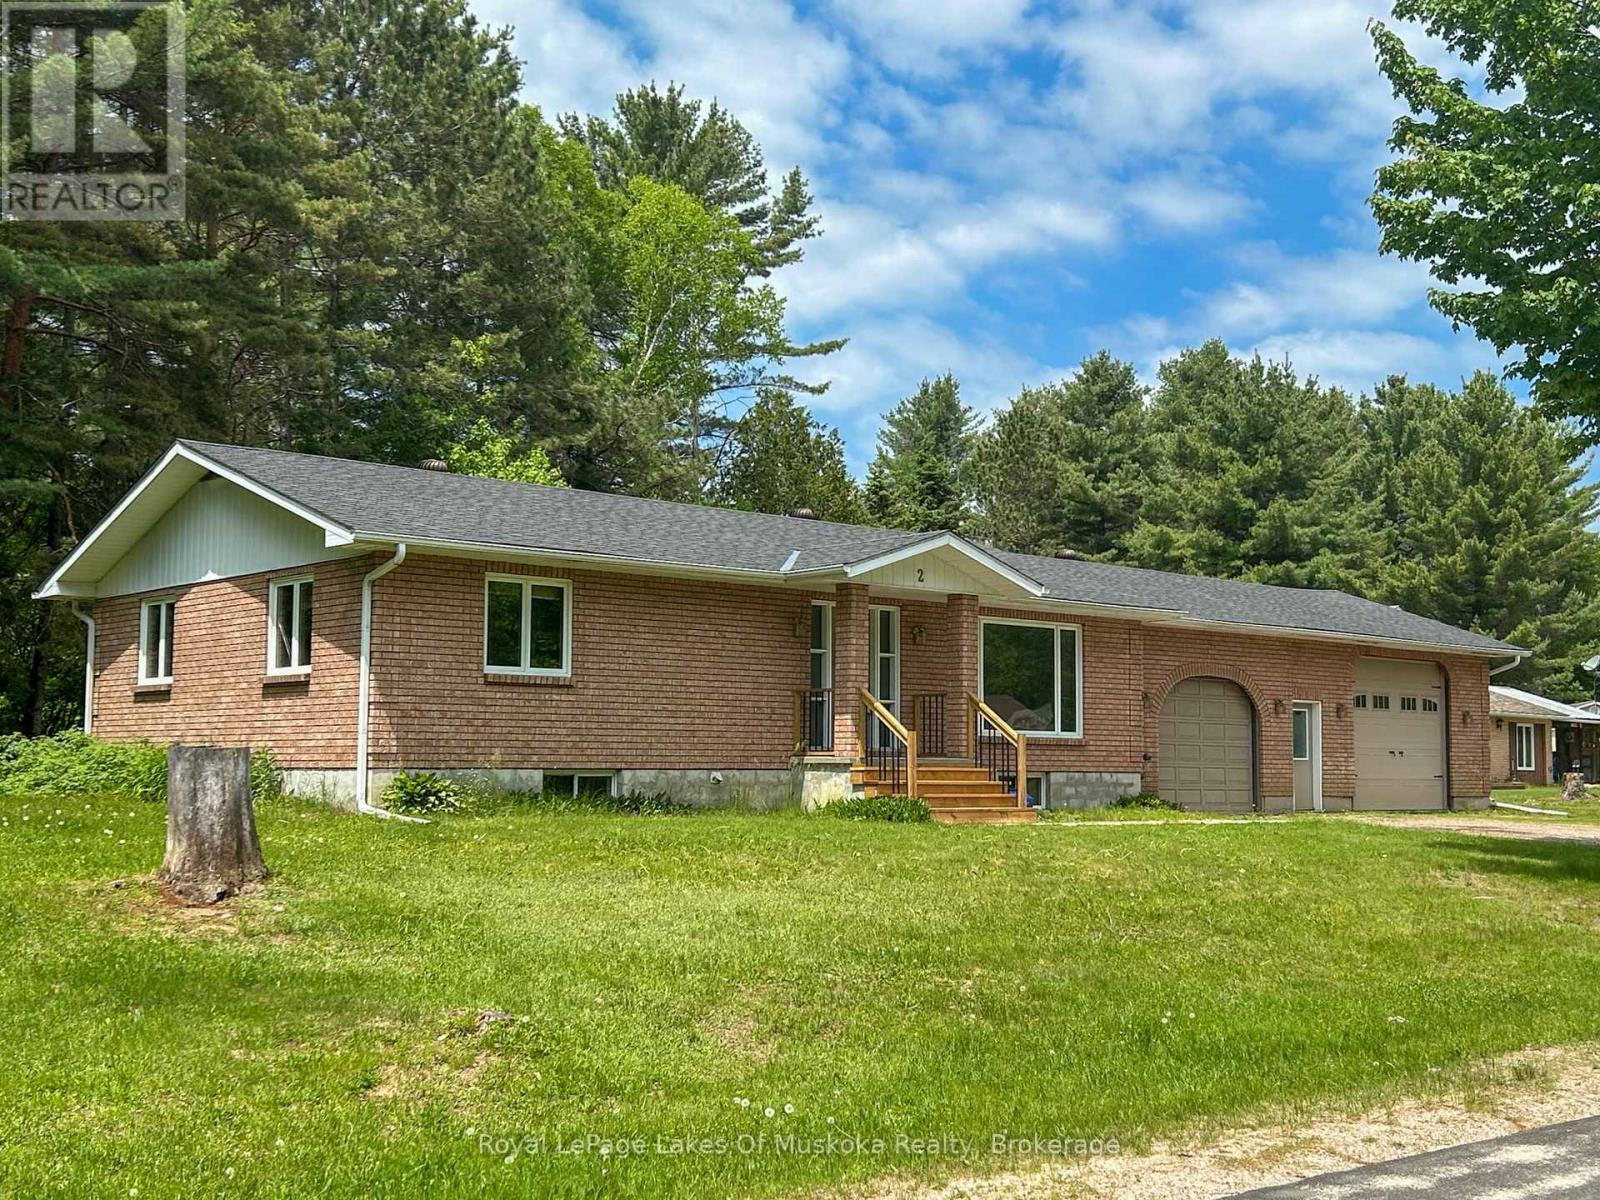
 FOR SALE
Brokered by: Royal LePage Lakes Of Muskoka Realty
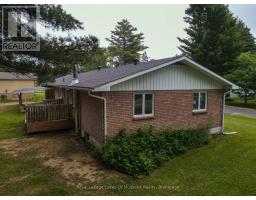
Address: 2 QUIRT CRESCENT, Sundridge
FOR SALE
Postal Code: P0A1Z0
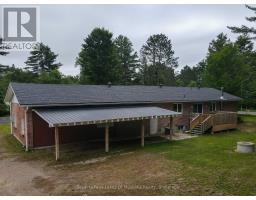
Style: Detached Raised bungalow
Type: Single Family House
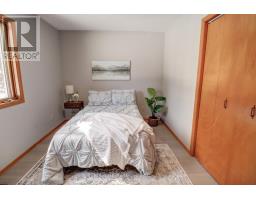
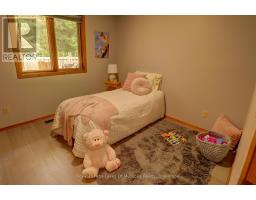
Bedrooms: 6
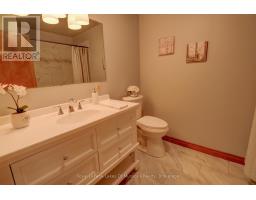
Bathrooms: 2
Bedrooms Aboveground: 3
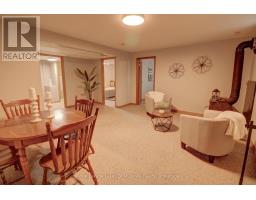
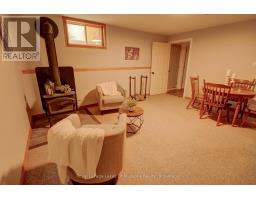
Bedrooms Belowground: 3
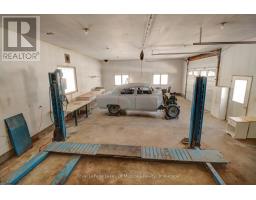
Parking: Attached Garage
Garage: Attached Garage
Lot Size (Approximate): 160 ft ,8 in x 50 ft
Property Size (Approximate): 160.7 x 50 FT ; Irregular
Stories: 1
(Approximate)
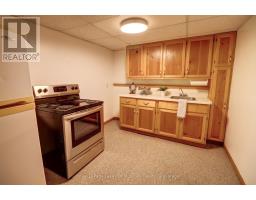
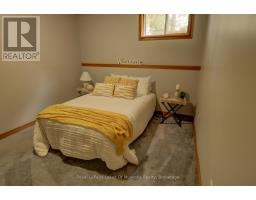
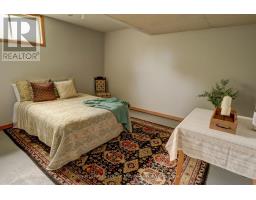
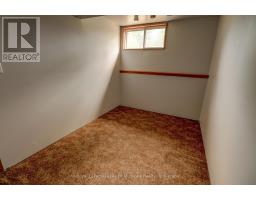
| Kitchen Basement 3.86 m x 2.71 m | Bedroom Basement 3.89 m x 3.84 m | Bedroom Basement 3 m x 3.87 m |
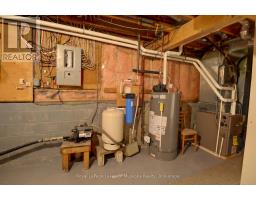
| Foyer Basement 1.28 m x 1.16 m | Bedroom Basement 3.86 m x 2.34 m | Utility room Basement 11.72 m x 2.4 m |
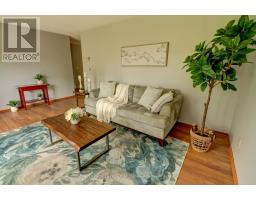
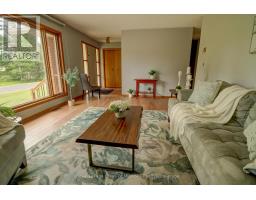
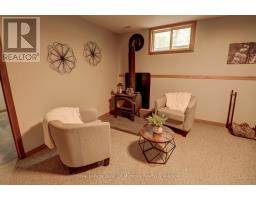
| Other Basement 4 m x 3.94 m | Living room Basement 5.63 m x 4.77 m | Living room Main level 5.21 m x 3.99 m |
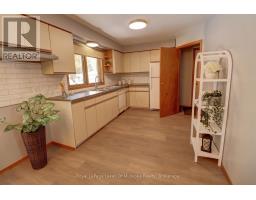
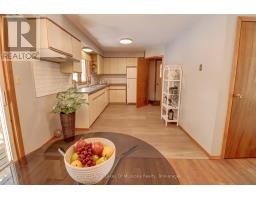
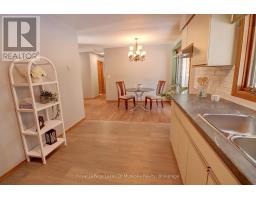
| Kitchen Main level 2.91 m x 2.89 m | Dining room Main level 3.89 m x 2.24 m | Bedroom Main level 2.93 m x 3.12 m |
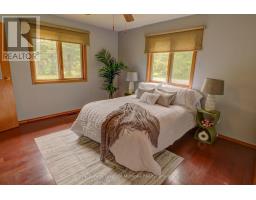
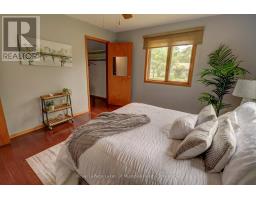
| Bedroom Main level 4 m x 2.78 m | Primary Bedroom Main level 3.94 m x 3.64 m |

Sales Representative
RE/MAX Centre City John DiRenzo Team Brokerage
Direct Phone: (519) 857-3490
* Mandatory fields..










 NEW LISTING
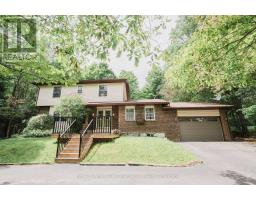
Welcome to this beautifully appointed 4+2 bed, 4-bathroom home in the heart of the resort community of ..
 FOR SALE
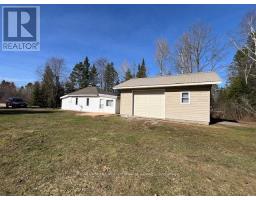
This neat and clean two-bedroom bungalow in the heart of Sun ..
 FOR SALE
Perfectly situated in the Village of South River, this 3-bedroom bungalow (approx. 1500 sq f ..
 FOR SALE
Welcome to this beautiful, bright, and well-maintained 3-bedroom, 3-level side-split tucked away in a quiet, highly des ..
John DiRenzo, Salesperson. Cell: (519) 857-3490. RE/MAX Centre City John DiRenzo Team Brokerage.