
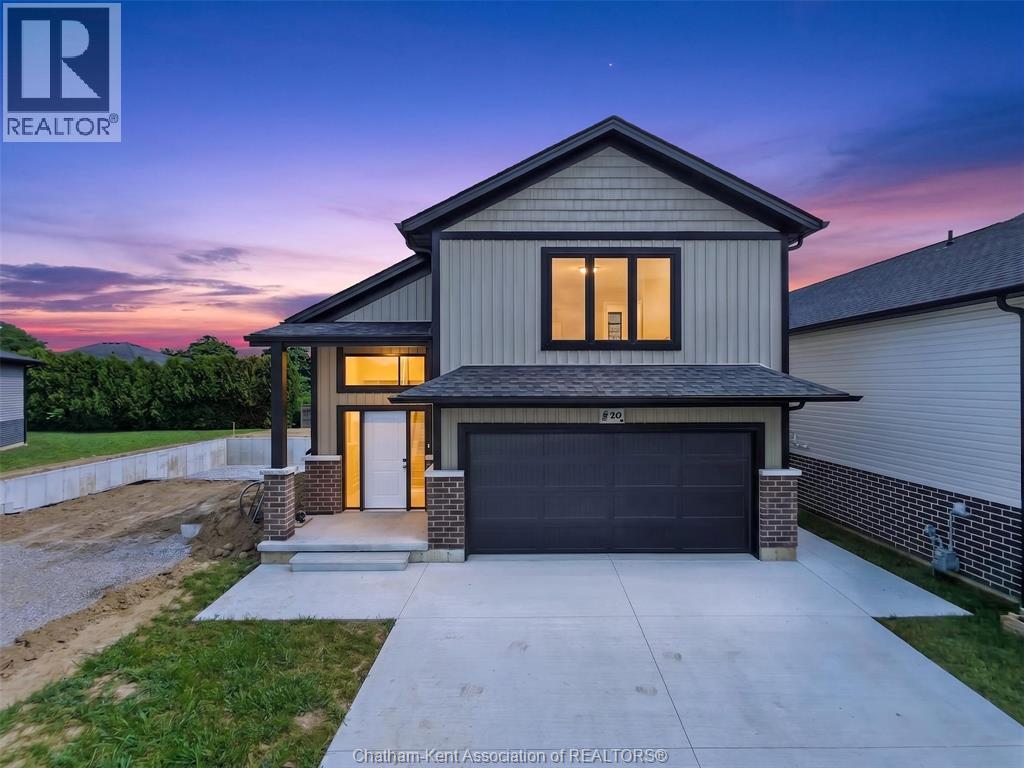
 FOR SALE
Brokered by: ROYAL LEPAGE PEIFER REALTY Brokerage
Address: 20 Champlain COURT, Chatham
FOR SALE
Postal Code: N7L0G5
Style: Raised Ranch w/ Bonus Room
Type: Single Family House
Bedrooms: 5
Bathrooms: 3
Bedrooms Aboveground: 5
Bedrooms Belowground: 0
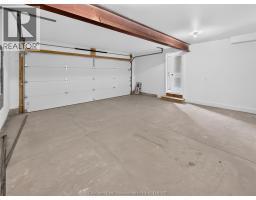
Parking: Garage
Garage: Garage
Lot Size (Approximate): x
Property Size (Approximate): 29 X
(Approximate)
| 3pc Ensuite bath Second level Measurements not available | Primary Bedroom Second level 18 ft ,3 in x 11 ft ,7 in | Enclosed porch Lower level Measurements not available |
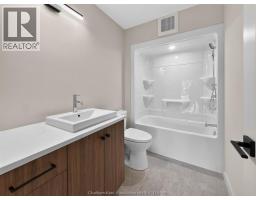
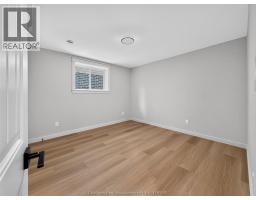
| Laundry room Lower level Measurements not available | 3pc Bathroom Lower level Measurements not available | Bedroom Lower level 10 ft ,9 in x 9 ft ,11 in |
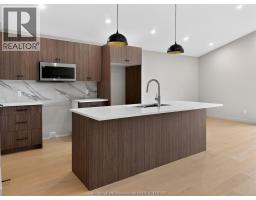
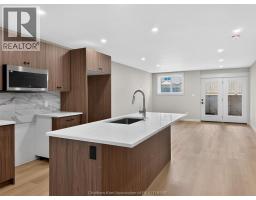
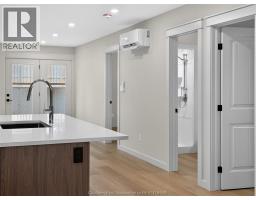
| Bedroom Lower level 10 ft ,9 in x 9 ft ,11 in | Living room/Dining room Lower level Measurements not available | Kitchen/Dining room Lower level 27 ft ,9 in x 22 ft ,4 in |
| Laundry room Main level Measurements not available | 4pc Bathroom Main level Measurements not available | Bedroom Main level 12 ft x 12 ft |
| Bedroom Main level 12 ft x 12 ft | Great room Main level 33 ft x 14 ft ,1 in | Foyer Main level Measurements not available |

Sales Representative
RE/MAX Centre City John DiRenzo Team Brokerage
Direct Phone: (519) 857-3490
* Mandatory fields..

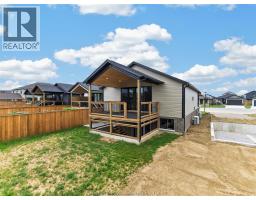
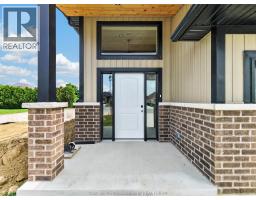
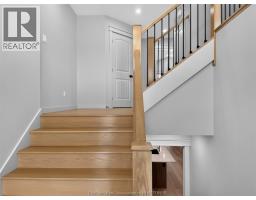
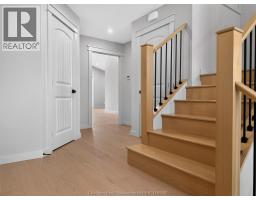








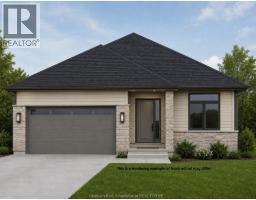 FOR SALE
Welcome to your future dream home! Situated on a quiet cul-de-sac, this thoughtfull ..
 FOR SALE
Carefully designed with intention, this stunning rais ..
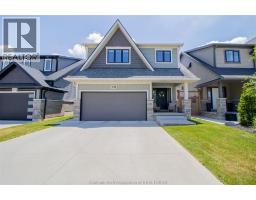 FOR SALE
Better than new! Welcome to this stunning two storey, family home ..
 FOR SALE
Ranch model features 2+1 bdrm, 3 baths, kitchen w/walk-in pantry, family room w/gas fireplace, primary bdrm ..
John DiRenzo, Salesperson. Cell: (519) 857-3490. RE/MAX Centre City John DiRenzo Team Brokerage.