Address: 20 WOODHAVEN COURT, St. Thomas FOR SALE Postal Code: N5P3Z3 Style: Detached Type: Single Family House Bedrooms: 3 Bathrooms: 4 Bedrooms Aboveground: 3 Parking: Attached Garage Garage: Attached Garage Lot Size (Approximate): 37 ft ,1 in x 158 ft ,7 in Property Size (Approximate): 37.1 x 158.6 FT Stories: 2
About 20 Woodhaven Court
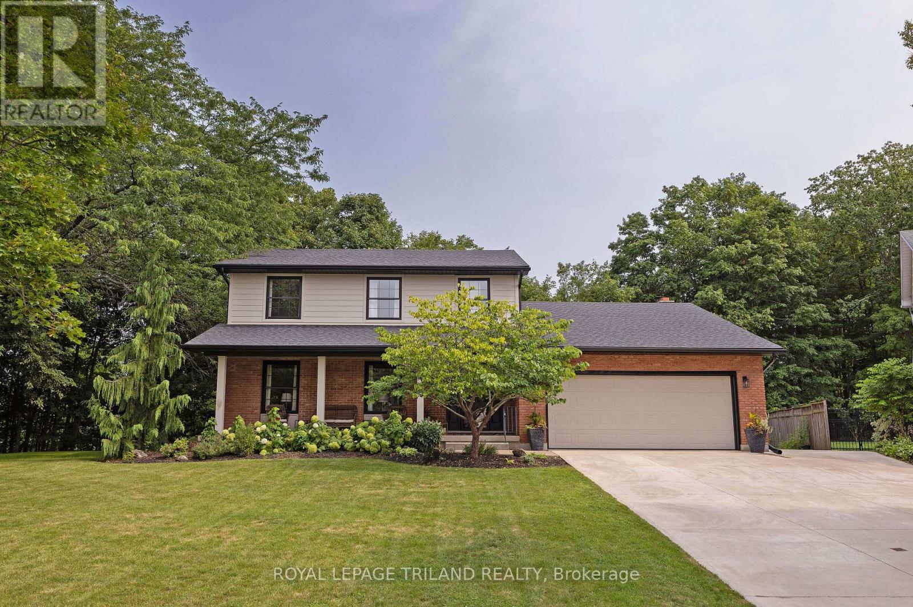
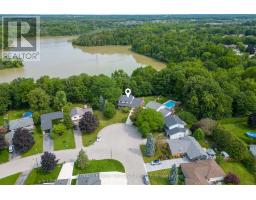
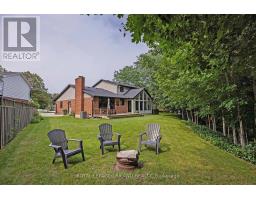
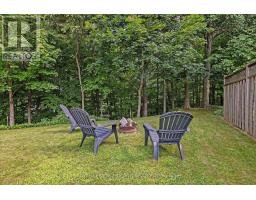
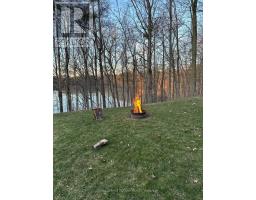
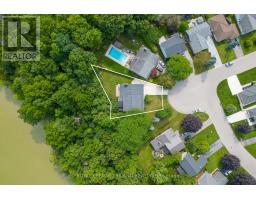
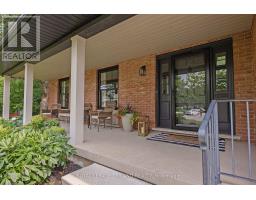
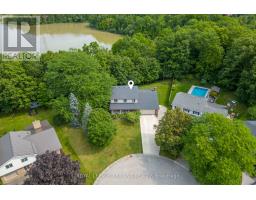
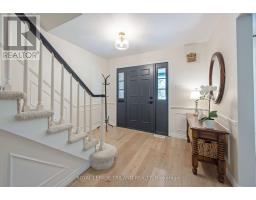
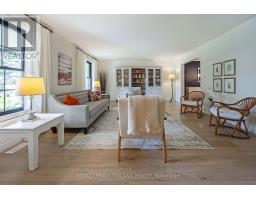
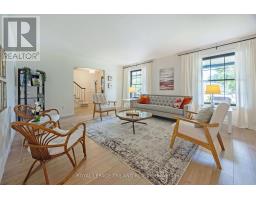
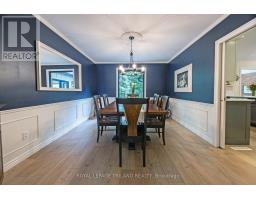
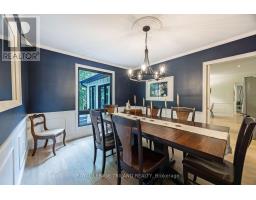
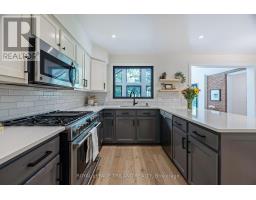
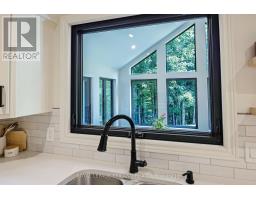
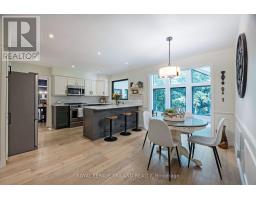
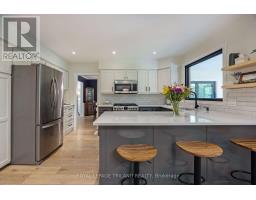
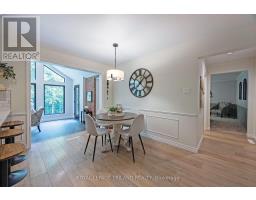
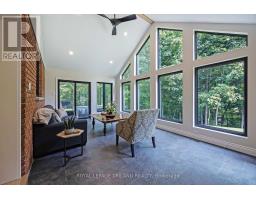
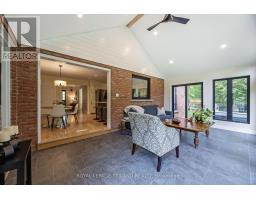
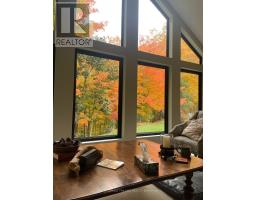
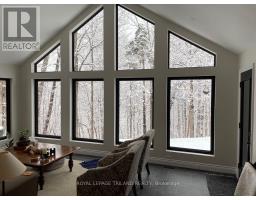
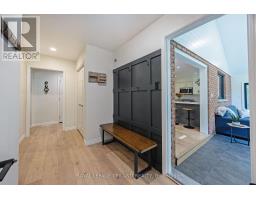
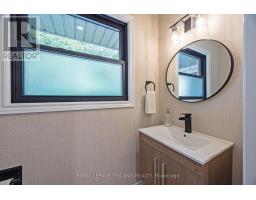
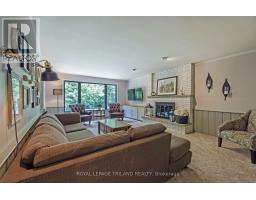
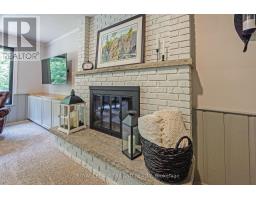
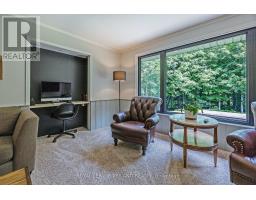
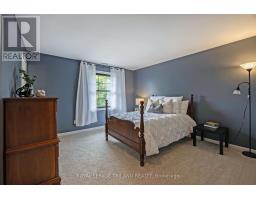
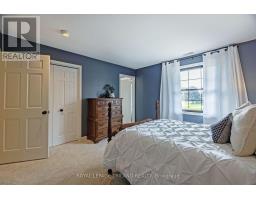
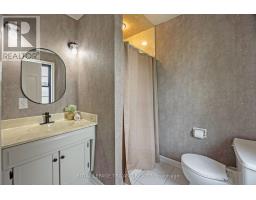
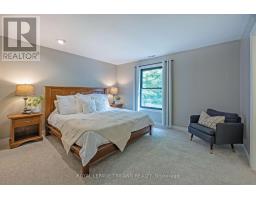
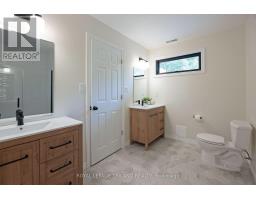
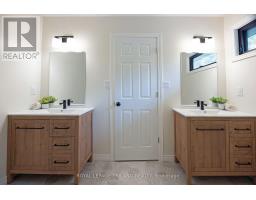
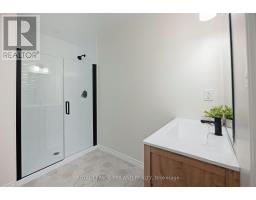
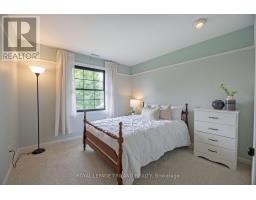
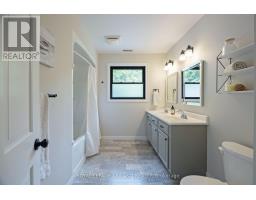
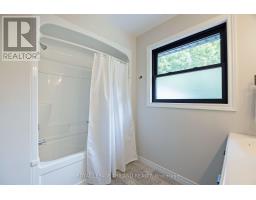
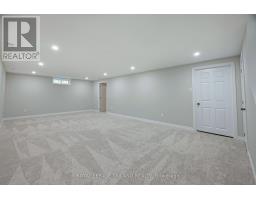
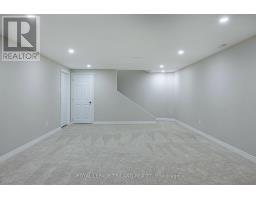
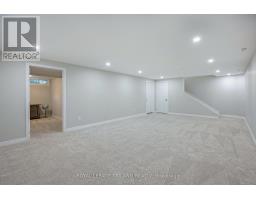
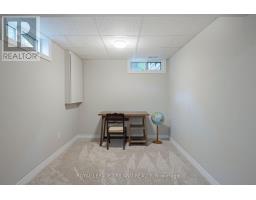
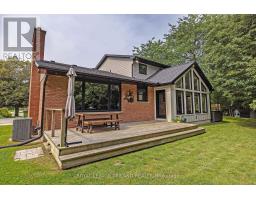
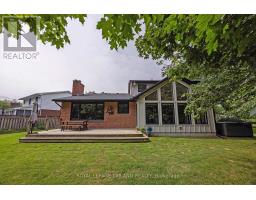
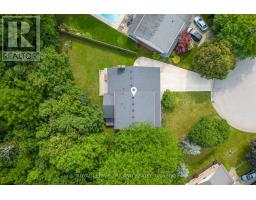
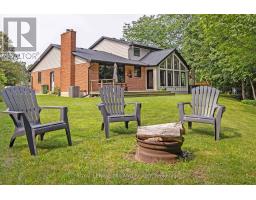
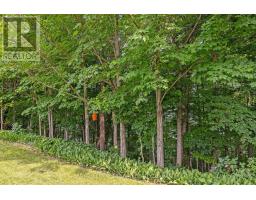
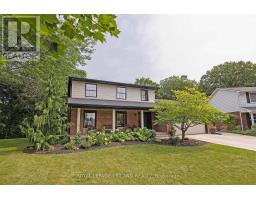
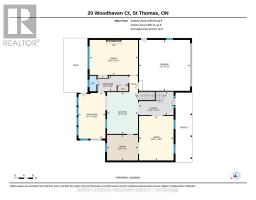
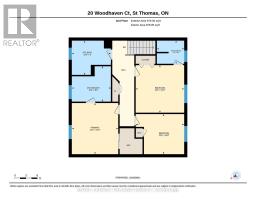
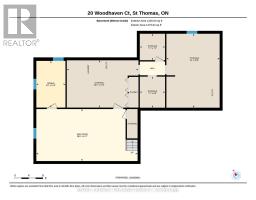
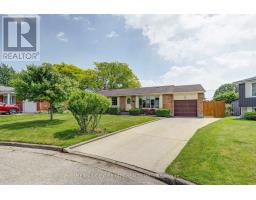
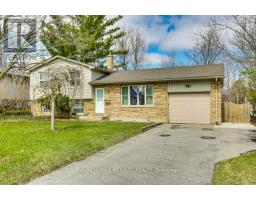
Welcome to 20 Woodhaven, tucked away on a quiet cul-de-sac in North St. Thomas and backing onto Dalewood Conservation Area, with its picturesque ravine, mature trees, trails and seasonal water views. Enjoy privacy and tranquility year-round, an easy commute to London and proximity to 1Password Park, offering soccer and football fields, basketball courts, a splash pad, playground and paved walking trails. Offering 2438 sq. ft. above grade, this thoughtfully renovated 3-bedroom, 3.5-bathroom home is ideal for a growing family. A spacious double concrete driveway provides ample parking. The main floor features a welcoming foyer, bright living room with natural light and formal dining room overlooking the stunning backyard. The centrally located eat-in kitchen includes quartz countertops, tile backsplash, breakfast bar and included appliances. Take in the peaceful natural surroundings from the impressive sunroom, featuring a cathedral ceiling, expansive windows and two patio doors leading to a large deck and an area perfect for a hot tub. The family room offers a wood-burning fireplace, built-in entertainment unit and dedicated desk area. Conveniently located off the double garage, the mudroom also provides access to a powder room. Upstairs, the primary bedroom includes a walk-in closet and ensuite with separate vanities and a tile-and-glass shower and a second bedroom enjoys its own ensuite with a shower and tile flooring. There s a third bedroom with a closet, linen closet and also a spacious main bathroom features double sinks and a tub/shower surround. The recently finished lower level adds a large recreation room and versatile hobby room with two windows, along with laundry and utility areas. This is a rare opportunity to own a beautifully updated home in an unforgettable setting! (id:56071). Get more information on 20 Woodhaven Court
Property Features
Appliances: Water Heater, Blinds, Dishwasher, Dryer, Microwave, Hood Fan, Gas stove(s), Washer, Window Coverings, Refrigerator Features: Cul-de-sac, Wooded area, Irregular lot size, Backs on greenbelt, Conservation/green belt, Sump Pump Landscape: Landscaped Rental Equipment: None Fireplace Total: 1 Directions: Cross Streets: Woodhaven Court and Locke Avenue. ** Directions: From S Edgeware & Locke Ave, Go North on Locke, North on Woodhaven. Interior Size (Approximate): 2000 - 2500 sqft View: View of water Amenities: Fireplace(s) Lot (Approximate): 37.1 x 158.6 FT|under 1/2 acre 37.1 x 158.6 FT Exterior Finish: Brick, Hardboard Flooring: Laminate Water: Municipal water, Sanitary sewer Heating / Cooling: Natural gas / Central air conditioning Age (Approximate): 51 to 99 years Foundation: Poured Concrete Basement: N/A (Finished) Finished
Rooms & Sizes
(Approximate)
Primary Bedroom Second level 3.72 m x 4.09 m
Bedroom 2 Second level 3.88 m x 3.21 m
Bedroom 3 Second level 3.88 m x 3.8 m
Recreational, Games room Lower level 8.68 m x 4.45 m
Foyer Main level 4.54 m x 3.08 m
Living room Main level 4.54 m x 5.84 m
Dining room Main level 4.07 m x 3.36 m
Kitchen Main level 4.07 m x 5.49 m
Sunroom Main level 3.53 m x 6.08 m
Family room Main level 6.36 m x 4.6 m
Mud room Main level 4.04 m x 2.03 m
Found a property your're looking for? Schedule a showing with our team. We're here to answer your questions and help you get a closer look.
Get More Property Info!
John DiRenzo
Sales Representative RE/MAX Centre City John DiRenzo Team Brokerage
Direct Phone: (519) 857-3490
John DiRenzo, Salesperson. Cell: (519) 857-3490. RE/MAX Centre City John DiRenzo Team Brokerage.
Terms Of Use
This website is operated by RE/MAX Centre City John DiRenzo Team Brokerage, a brokerage who is a member of The Canadian Real Estate Association (CREA). The content on this website is owned or controlled by CREA. By accessing this website, the user agrees to be bound by these terms of use as amended from time to time, and agrees that these terms of use constitute a binding contract between the user, RE/MAX Centre City John DiRenzo Team Brokerage, and CREA.
The content on this website is protected by copyright and other laws, and is intended solely for the private, non-commercial use by individuals. Any other reproduction, distribution or use of the content, in whole or in part, is specifically prohibited. Prohibited uses include commercial use, "screen scraping", "database scraping", and any other activity intended to collect, store, reorganize or manipulate the content of this website.
Trademarks:
REALTOR®, REALTORS®, and the REALTOR® logo are certification marks that are owned by REALTOR® Canada Inc. and licensed exclusively to The Canadian Real Estate Association (CREA). These certification marks identify real estate professionals who are members of CREA and who must abide by CREA's By-Laws, Rules, and the REALTOR® Code. The MLS® trademark and the MLS® logo are owned by CREA and identify the professional real estate services provided by members of CREA. The data provided is for informational purposes only and should not be relied upon without verification.

 NEW LISTING

 FOR SALE
 FOR SALE
 FOR SALE
 FOR SALE