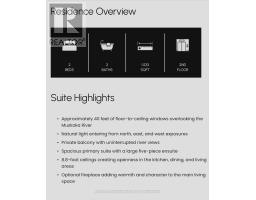
Address: 201 - 32 BRUNEL ROAD, Huntsville FOR SALE Postal Code: P1H1P5 Style: Type: Single Family Apartment Maint/Condo. Fee: 664.90 Fee Includes: Monthly Heat, Insurance, Common Area Maintenance, Water, Parking Management: Brunel Riverbend Estates Inc. Bedrooms: 2 Bathrooms: 2 Bedrooms Aboveground: 2 Parking: Underground Garage: Underground Lot Size (Approximate): x
About 201 - 32 Brunel Road
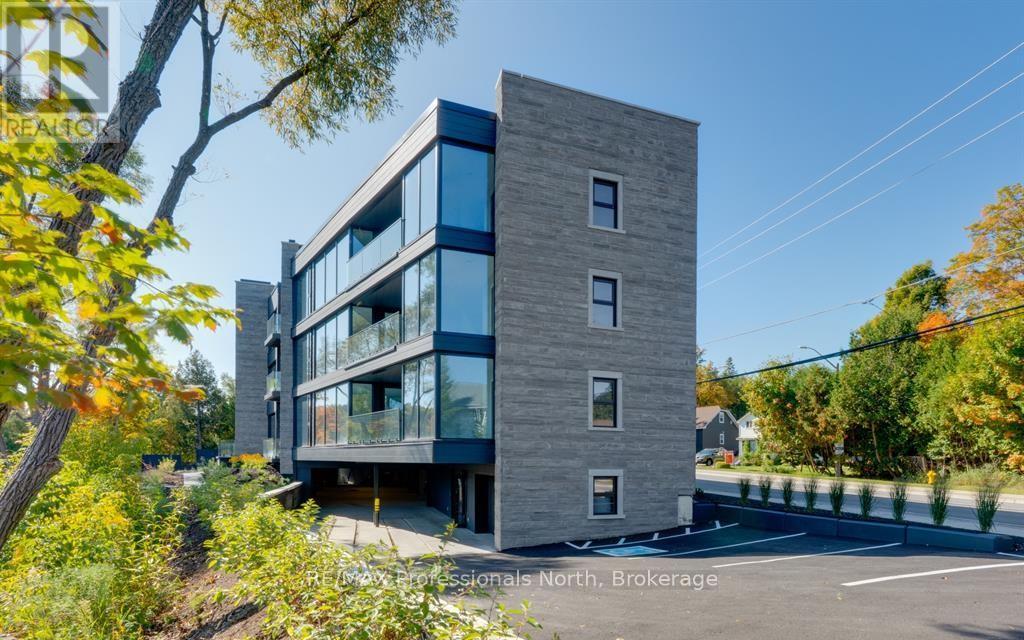
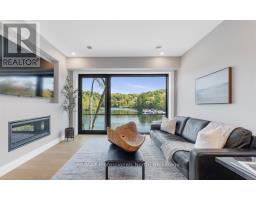
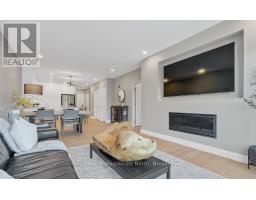
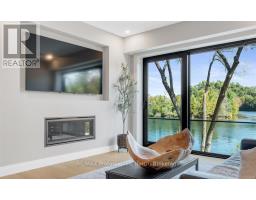
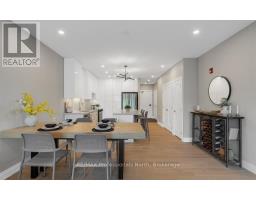
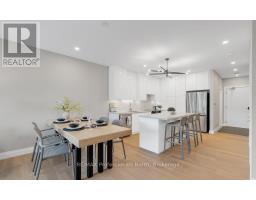
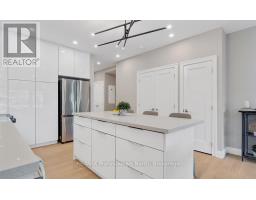
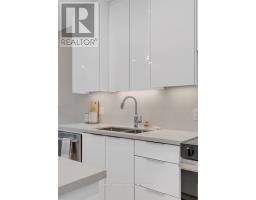
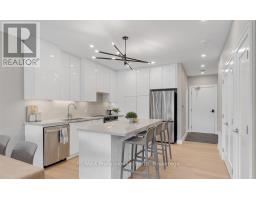
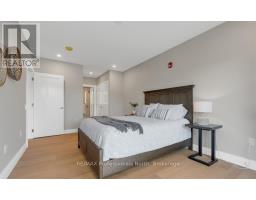
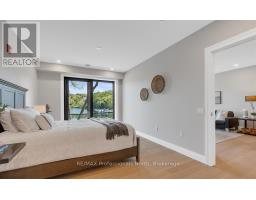
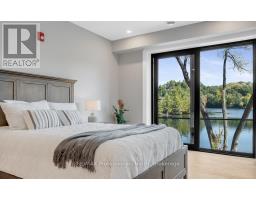
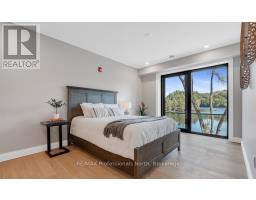
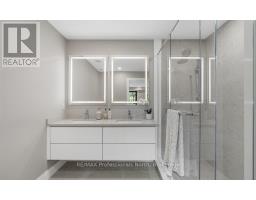
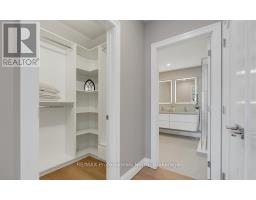
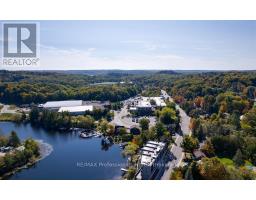
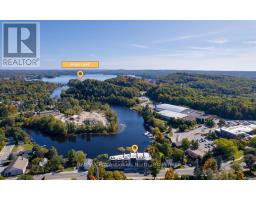
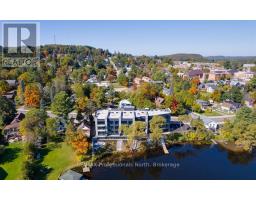
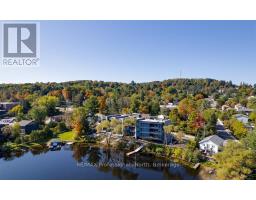
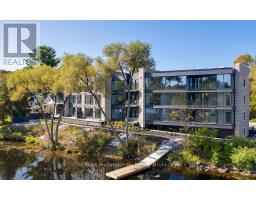
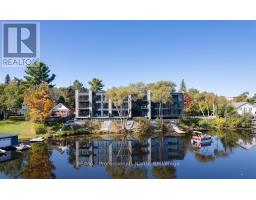
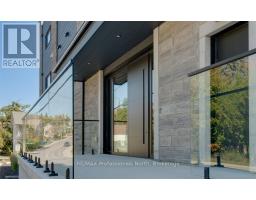
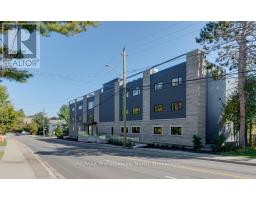
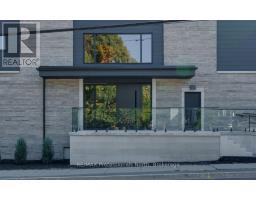
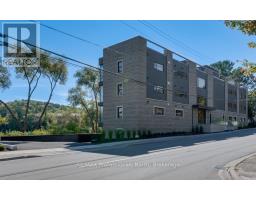
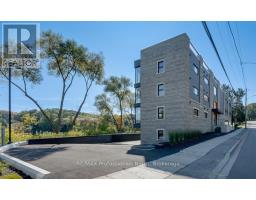
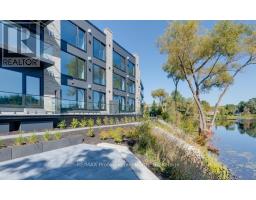
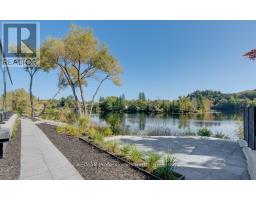
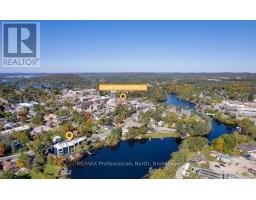
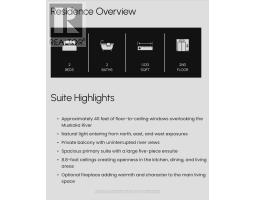
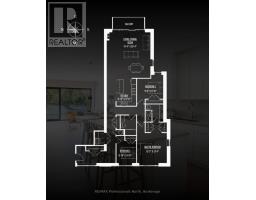
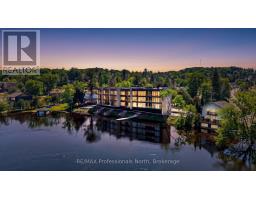
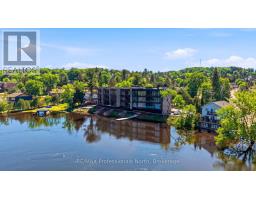
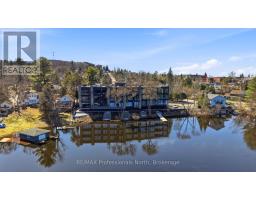
Welcome to The Riverbend Muskoka Luxury on the Shores of the Muskoka River! Now selling 1,2 & 3bedroom suites with the opportunity to customize your finishes and move in this fall. This exclusive 2 bedroom unit is located within a condominium community that features just 15 suites, offering a rare blend of modern convenience and timeless Muskoka charm. From every suite, in every season, enjoy peace, serenity, and breathtaking views of the Muskoka landscape. The Riverbend combines low-maintenance living with prime access to Huntsville s vibrant downtown, local amenities, and 40 miles of boating right from your doorstep. Boat slips are also available for purchase. Spacious open-concept living area is designed to maximize natural light and highlight the spectacular riverfront views through large triple-paned windows crafted with energy efficiency in mind. Community amenities include a large dock for enjoying the waterfront, as well as a patio and BBQ area perfect for entertaining. Condo fees are incredibly affordable and cover gas, water/sewer, exterior maintenance and more!Each suite comes with one underground parking space, with additional spaces available for purchase, along with guest parking for visitors. Schedule your private tour at the model suite today to explore design options and secure your place at The Riverbend Huntsville s premier condominium address. Reach out today for all the details on potential HST savings and potential rebates of up to $130,000 back to the Buyer, with the new government announcement of HST relief for purchases from April 1,2026-end of March 2027. Huge savings potential for the Buyer of a unit in this brand new condominium building! (id:56071). Get more information on 201 - 32 Brunel Road
Property Features
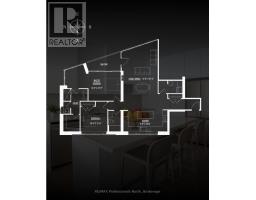
Features: Balcony, In suite Laundry Rental Equipment: Directions: Cross Streets: Brunel and Veterans Way. ** Directions: Main Street East to Brunel Road, past Veterans Way to 32 Brunel on Left hand side. Interior Size (Approximate): 1400 - 1599 sqft View: Direct Water View Community Features: Pets Allowed With Restrictions Amenities: Fireplace(s) Access: Public Road, Private Docking Lot (Approximate): Exterior Finish: Stone, Wood Water: , Heating / Cooling: Natural gas / Central air conditioning, Air exchanger Age (Approximate): Basement: None
Rooms & Sizes
(Approximate)
Found a property your're looking for? Schedule a showing with our team. We're here to answer your questions and help you get a closer look.
Get More Property Info!
John DiRenzo
Sales Representative RE/MAX Centre City John DiRenzo Team Brokerage
Direct Phone: (519) 857-3490
John DiRenzo, Salesperson. Cell: (519) 857-3490. RE/MAX Centre City John DiRenzo Team Brokerage.
Terms Of Use
This website is operated by RE/MAX Centre City John DiRenzo Team Brokerage, a brokerage who is a member of The Canadian Real Estate Association (CREA). The content on this website is owned or controlled by CREA. By accessing this website, the user agrees to be bound by these terms of use as amended from time to time, and agrees that these terms of use constitute a binding contract between the user, RE/MAX Centre City John DiRenzo Team Brokerage, and CREA.
The content on this website is protected by copyright and other laws, and is intended solely for the private, non-commercial use by individuals. Any other reproduction, distribution or use of the content, in whole or in part, is specifically prohibited. Prohibited uses include commercial use, "screen scraping", "database scraping", and any other activity intended to collect, store, reorganize or manipulate the content of this website.
Trademarks:
REALTOR®, REALTORS®, and the REALTOR® logo are certification marks that are owned by REALTOR® Canada Inc. and licensed exclusively to The Canadian Real Estate Association (CREA). These certification marks identify real estate professionals who are members of CREA and who must abide by CREA's By-Laws, Rules, and the REALTOR® Code. The MLS® trademark and the MLS® logo are owned by CREA and identify the professional real estate services provided by members of CREA. The data provided is for informational purposes only and should not be relied upon without verification.

 FOR SALE










 FOR SALE
 FOR SALE
 FOR SALE
 NEW LISTING