Address: 201 PETERS CRESCENT, Grey Highlands FOR SALE Postal Code: N0C1E0 Style: Detached Raised bungalow Type: Single Family House Bedrooms: 8 Bathrooms: 6 Bedrooms Aboveground: 2 Bedrooms Belowground: 6 Parking: Detached Garage Garage: Detached Garage Lot Size (Approximate): 131 ft ,3 in x 551 ft ,1 in Property Size (Approximate): 131.3 x 551.1 FT Stories: 1
About 201 Peters Crescent
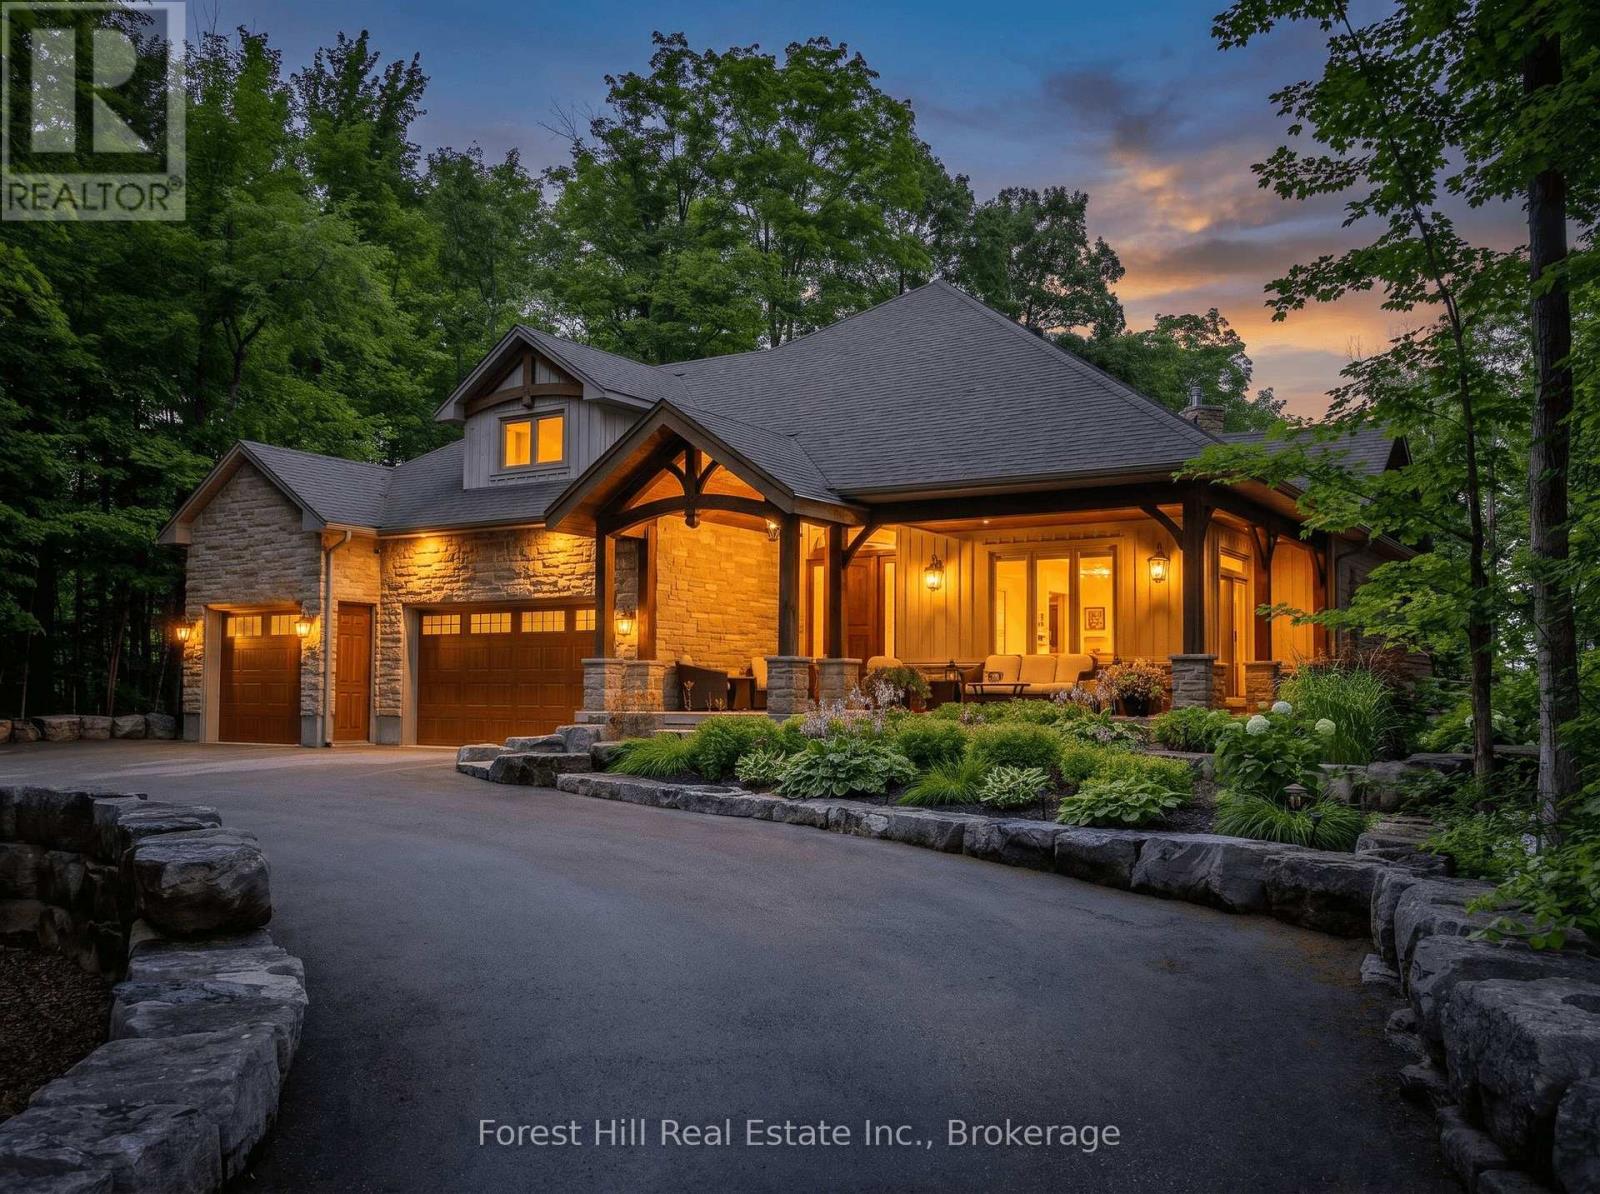
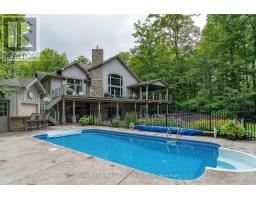
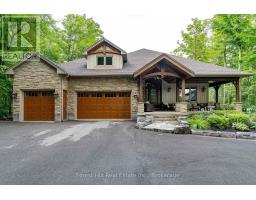
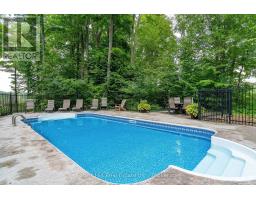
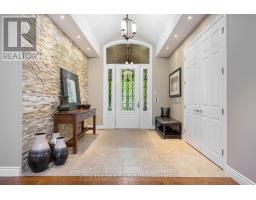
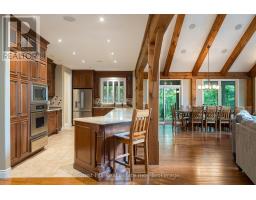
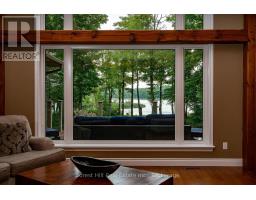
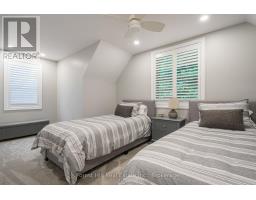
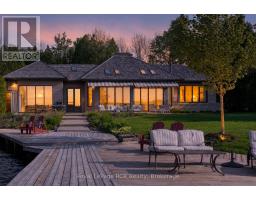
A very rare opportunity on prestigious Peters Crescent to own one of the finest waterfront estates on Lake Eugenia. Set on an exceptionally private, fully landscaped 1.7-acre lot with 168 feet of shoreline in a protected deep-water bay, this extraordinary family compound was custom-built by the current owners in 2010 with four-season lake living at its heart. Offering more than 5,000 sq. ft. of finished living space plus approximately 2,500 sq. ft. of covered outdoor living, the home was created for families to gather, entertain and make lasting memories. At its centre is a spectacular open-concept kitchen and living area, where expansive windows fill the home with natural light and capture sweeping lake views. The main-floor primary suite features a spacious ensuite, walk-in closet and unique outdoor shower with access toward the lake. The walkout lower level offers two separate family suites, each with two bedrooms, a bathroom and direct access to the waterfront-ideal for children, grandchildren and guests. Outside, the lake and pool become the focal point of everyday life. A sun-filled swimming pool, cabana bar and multiple covered and open-air gathering areas provide the perfect setting for every occasion, from quiet mornings to unforgettable celebrations. A large dock with a covered boat slip and private beach access makes swimming, boating and waterfront enjoyment effortless. An attached triple-car garage and separate two-car garage with finished living space above provide additional accommodation and exceptional storage. Close to private ski clubs, golf, trails, restaurants and charming communities, the property is less than two hours of effortless driving from both the GTA and Kitchener-Waterloo areas. Fully landscaped, move-in ready and complete with every imaginable feature already in place, this is far more than a lake house-it is a fully realized four-season family estate ready to be enjoyed from the moment you arrive. (id:56071). Get more information on 201 Peters Crescent
Property Features
Appliances: Hot Tub, Garage door opener remote(s), Water Heater, Water purifier, Water softener, Dishwasher, Dryer, Stove, Washer, Refrigerator Features: Cul-de-sac, Level lot, Wooded area, Flat site, Guest Suite Landscape: Landscaped Rental Equipment: Fireplace Total: 3 Pool Type: Inground pool Directions: Cross Streets: Peters Crescent and 8th Concession. ** Directions: East on Con 8 over Causeway, left onto Peters Crescent and follow right lane to 201 on the Right. Zoning Description: RS Interior Size (Approximate): 2500 - 3000 sqft View: Lake view, Direct Water View, Unobstructed Water View Amenities: Fireplace(s) Access: Private Docking Lot (Approximate): 131.3 x 551.1 FT|1/2 - 1.99 acres 131.3 x 551.1 FT Exterior Finish: Brick Water: Drilled Well, Septic System Heating / Cooling: Propane / Central air conditioning Age (Approximate): 16 to 30 years Foundation: Poured Concrete Basement: N/A (Finished) Finished
Rooms & Sizes
(Approximate)
Found a property your're looking for? Schedule a showing with our team. We're here to answer your questions and help you get a closer look.
Get More Property Info!
John DiRenzo
Sales Representative RE/MAX Centre City John DiRenzo Team Brokerage
Direct Phone: (519) 857-3490
John DiRenzo, Salesperson. Cell: (519) 857-3490. RE/MAX Centre City John DiRenzo Team Brokerage.
Terms Of Use
This website is operated by RE/MAX Centre City John DiRenzo Team Brokerage, a brokerage who is a member of The Canadian Real Estate Association (CREA). The content on this website is owned or controlled by CREA. By accessing this website, the user agrees to be bound by these terms of use as amended from time to time, and agrees that these terms of use constitute a binding contract between the user, RE/MAX Centre City John DiRenzo Team Brokerage, and CREA.
The content on this website is protected by copyright and other laws, and is intended solely for the private, non-commercial use by individuals. Any other reproduction, distribution or use of the content, in whole or in part, is specifically prohibited. Prohibited uses include commercial use, "screen scraping", "database scraping", and any other activity intended to collect, store, reorganize or manipulate the content of this website.
Trademarks:
REALTOR®, REALTORS®, and the REALTOR® logo are certification marks that are owned by REALTOR® Canada Inc. and licensed exclusively to The Canadian Real Estate Association (CREA). These certification marks identify real estate professionals who are members of CREA and who must abide by CREA's By-Laws, Rules, and the REALTOR® Code. The MLS® trademark and the MLS® logo are owned by CREA and identify the professional real estate services provided by members of CREA. The data provided is for informational purposes only and should not be relied upon without verification.

 NEW LISTING












 FOR SALE
 FOR SALE
 NEW LISTING
 FOR SALE