
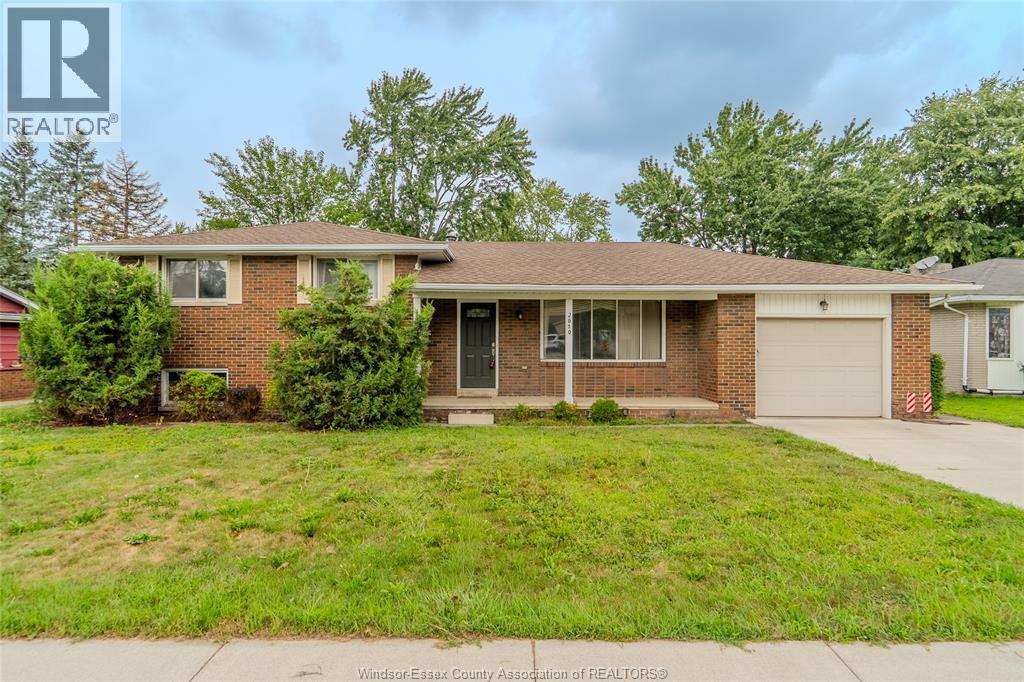
 FOR SALE
Brokered by: KW SIGNATURE
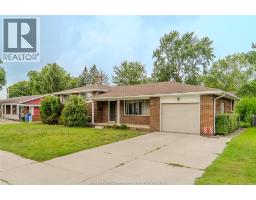
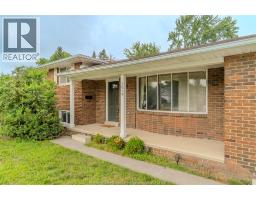
Address: 2010 Grand Marais ROAD West, Windsor
FOR SALE
Postal Code: N9E1G1
Style: Detached 4 Level
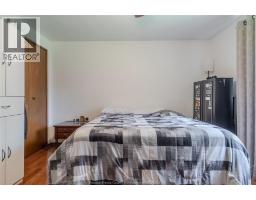
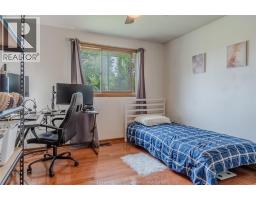
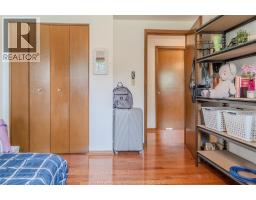
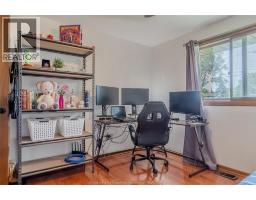
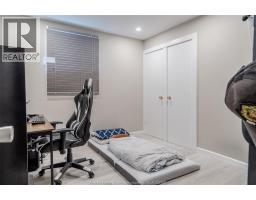
Bedrooms: 4
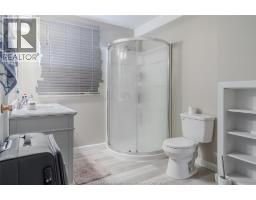
Bathrooms: 3
Bedrooms Aboveground: 3
Bedrooms Belowground: 1
Parking: Attached Garage
Garage: Attached Garage
Lot Size (Approximate): x
Property Size (Approximate): 72.05 X 10⁵ / 0.174 AC
(Approximate)
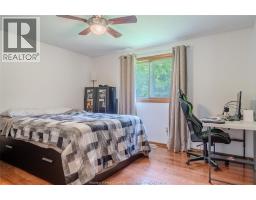
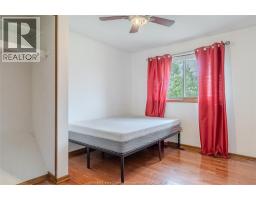
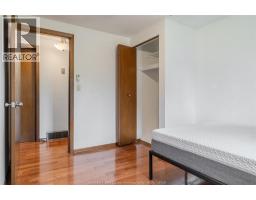
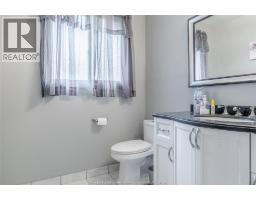
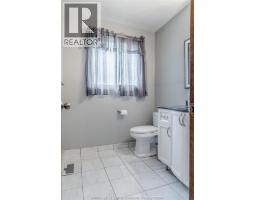
| 5pc Bathroom Second level Measurements not available | Bedroom Second level Measurements not available | Bedroom Second level Measurements not available |
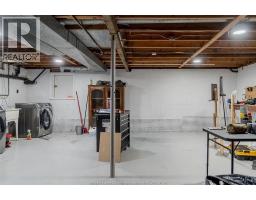
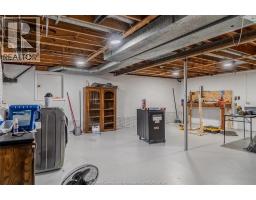
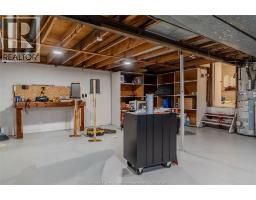
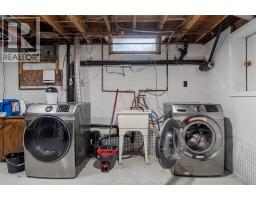
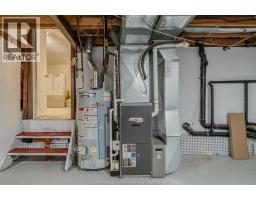
| Bedroom Second level Measurements not available | Utility room Basement Measurements not available | Laundry room Basement Measurements not available |
| 3pc Bathroom Lower level Measurements not available | Bedroom Lower level Measurements not available | Living room/Fireplace Lower level Measurements not available |
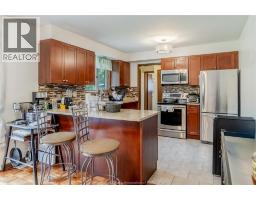
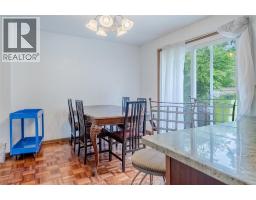
| 2pc Bathroom Main level Measurements not available | Kitchen Main level Measurements not available | Eating area Main level Measurements not available |
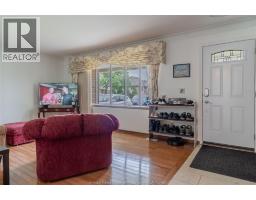
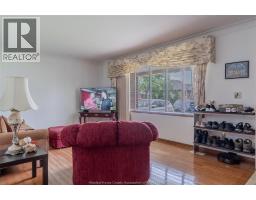
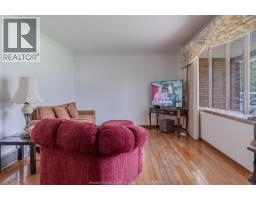
| Living room Main level Measurements not available |

Sales Representative
RE/MAX Centre City John DiRenzo Team Brokerage
Direct Phone: (519) 857-3490
* Mandatory fields..
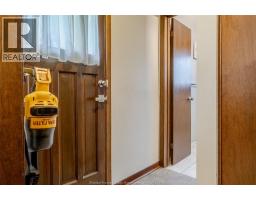
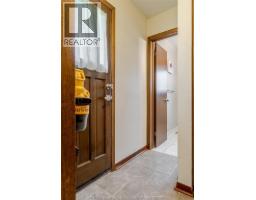
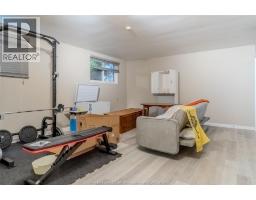
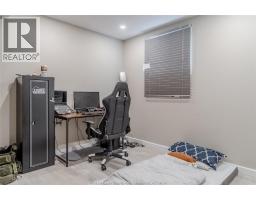
 FOR SALE
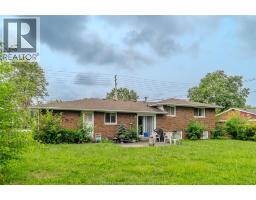
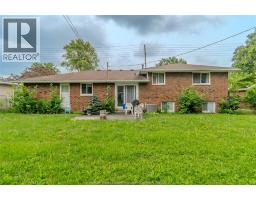
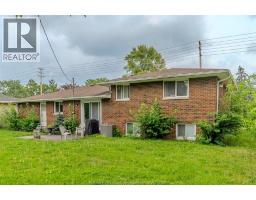
WELCOME TO THIS EXCEPTIONAL ALL-BRICK RANCH NESTLED IN THE HEART OF HIGHLY SOUGHT-AFTE ..
 FOR SALE
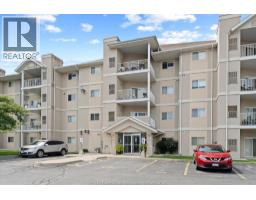
WELCOME TO UNIT 113 AT 1655 GRAND MARAIS RD W, A WELL MAINTAINED GROU ..
 FOR SALE
Step into this beautiful 2-bedroom, 2-bathroom condo in highly sought-after South Windso ..
 FOR SALE
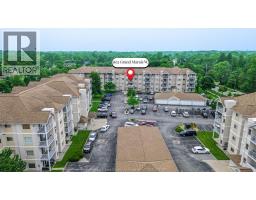
Enjoy comfortable, low-maintenance living in this bright 2-bedroom, 2-bathroom corner con ..
John DiRenzo, Salesperson. Cell: (519) 857-3490. RE/MAX Centre City John DiRenzo Team Brokerage.