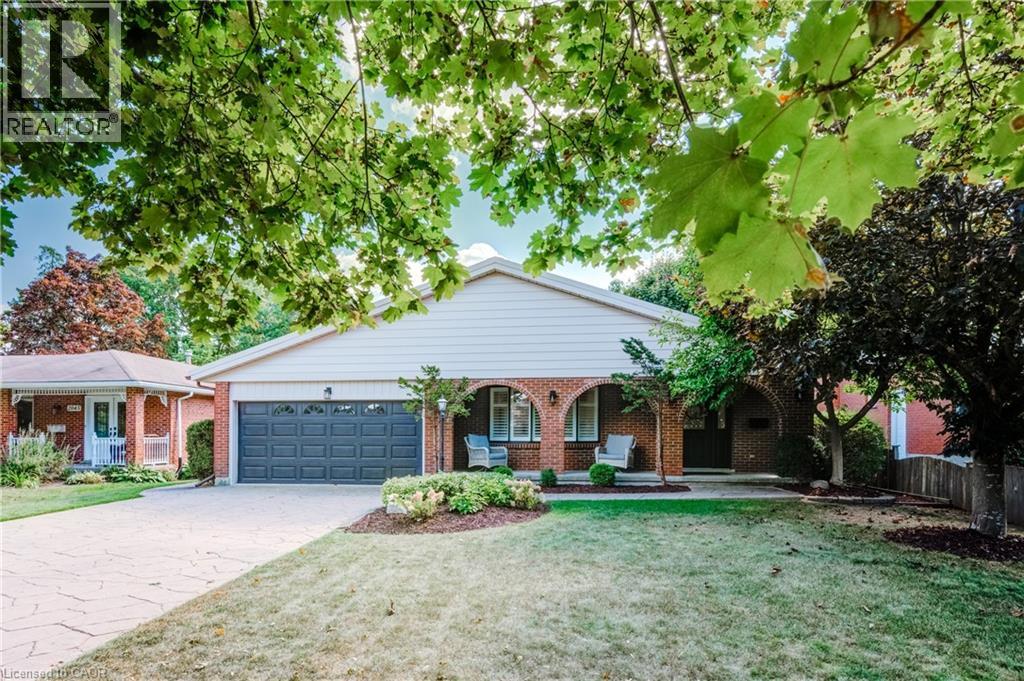
2035 OLD MILL Road, Kitchener NEW LISTING

Brokered by: eXp Realty, Brokerage

MLS®: 40848162 (Freehold)

Price: $799,000.00

Address: 2035 OLD MILL Road, Kitchener
FOR SALE
Subdivision: 335 - Pioneer Park/Doon/Wyldwoods
Postal Code: N2P1E4
Style: Detached
Type: Single Family House
Bedrooms: 4
Bathrooms: 3
Bedrooms Aboveground:  4
Bedrooms Belowground:  0
Parking:  Attached Garage
Garage: Attached Garage
Lot Size (Approximate):   60 ft x 139 ft
Stories:  1


About 2035 Old Mill Road

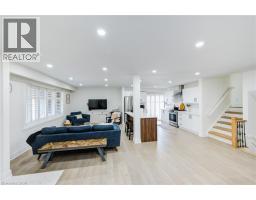
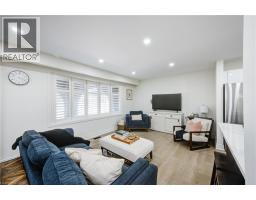
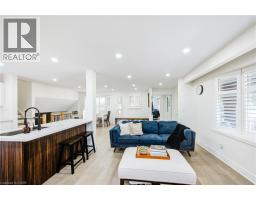
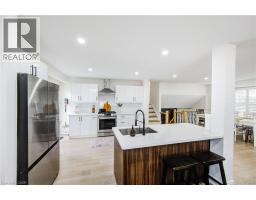
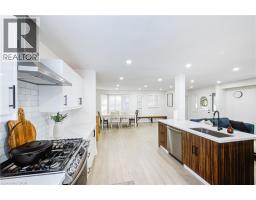
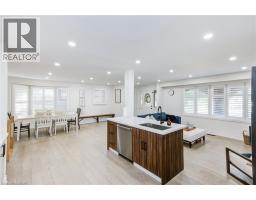
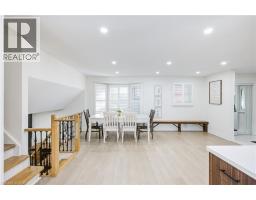
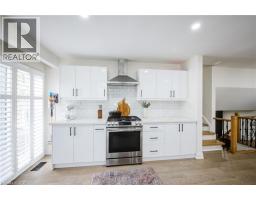
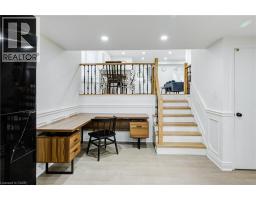
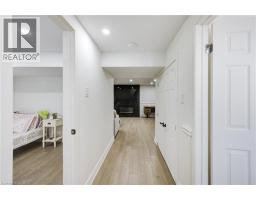
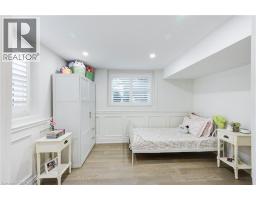
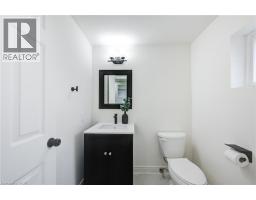
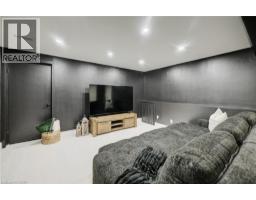
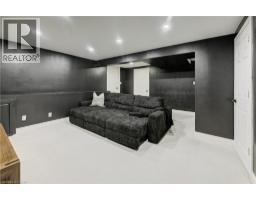
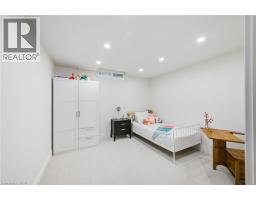
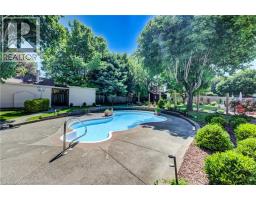
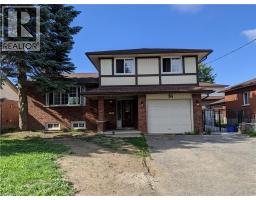
Welcome to 2035 Old Mill Road, a stunning, fully renovated brick backsplit in one of Kitchener’s most sought-after neighborhoods. This home blends timeless charm with modern sophistication, featuring high-end finishes and a thoughtfully designed open-concept layout. Sunlight pours in through large windows, highlighting elegant pot lights and light-toned engineered hardwood floors that flow throughout the main living areas. The spacious living and dining areas are perfect for both everyday living and entertaining, seamlessly connecting to a chef-inspired kitchen equipped with brand-new stainless steel appliances, abundant cabinetry, and a generous island. Downstairs, a cozy yet spacious family room with a fireplace offers the perfect retreat for relaxing evenings. With four generously sized bedrooms and three spa-like bathrooms, there’s room for the whole family to live comfortably. Step outside to your own private oasis, an in-ground pool surrounded by a fully fenced backyard, ideal for summer relaxation and entertaining guests. Located just minutes from Fairview Park Mall, top-rated schools, parks, the Grand River, and a wide range of dining and recreation options, this home offers unmatched convenience. Commuters will love the quick access to Highway 401, making travel around the city and beyond effortless. 2035 Old Mill Road delivers the perfect blend of comfort, style, and location, truly move-in ready. (id:56071). Get more information on 2035 Old Mill Road

Property Features

Features:  In-Law Suite
Rental Equipment:  Water Heater
Fireplace Total:  1
Pool Type:  Inground pool
Directions:  Doon Valley Dr to Old Mill Rd
Zoning Description:  R2A
Interior Size (Approximate):  2537 sqft
Access:  Highway access, Highway Nearby
Lot (Approximate):  under 1/2 acre
Exterior Finish:  Brick
Water:  Municipal water, Municipal sewage system
Heating / Cooling:   / Central air conditioning
Age (Approximate):  1983
Constructed Date:  1983
Basement:  Full (Finished) Finished

Rooms & Sizes

(Approximate)

 Bedroom Second level 10 9 x 10 10  3pc Bathroom Second level Measurements not available  Full bathroom Second level Measurements not available
 Primary Bedroom Second level 16 9 x 12 2  Bedroom Second level 11 9 x 11 5  Utility room Basement 5 8 x 11 9
 Laundry room Basement 8 11 x 12 6  Recreation room Basement 17 9 x 15 2  Family room Lower level 19 10 x 13 3
 2pc Bathroom Lower level Measurements not available  Bedroom Main level 9 5 x 11 8  Living room Main level 11 4 x 16 7
 Kitchen Main level 11 4 x 12 5  Dining room Main level 18 4 x 15 8  

Found a property your're looking for? Schedule a showing with our team. We're here to answer your questions and help you get a closer look.

Get More Property Info!

JD

John DiRenzo

Sales Representative
RE/MAX Centre City John DiRenzo Team Brokerage
Direct Phone: (519) 857-3490

* Mandatory fields..
Message has been sent. Thank you

John DiRenzo, Salesperson. Cell: (519) 857-3490. RE/MAX Centre City John DiRenzo Team Brokerage.