
 NEW LISTING [CONDO]
Brokered by: Coldwell Banker Neumann Real Estate
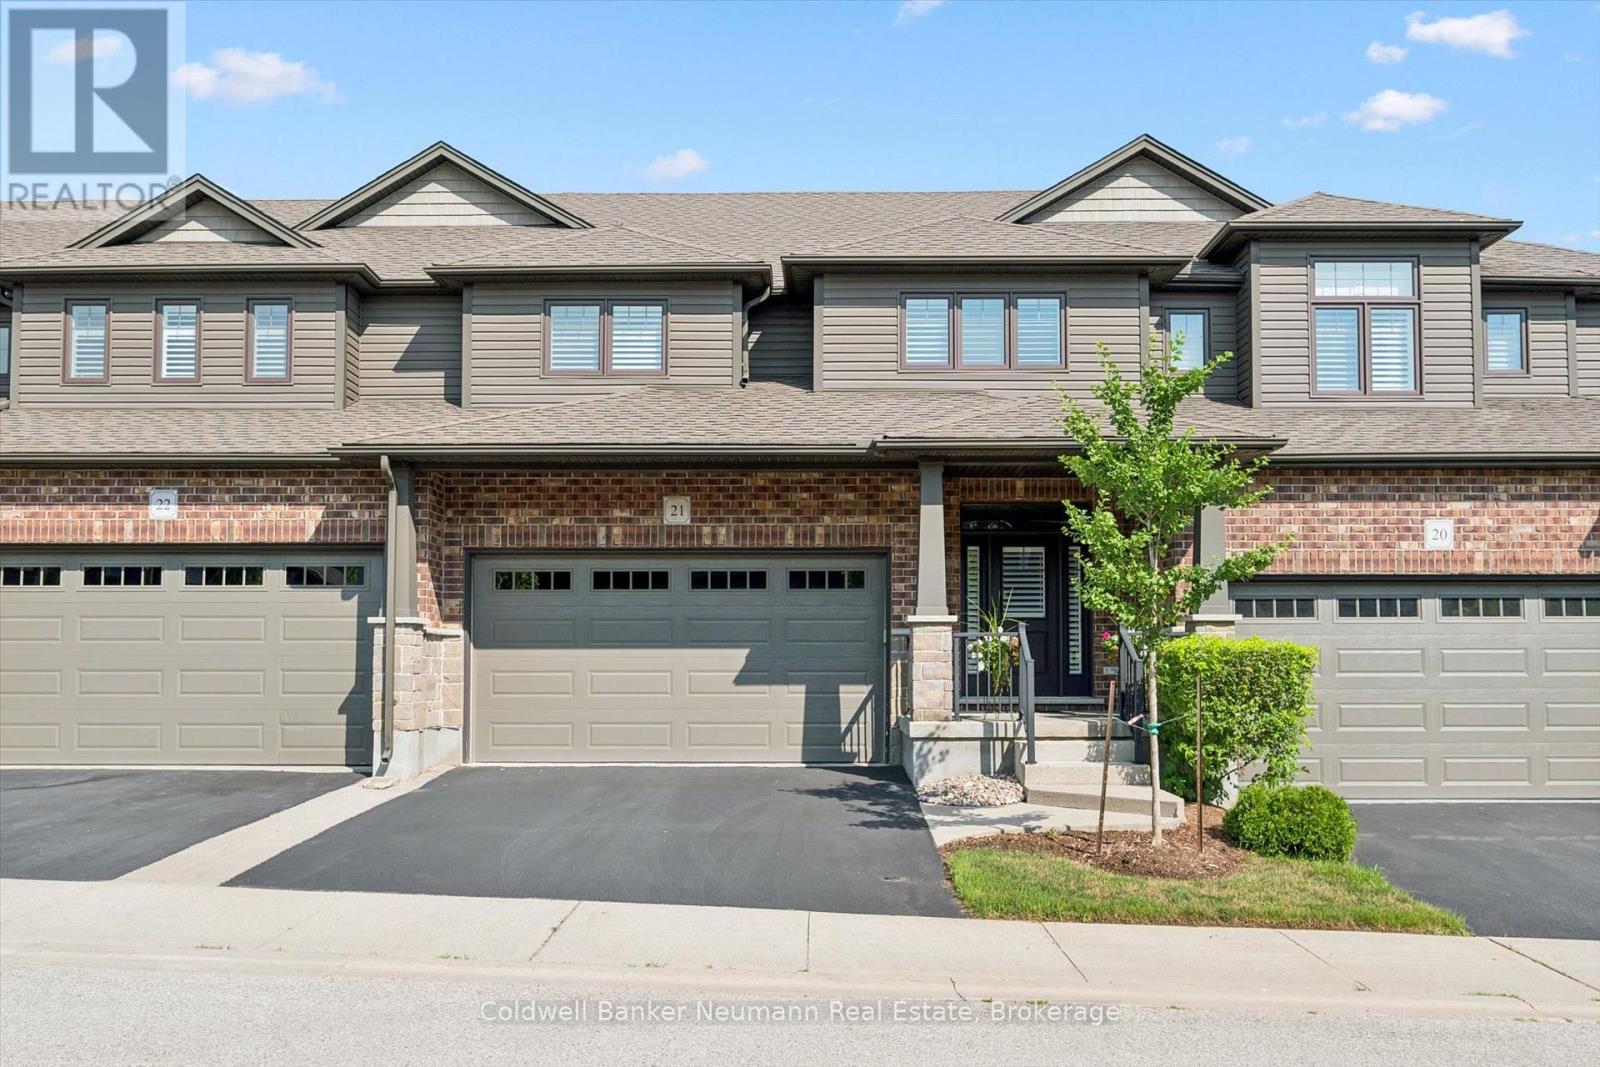
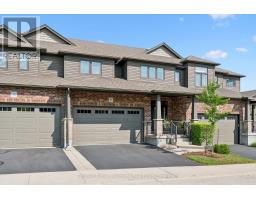
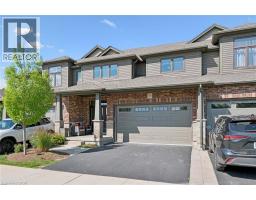
Address: 21 - 254 GOSLING GARDENS, Guelph (Clairfields/Hanlon Business Park)
FOR SALE
Postal Code: N1L0M4
Style:
Type: Single Family Row / Townhouse
Maint/Condo. Fee: 360.00
Fee Includes: Monthly Insurance, Common Area Maintenance, Parking
Management: MF Property Management
Bedrooms: 3
Bathrooms: 4
Bedrooms Aboveground: 3
Parking: Attached Garage
Garage: Attached Garage
Lot Size (Approximate): x
Stories: 2
(Approximate)
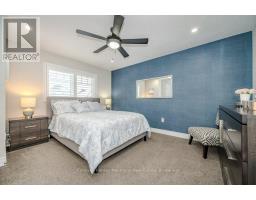
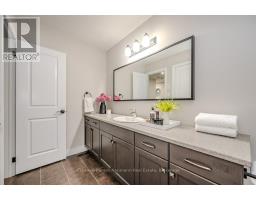
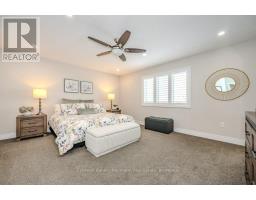
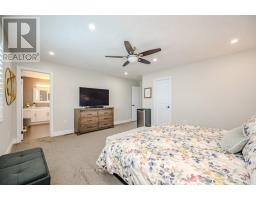
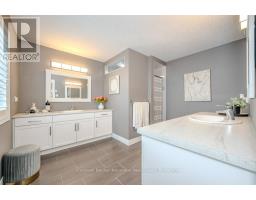
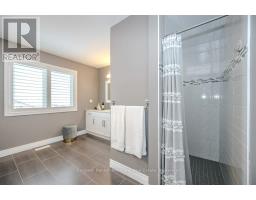
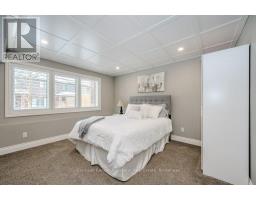
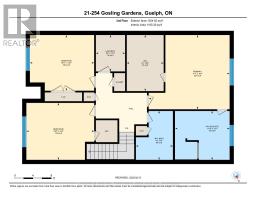
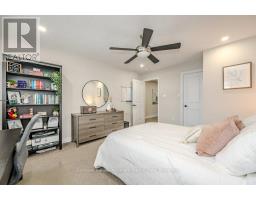
| Primary Bedroom Second level 4.9 m x 5.35 m | Bathroom Second level 3.23 m x 3.61 m | Bathroom Second level 3.23 m x 2.45 m |
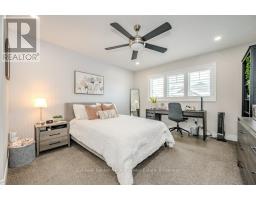
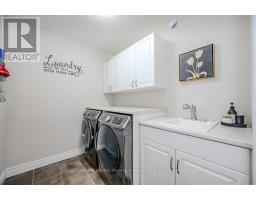
| Bedroom Second level 3.76 m x 4.48 m | Laundry room Second level 2.4 m x 1.93 m | Bedroom Second level 3.68 m x 4.25 m |
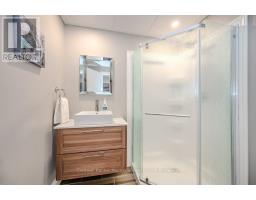
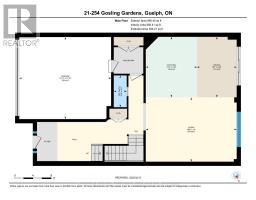
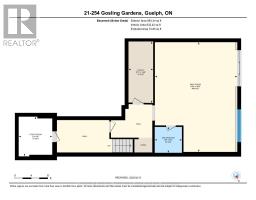
| Cold room Basement 2.88 m x 2.45 m | Utility room Basement 4.49 m x 1.8 m | Bathroom Basement 1.89 m x 1.99 m |
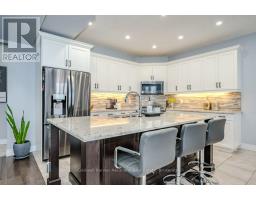
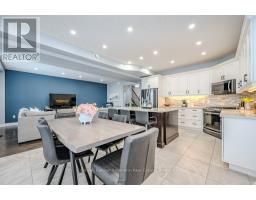
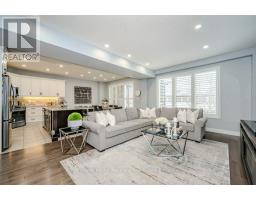
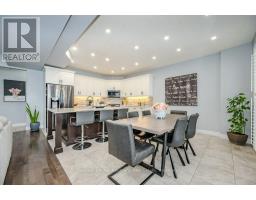
| Recreational, Games room Basement 8.01 m x 6.02 m | Living room Main level 4.26 m x 6.03 m | Kitchen Main level 4.01 m x 3.4 m |
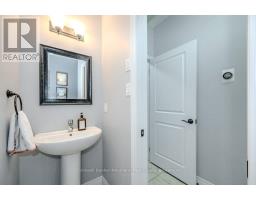
| Bathroom Main level 2.1 m x 0.86 m | Dining room Main level 4 m x 2.63 m |

Sales Representative
RE/MAX Centre City John DiRenzo Team Brokerage
Direct Phone: (519) 857-3490
* Mandatory fields..





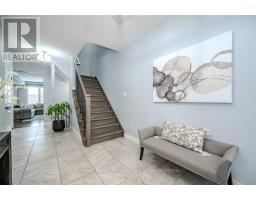


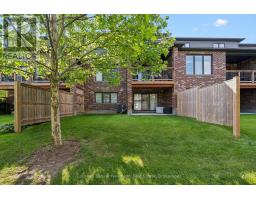







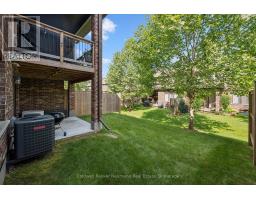
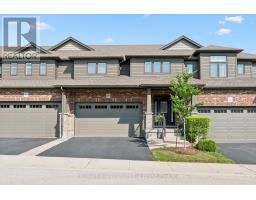 NEW LISTING
Welcome to 254 Gosling Garden Unit No.21, a Thomasfield-built townhome offering a large livi ..
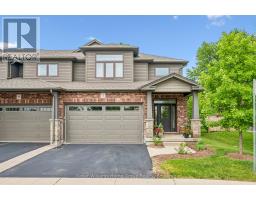 FOR SALE
This is the home you have been waiting for......priced to sell and waiting for the next owner. A luxury end- ..
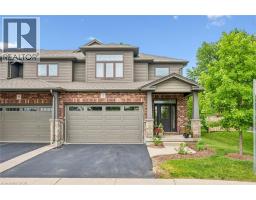 FOR SALE
Welcome to 12-254 Gosling Gardens! A luxury end-unit executive townhome offering over 2,50 ..
 FOR SALE
Welcome to Unit 11 at 254 Gosling Gardens-an exceptional executive townhome ..
John DiRenzo, Salesperson. Cell: (519) 857-3490. RE/MAX Centre City John DiRenzo Team Brokerage.