
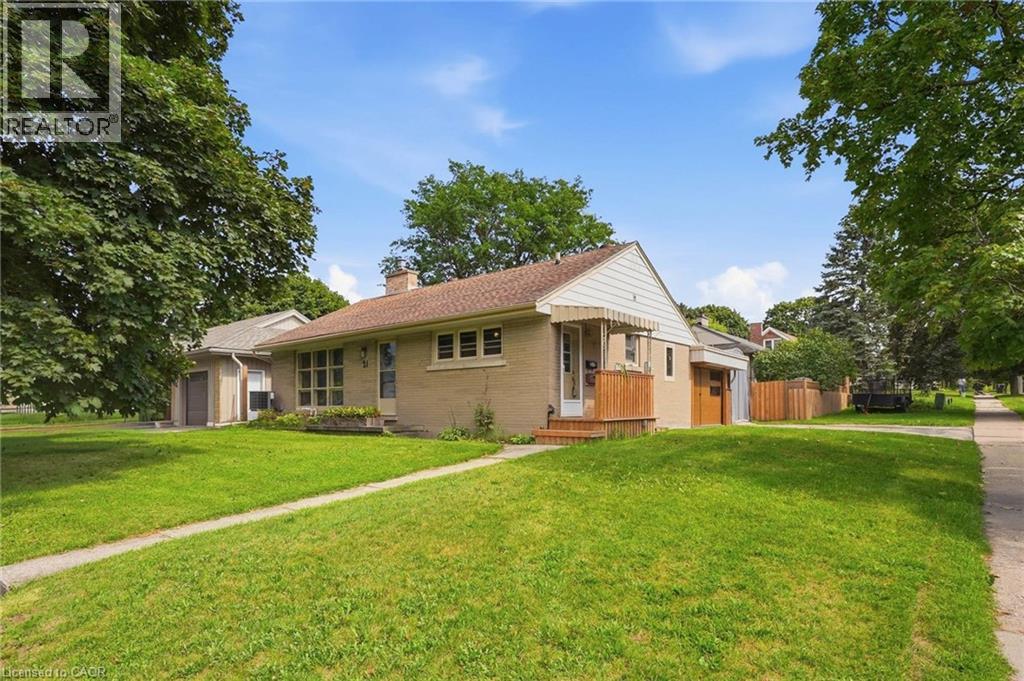
 NEW LISTING
Brokered by: Real Broker Ontario Ltd.
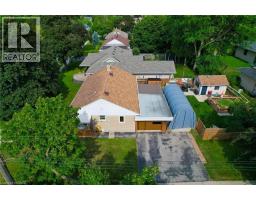
Address: 21 OAKWOOD Avenue, Kitchener
FOR SALE
Subdivision: 114 - Uptown Waterloo/North Ward
Postal Code: N2H6G8
Style: Detached Bungalow
Type: Single Family House
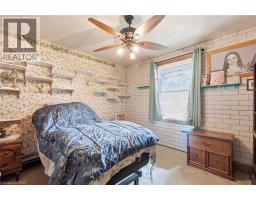
Bedrooms: 4
Bathrooms: 1
Bedrooms Aboveground: 3
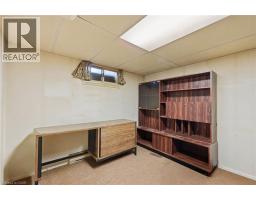
Bedrooms Belowground: 1

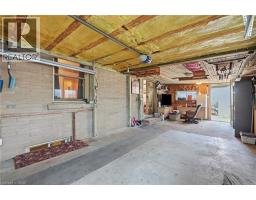
Parking: Attached Garage
Garage: Attached Garage
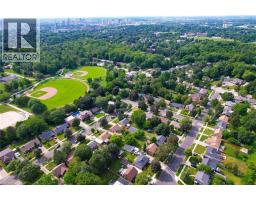
Lot Size (Approximate): 60 ft x 110 ft
Property Size (Approximate): 0.152
Stories: 1
(Approximate)
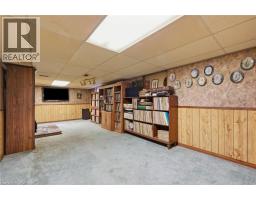
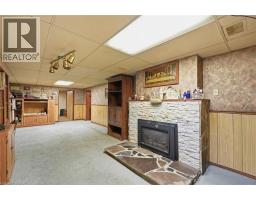
| Utility room Basement 10 9 x 11 7 | Bedroom Basement 10 0 x 11 5 | Recreation room Basement 26 8 x 11 5 |
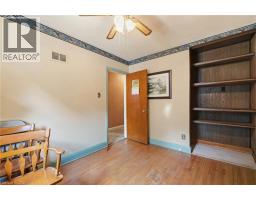
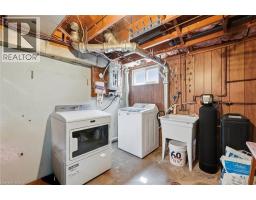
| Laundry room Basement 17 7 x 11 7 | Primary Bedroom Main level 11 8 x 12 11 | Bedroom Main level 10 7 x 9 3 |
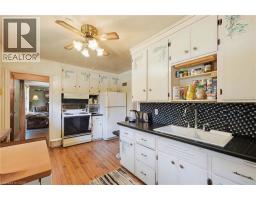
| Bedroom Main level 14 2 x 9 3 | 4pc Bathroom Main level 7 9 x 5 2 | Eat in kitchen Main level 15 6 x 10 3 |
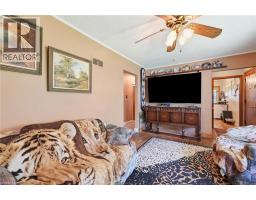
| Living room Main level 17 7 x 10 4 | Foyer Main level 3 8 x 3 5 |

Sales Representative
RE/MAX Centre City John DiRenzo Team Brokerage
Direct Phone: (519) 857-3490
* Mandatory fields..












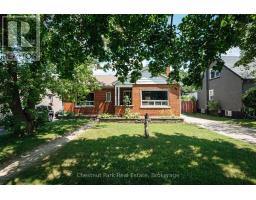 FOR SALE
Opportunity Knocks at 320 St. Leger Street, Kitchener! Unlock the potential of this spacious 4-bedroom, 2-bathroom detac ..
 FOR SALE
Some homes never go out of style. A well-built bungalow on a quiet street is one of them. Welcome to 17 Crest ..
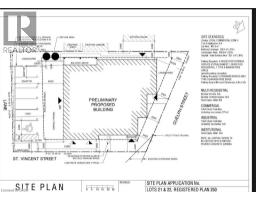 FOR SALE
Approved Mixed-Use Development Lot – 671 Guelph St, Kitchener Excellent opportunity for investors and developers to acquire ..
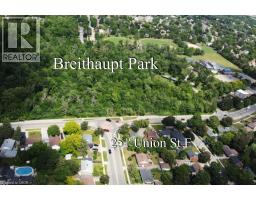 NEW LISTING
Welcome to 251 Union St. This beautifully maintained all-brick bungalow offers the perfect ..
John DiRenzo, Salesperson. Cell: (519) 857-3490. RE/MAX Centre City John DiRenzo Team Brokerage.