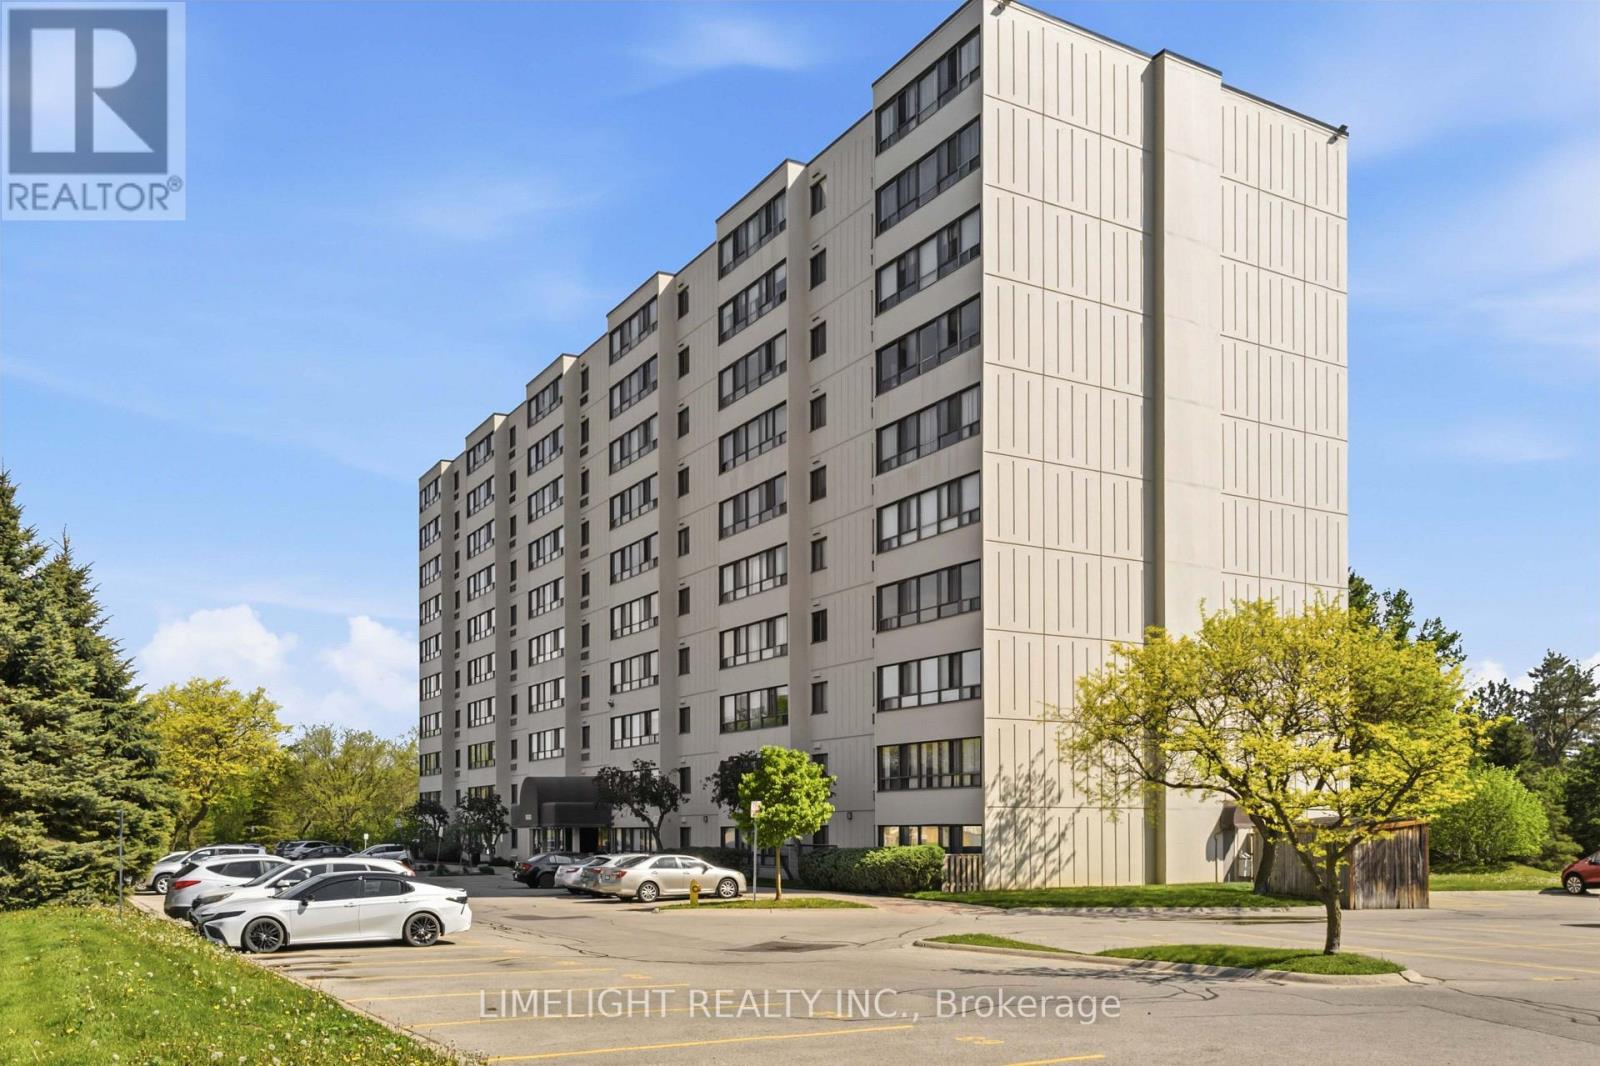
Address: 210 - 1600 ADELAIDE STREET N, London North (North C) FOR SALE Postal Code: N5X3H6 Style: Type: Single Family Apartment Maint/Condo. Fee: 440.00 Fee Includes: Monthly Water, Insurance, Common Area Maintenance, Parking Management: Thorne Property Management Bedrooms: 2 Bathrooms: 1 Bedrooms Aboveground: 2 Parking: No Garage Garage: No Garage Lot Size (Approximate): x
About 210 - 1600 Adelaide Street N
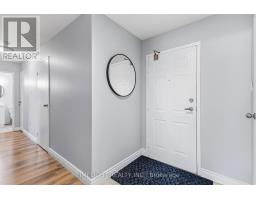
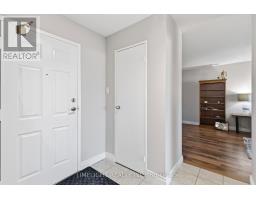
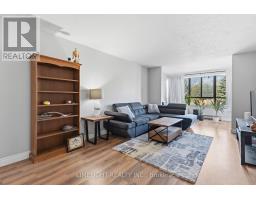
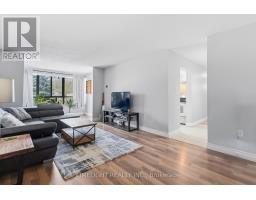
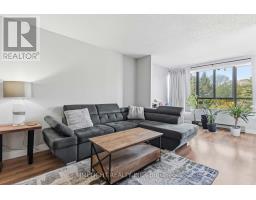
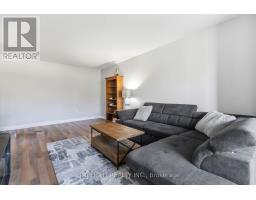
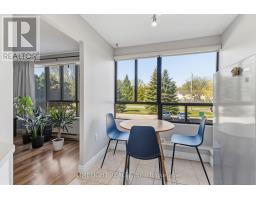
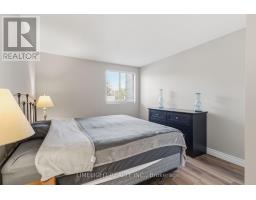
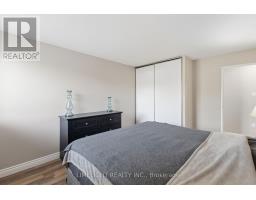
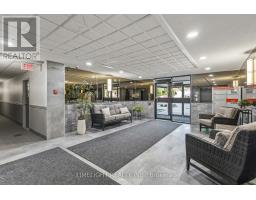
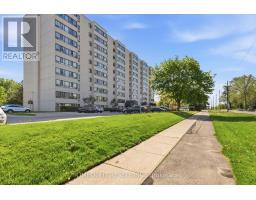
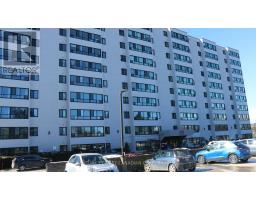
Updated 2-bedroom condo in desirable North London featuring numerous quality upgrades throughout. This very bright unit offers a functional layout with low-maintenance hard surface flooring and neutral decor throughout. Custom kitchen renovated in 2019 featuring stainless steel appliances, Bath Fitter bathtub and shower completed in 2021, new furnace and air conditioning unit installed in 2023, custom window treatments, and professionally painted in 2020. Includes 6 appliances and in-suite laundry with additional storage. Conveniently located near Masonville Mall, Western University, and University Hospital. Situated within the catchment area for sought-after Stoney Creek Public School and A.B. Lucas Secondary School, with school bus eligibility available. Includes one exclusive parking space, with additional parking available. (id:56071). Get more information on 210 - 1600 Adelaide Street N
Property Features
Appliances: Dishwasher, Dryer, Stove, Washer, Refrigerator Features: In suite Laundry Rental Equipment: Water Heater Directions: Cross Streets: Adelaide Street/Fanshawe Park Road. ** Directions: Highbury Avenue North, West on Fanshawe Park, North on Adelaide Street. Interior Size (Approximate): 900 - 999 sqft Community Features: Pets Allowed With Restrictions Lot (Approximate): Exterior Finish: Brick, Stucco Water: , Heating / Cooling: Electric / Age (Approximate): Basement: None
Rooms & Sizes
(Approximate)
Living room Flat 5.48 m x 3.47 m
Kitchen Flat 3.04 m x 2.26 m
Dining room Flat 3.35 m x 2.26 m
Bedroom Flat 3.78 m x 3.25 m
Bedroom 2 Flat 3.78 m x 3.25 m
Found a property your're looking for? Schedule a showing with our team. We're here to answer your questions and help you get a closer look.
Get More Property Info!
John DiRenzo
Sales Representative RE/MAX Centre City John DiRenzo Team Brokerage
Direct Phone: (519) 857-3490
John DiRenzo, Salesperson. Cell: (519) 857-3490. RE/MAX Centre City John DiRenzo Team Brokerage.
Terms Of Use
This website is operated by RE/MAX Centre City John DiRenzo Team Brokerage, a brokerage who is a member of The Canadian Real Estate Association (CREA). The content on this website is owned or controlled by CREA. By accessing this website, the user agrees to be bound by these terms of use as amended from time to time, and agrees that these terms of use constitute a binding contract between the user, RE/MAX Centre City John DiRenzo Team Brokerage, and CREA.
The content on this website is protected by copyright and other laws, and is intended solely for the private, non-commercial use by individuals. Any other reproduction, distribution or use of the content, in whole or in part, is specifically prohibited. Prohibited uses include commercial use, "screen scraping", "database scraping", and any other activity intended to collect, store, reorganize or manipulate the content of this website.
Trademarks:
REALTOR®, REALTORS®, and the REALTOR® logo are certification marks that are owned by REALTOR® Canada Inc. and licensed exclusively to The Canadian Real Estate Association (CREA). These certification marks identify real estate professionals who are members of CREA and who must abide by CREA's By-Laws, Rules, and the REALTOR® Code. The MLS® trademark and the MLS® logo are owned by CREA and identify the professional real estate services provided by members of CREA. The data provided is for informational purposes only and should not be relied upon without verification.

 NEW LISTING [CONDO]










 NEW LISTING
 NEW LISTING
 FOR SALE
 FOR SALE