Address: 21060 RIVERVIEW DRIVE, Thames Centre FOR SALE Postal Code: N0M2P0 Style: Detached Bungalow Type: Single Family House Bedrooms: 2 Bathrooms: 1 Bedrooms Aboveground: 2 Parking: No Garage Garage: No Garage Lot Size (Approximate): 75 ft x 100 ft Property Size (Approximate): 75 x 100 FT Stories: 1
About 21060 Riverview Drive
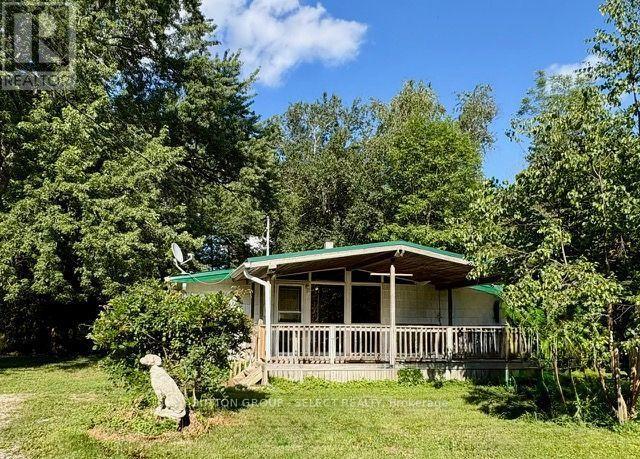
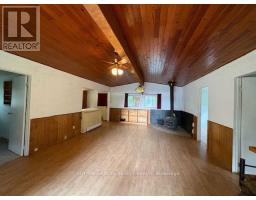
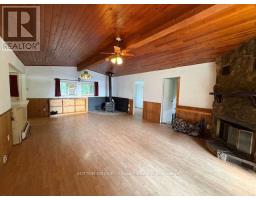
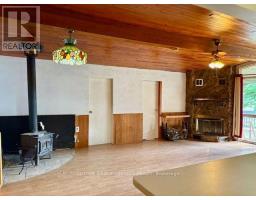
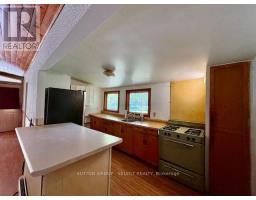
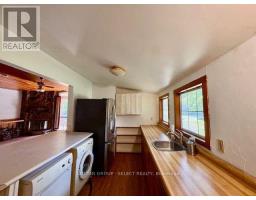
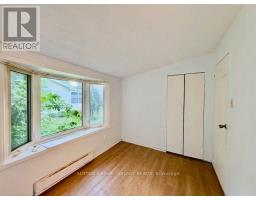
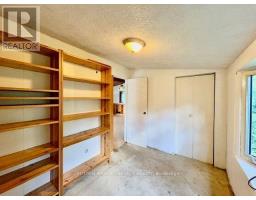
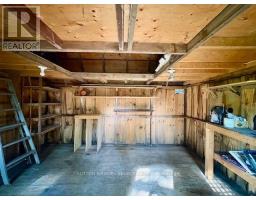
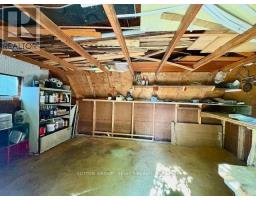
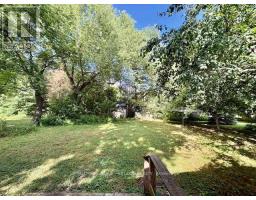
PRICED TO SELL! This is a rare opportunity to own an affordable slice of tranquility on the shores of Fanshawe Lake. This Leased Land property with UTRCA features a 2-bed year-round home and 2 additional sheds/bunkies for extra space and storage. With a little TLC, this property can provide a lifestyle filled with nature, comfort, and peaceful views in every direction. The spacious main room featuring a cozy fireplace, gas stove, and an open galley kitchen, creating a nice space for both everyday living and entertaining. Step outside to your backyard, surrounded by mature trees and wildlife the ultimate escape without leaving home. Enjoy direct access to the nearby trail that leads to Fanshawe Lake, where you can enjoy your kayak or canoe and embrace the beauty of lakeside living. Whether you re sipping morning coffee with the sounds of nature or winding down by the fire, this is more than a home its a lifestyle. Land lease fees only $285/month (include well water) with low taxes are under $1300/year. Don t miss your chance to make this peaceful retreat your own! (id:56071). Get more information on 21060 Riverview Drive
Property Features
Appliances: Dryer, Stove, Water Heater, Washer, Refrigerator Rental Equipment: Water Heater Fireplace Total: 1 Fireplace: Woodstove Directions: Cross Streets: Lakeside Drive. ** Directions: Off Robin Rd, to Lakeside Drive, turn right on Riverview Drive. Interior Size (Approximate): 700 - 1100 sqft Lot (Approximate): 75 x 100 FT 75 x 100 FT Exterior Finish: Aluminum siding, Asbestos Water: , Septic System Heating / Cooling: Electric / Window air conditioner Age (Approximate): Foundation: Concrete Basement: None
Rooms & Sizes
(Approximate)
Found a property your're looking for? Schedule a showing with our team. We're here to answer your questions and help you get a closer look.
Get More Property Info!
John DiRenzo
Sales Representative RE/MAX Centre City John DiRenzo Team Brokerage
Direct Phone: (519) 857-3490
John DiRenzo, Salesperson. Cell: (519) 857-3490. RE/MAX Centre City John DiRenzo Team Brokerage.
Terms Of Use
This website is operated by RE/MAX Centre City John DiRenzo Team Brokerage, a brokerage who is a member of The Canadian Real Estate Association (CREA). The content on this website is owned or controlled by CREA. By accessing this website, the user agrees to be bound by these terms of use as amended from time to time, and agrees that these terms of use constitute a binding contract between the user, RE/MAX Centre City John DiRenzo Team Brokerage, and CREA.
The content on this website is protected by copyright and other laws, and is intended solely for the private, non-commercial use by individuals. Any other reproduction, distribution or use of the content, in whole or in part, is specifically prohibited. Prohibited uses include commercial use, "screen scraping", "database scraping", and any other activity intended to collect, store, reorganize or manipulate the content of this website.
Trademarks:
REALTOR®, REALTORS®, and the REALTOR® logo are certification marks that are owned by REALTOR® Canada Inc. and licensed exclusively to The Canadian Real Estate Association (CREA). These certification marks identify real estate professionals who are members of CREA and who must abide by CREA's By-Laws, Rules, and the REALTOR® Code. The MLS® trademark and the MLS® logo are owned by CREA and identify the professional real estate services provided by members of CREA. The data provided is for informational purposes only and should not be relied upon without verification.

 NEW LISTING







 FOR SALE
 FOR SALE
 FOR SALE
 FOR SALE