
HomeChannel - RE/MAX
  • Home
  • Listings
    • Latest Listings
    • City / Towns
      • St. Thomas Ontario
      • London Ontario
      • Strathroy Ontario
      • Grand Bend Ontario
      • Tillsonburg Ontario
      • Simcoe Ontario
      • Woodstock Ontario
      • Stratford Ontario
      • Chatham Ontario
      • Sarnia Ontario
    • Area
      • Elgin County - Area
      • Middlesex County - Area
      • Oxford County - Area
      • Lambton County - Area
      • Chatham-Kent Area
      • Norfolk County - Area
      • Perth County - Area
      • Huron County - Area
    • Property Search
    • Homes Near Me For Sale
    • Site Search
    • Featured Listings
    • Street Name List
    • Interactive Map
  • Home Evaluation
  • Team
  • Service
    • Client Experiences
    • Just Listed Homes
    • Explore Real Estate
    • Terms Of Use
  • Contact

For Sale Near: 21060 Riverview Drive

  • Home
  • Listings Search
  • For Sale Near 21060 Riverview Drive
  • Map Page

For Sale Near 21060 Riverview Drive

40 Records
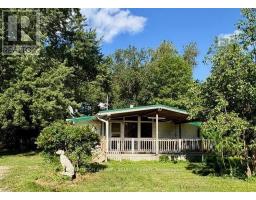
21060 Riverview Drive, MLS X13540900 NEW LISTING

21060 Riverview Drive, Thames Centre
$180,000.00

PRICED TO SELL! This is a rare opportunity to own an affordable slice of tranquility o ..

MLS®: X13540900 - 21060 Riverview Dr, N0M2P0 - Property Info
Type: Leasehold/Leased Land House
Style: Bungalow Detached Single Family
Bedrooms: 2
Bathrooms: 1
Garage: No Garage
Lot: 75 x 100 FT
For Sale Near 21060 Riverview Dr

For Sale On Riverview Drive
Distance 0.0km
Brokered by: SUTTON GROUP - SELECT REALTY

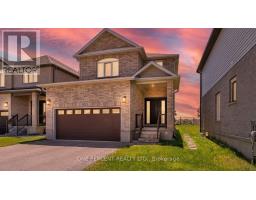
823 Cedarpark Way, MLS X13234192 FOR SALE

823 Cedarpark Way, London North (North D)
$815,000.00

Welcome to this exceptional all-brick home in the highly desirable Cedar Hollow ..

MLS®: X13234192 - 823 Cedarpark Wy, N5X0C3 - Property Info
Type: Freehold House
Style: Detached Single Family
Bedrooms: 4
Bathrooms: 4
Garage: Attached Garage
Lot: 35.5 x 134.4 FT
For Sale Near 823 Cedarpark Wy

For Sale On Cedarpark Way
Distance 3.7km
Brokered by: ONE PERCENT REALTY LTD.

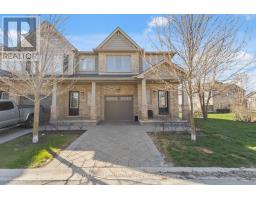
7 - 1924 Cedarhollow Boulevard, MLS X12829570 FOR SALE

7 - 1924 Cedarhollow Boulevard, London North (North D)
$574,900.00

End-unit townhouse condo with attached garage and fini ..


MLS®: X12829570 - 1924 Cedarhollow Blvd, N5X0K3 - Property Info
Type: Condominium/Strata Row / Townhouse
Style: Single Family
Bedrooms: 3
Bathrooms: 3
Garage: Attached Garage
For Sale Near 1924 Cedarhollow Blvd

For Sale On Cedarhollow Boulevard
Distance 3.7km
Brokered by: INITIA REAL ESTATE (ONTARIO) LTD

23 - 1924 Cedarhollow Boulevard, MLS X13182208 FOR SALE

23 - 1924 Cedarhollow Boulevard, London North (North D)
$574,900.00

Welcome to this stunning 3+1, 3.5-bathroom condo offering over 2,000 sq. ft. of beautiful ..
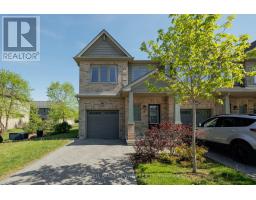

MLS®: X13182208 - 1924 Cedarhollow Blvd, N5X0C3 - Property Info
Type: Condominium/Strata Row / Townhouse
Style: Single Family
Bedrooms: 4
Bathrooms: 4
Garage: Attached Garage
For Sale Near 1924 Cedarhollow Blvd

For Sale On Cedarhollow Boulevard
Distance 3.7km
Brokered by: SUTTON GROUP PREFERRED REALTY INC.

5 - 1924 Cedarhollow Boulevard, MLS X13480008 FOR SALE

5 - 1924 Cedarhollow Boulevard, London North (North D)
$559,900.00

Welcome to Unit 5 at 1924 Cedarhollow Boulevard - a b ..


MLS®: X13480008 - 1924 Cedarhollow Blvd, N5X0K3 - Property Info
Type: Condominium/Strata Row / Townhouse
Style: Single Family
Bedrooms: 3
Bathrooms: 4
Garage: Attached Garage
For Sale Near 1924 Cedarhollow Blvd

For Sale On Cedarhollow Boulevard
Distance 3.7km
Brokered by: COLDWELL BANKER POWER REALTY

41 - 1443 Huron Street, MLS X13429886 FOR SALE

41 - 1443 Huron Street, London East (East D)
$397,000.00

Welcome to 1443 Huron Street, a move-in-ready townhome offering 3 bedrooms, 2.5 updat ..
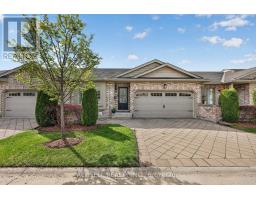

MLS®: X13429886 - 1443 Huron St, N5V2E6 - Property Info
Type: Condominium/Strata Row / Townhouse
Style: Single Family
Bedrooms: 3
Bathrooms: 3
Garage: No Garage
For Sale Near 1443 Huron St

For Sale On Huron Street
Distance 3.8km
Brokered by: RE/MAX CENTRE CITY REALTY INC.

51 - 765 Killarney Road, MLS X13239936 FOR SALE

51 - 765 Killarney Road, London North (North D)
$699,999.00

Opportunities like this are few and far between! Situated just steps from t ..
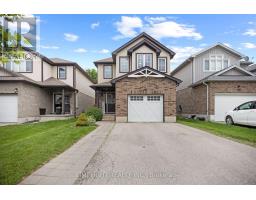

MLS®: X13239936 - 765 Killarney Rd, N5X0H6 - Property Info
Type: Condominium/Strata Row / Townhouse
Style: Bungalow Single Family
Bedrooms: 3
Bathrooms: 3
Garage: Attached Garage
For Sale Near 765 Killarney Rd

For Sale On Killarney Road
Distance 3.8km
Brokered by: ACCSELL REALTY INC.

676 Guiness Way, MLS X13488756 FOR SALE

676 Guiness Way, London North (North D)
$699,900.00

THIS HOUSE IS LARGER THAN IT LOOKS! Welcome to 676 Guiness Way in sought-after Cedar Hollow! ..
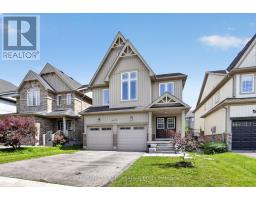

MLS®: X13488756 - 676 Guiness Wy, N5X0C3 - Property Info
Type: Freehold House
Style: Detached Single Family
Bedrooms: 5
Bathrooms: 4
Garage: Attached Garage
Lot: 30.5 x 124.7 FT
For Sale Near 676 Guiness Wy

For Sale On Guiness Way
Distance 3.9km
Brokered by: LIMELIGHT REALTY INC.

697 Killarney Road, MLS X13446900 FOR SALE

697 Killarney Road, London North (North D)
$869,900.00

Welcome to this spectacular 2,580 sq. ft. home in the highly sought-after C ..
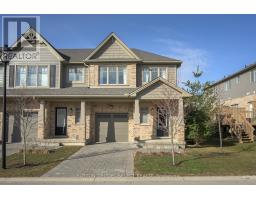

MLS®: X13446900 - 697 Killarney Rd, N5X0C8 - Property Info
Type: Freehold House
Style: Detached Single Family
Bedrooms: 5
Bathrooms: 5
Garage: Attached Garage
Lot: 36.2 x 111.8 FT
For Sale Near 697 Killarney Rd

For Sale On Killarney Road
Distance 3.9km
Brokered by: CENTURY 21 FIRST CANADIAN CORP

29 - 600 Guiness Way, MLS X13417298 FOR SALE

29 - 600 Guiness Way, London North (North D)
$559,900.00

Welcome home at 29-600 Guiness Way in sought after Cedar Hollow! This 2021 Auburn Bu ..


MLS®: X13417298 - 600 Guiness Wy, N5X0N4 - Property Info
Type: Condominium/Strata Row / Townhouse
Style: Single Family
Bedrooms: 3
Bathrooms: 3
Garage: Attached Garage
For Sale Near 600 Guiness Wy

For Sale On Guiness Way
Distance 4.0km
Brokered by: SUTTON GROUP - SELECT REALTY

30 - 600 Guiness Way, MLS X13419640 FOR SALE

30 - 600 Guiness Way, London North (North D)
$529,900.00

Beautifully maintained Auburn Homes end unit in the sought after Cedar Hollow neighborho ..
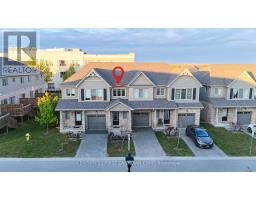

MLS®: X13419640 - 600 Guiness Wy, N5X0N4 - Property Info
Type: Condominium/Strata Row / Townhouse
Style: Single Family
Bedrooms: 3
Bathrooms: 3
Garage: Attached Garage
For Sale Near 600 Guiness Wy

For Sale On Guiness Way
Distance 4.0km
Brokered by: SUTTON GROUP PREFERRED REALTY INC.

26 - 600 Guiness Way, MLS X13485328 FOR SALE

26 - 600 Guiness Way, London North (North D)
$555,610.00

Welcome to 26-600 Guinness Way, one of North London s premier condominium homes. B ..


MLS®: X13485328 - 600 Guiness Wy, N5X0N4 - Property Info
Type: Condominium/Strata Row / Townhouse
Style: Single Family
Bedrooms: 3
Bathrooms: 3
Garage: Attached Garage
For Sale Near 600 Guiness Wy

For Sale On Guiness Way
Distance 4.0km
Brokered by: CENTURY 21 FIRST CANADIAN CORP

1778 Aukett Drive, MLS X13516800 NEW LISTING

1778 Aukett Drive, London North (North D)
$689,900.00

Welcome to the beautiful, family-friendly Cedar Hollow community! This well-appointed home offers a b ..
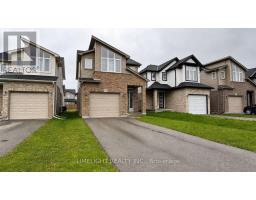

MLS®: X13516800 - 1778 Aukett Dr, N5X0N1 - Property Info
Type: Freehold House
Style: Detached Single Family
Bedrooms: 3
Bathrooms: 3
Garage: Attached Garage
Lot: 30 x 112 FT
For Sale Near 1778 Aukett Dr

For Sale On Aukett Drive
Distance 4.0km
Brokered by: NU-VISTA PINNACLE REALTY BROKERAGE INC

1731 O Hanlan Lane, MLS X13128290 FOR SALE

1731 O Hanlan Lane, London North (North D)
$649,600.00

Welcome to 1731 O Hanlan Lane, located in the desirable Cedar Hollow community of N ..


MLS®: X13128290 - 1731 O Hanlan Ln, N5X0N2 - Property Info
Type: Freehold House
Style: Detached Single Family
Bedrooms: 3
Bathrooms: 3
Garage: Attached Garage
Lot: 9.2 x 38 M
For Sale Near 1731 O Hanlan Ln

For Sale On O Hanlan Lane
Distance 4.1km
Brokered by: LIMELIGHT REALTY INC.

1942 Cedarpark Drive, MLS X13169728 FOR SALE

1942 Cedarpark Drive, London North (North D)
$745,000.00

Vacated property availbale to show anytime now! Welcome to this beautifully ..
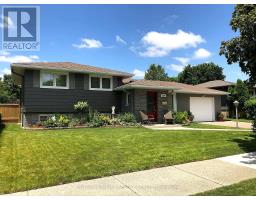

MLS®: X13169728 - 1942 Cedarpark Dr, N5X0J1 - Property Info
Type: Freehold House
Style: Detached Single Family
Bedrooms: 3
Bathrooms: 3
Garage: Garage
Lot: 36.2 x 113.2 M ; 36.18 x 113.20 x 36.18 x 113.20
For Sale Near 1942 Cedarpark Dr

For Sale On Cedarpark Drive
Distance 4.1km
Brokered by: ROYAL LEPAGE TRILAND REALTY

1054 Chippewa Drive, MLS X13196644 FOR SALE

1054 Chippewa Drive, London East (East D)
$619,900.00

Welcome to this stunning move-in ready home, where ..


MLS®: X13196644 - 1054 Chippewa Dr, N5V2T7 - Property Info
Type: Freehold House
Style: Detached Single Family
Bedrooms: 4
Bathrooms: 2
Garage: Attached Garage
Lot: 65 x 110 FT
For Sale Near 1054 Chippewa Dr

For Sale On Chippewa Drive
Distance 4.1km
Brokered by: SUTTON GROUP - SELECT REALTY

8 Purple Beech Street, MLS X13473194 FOR SALE

8 Purple Beech Street, Thames Centre
$688,970.00

Pre-construction detached Verona model to be built by Lux Homes Design & Build. The main floor features an open concept ..
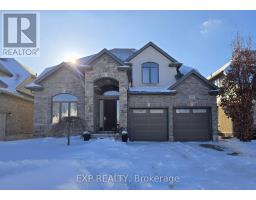

MLS®: X13473194 - 8 Purple Beech St, N0M2P0 - Property Info
Style: Vacant Land
Bedrooms: 3
Bathrooms: 3
Garage: Attached Garage
Lot: 12.8 x 35 M
For Sale Near 8 Purple Beech St

For Sale On Purple Beech Street
Distance 4.3km
Brokered by: SUTTON GROUP - SELECT REALTY

1609 Blackwell Boulevard, MLS X12756240 FOR SALE

1609 Blackwell Boulevard, London North (North D)
$1,099,999.00

Welcome your family to 1609 BLACKWELL BLVD. New up and coming ..
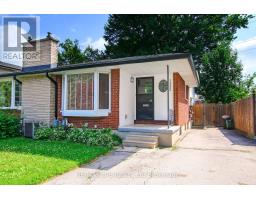

MLS®: X12756240 - 1609 Blackwell Blvd, N5X0G6 - Property Info
Type: Freehold House
Style: Detached Single Family
Bedrooms: 4
Bathrooms: 3
Garage: Attached Garage
Lot: 50.2 x 100.3 FT
For Sale Near 1609 Blackwell Blvd

For Sale On Blackwell Boulevard
Distance 4.3km
Brokered by: EXP REALTY

1292 Sorrel Road, MLS X13525572 NEW LISTING

1292 Sorrel Road, London East (East E)
$418,900.00

Great location, quiet street, and only a short drive to London Airport, this semi detached home with 4 bedrooms, 2 bathrooms ..
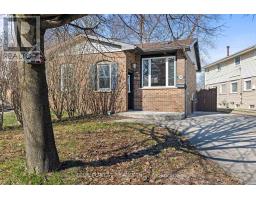

MLS®: X13525572 - 1292 Sorrel Rd, N5V2N7 - Property Info
Type: Freehold House
Style: Bungalow Semi-detached Single Family
Bedrooms: 4
Bathrooms: 2
Garage: No Garage
Lot: 30 x 160.9 FT
For Sale Near 1292 Sorrel Rd

For Sale On Sorrel Road
Distance 4.3km
Brokered by: RE/MAX a-b Realty Ltd Brokerage

1289 Sorrel Road, MLS X12992466 FOR SALE

1289 Sorrel Road, London East (East D)
$264,900.00

Economical starter home in northeast London. Open concept great room and kitchen. Bright white cabinets plu ..


MLS®: X12992466 - 1289 Sorrel Rd, N5V2N6 - Property Info
Type: Freehold House
Style: Raised bungalow Semi-detached Single Family
Bedrooms: 2
Bathrooms: 1
Garage: No Garage
Lot: 38.9 x 125.5 FT
For Sale Near 1289 Sorrel Rd

For Sale On Sorrel Road
Distance 4.3km
Brokered by: BLUE FOREST REALTY INC.

24 Purple Beech Trail, MLS X12814728 FOR SALE

24 Purple Beech Trail, Thames Centre
$645,970.00

Pre-construction detached bungalow to be built by Lux H ..
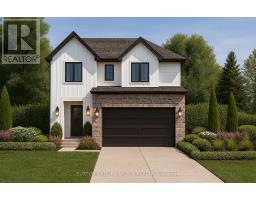

MLS®: X12814728 - 24 Purple Beech Tl, N0M2P0 - Property Info
Style: Vacant Land
Bedrooms: 2
Bathrooms: 2
Lot: 42 x 115 FT
For Sale Near 24 Purple Beech Tl

For Sale On Purple Beech Trail
Distance 4.3km
Brokered by: SUTTON GROUP - SELECT REALTY

16 Purple Beech Street, MLS X12826108 FOR SALE

16 Purple Beech Street, Thames Centre (Thorndale)
$668,970.00

Pre-construction detached Verona model to be built by Lux Homes Design & Build. The main f ..


MLS®: X12826108 - 16 Purple Beech St, N0M2P0 - Property Info
Type: Freehold House
Style: Detached Single Family
Bedrooms: 3
Bathrooms: 6
Garage: Attached Garage
Lot: 42 x 115 FT
For Sale Near 16 Purple Beech St

For Sale On Purple Beech Street
Distance 4.3km
Brokered by: SUTTON GROUP - SELECT REALTY

29 Purple Beech Street, MLS X12928044 FOR SALE

29 Purple Beech Street, Thames Centre (Thorndale)
$545,000.00

MODEL HOME OPEN FOR VIEWING SUN 12-2 PM AT 191 BOWMAN DRIVE, ILDERTON. ..


MLS®: X12928044 - 29 Purple Beech St, N0M2P0 - Property Info
Type: Freehold Row / Townhouse
Style: Attached Single Family
Bedrooms: 3
Bathrooms: 3
Garage: Attached Garage
Lot: 32.8 x 92.5 FT
For Sale Near 29 Purple Beech St

For Sale On Purple Beech Street
Distance 4.3km
Brokered by: RE/MAX ADVANTAGE SANDERSON REALTY

43 Purple Beech Street, MLS X13085770 FOR SALE

43 Purple Beech Street, Thames Centre (Thorndale)
$545,000.00

MODEL HOME OPEN FOR VIEWING SUN 12-2 PM AT 191 BOWMAN DRIVE, ILDERTON. (This is Lot 7) Brand new ..


MLS®: X13085770 - 43 Purple Beech St, N0M2P0 - Property Info
Type: Freehold Row / Townhouse
Style: Attached Single Family
Bedrooms: 3
Bathrooms: 3
Garage: Attached Garage
Lot: 27.9 x 92.5 FT
For Sale Near 43 Purple Beech St

For Sale On Purple Beech Street
Distance 4.3km
Brokered by: RE/MAX ADVANTAGE SANDERSON REALTY

45 Purple Beech Street, MLS X13085772 FOR SALE

45 Purple Beech Street, Thames Centre (Thorndale)
$515,000.00

MODEL HOME OPEN FOR VIEWING SUN 12-2 PM AT 191 BOWMAN DRIVE, ILDERTON. (This is Lot 8) Brand new ..
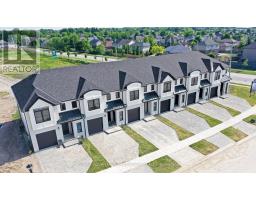

MLS®: X13085772 - 45 Purple Beech St, N0M2P0 - Property Info
Type: Freehold Row / Townhouse
Style: Attached Single Family
Bedrooms: 3
Bathrooms: 3
Garage: Attached Garage
Lot: 23 x 92.5 FT
For Sale Near 45 Purple Beech St

For Sale On Purple Beech Street
Distance 4.3km
Brokered by: RE/MAX ADVANTAGE SANDERSON REALTY

49 Purple Beech Street, MLS X13425840 FOR SALE

49 Purple Beech Street, Thames Centre (Thorndale)
$515,000.00

MODEL HOME OPEN FOR VIEWING SUN 12-2 PM AT 191 BOWMAN DRIVE, ILDERTON. (This is Lot 10) Brand new release. PRE-C ..

MLS®: X13425840 - 49 Purple Beech St, N0M2P0 - Property Info
Type: Freehold Row / Townhouse
Style: Attached Single Family
Bedrooms: 3
Bathrooms: 3
Garage: Attached Garage
Lot: 23 x 92.5 FT
For Sale Near 49 Purple Beech St

For Sale On Purple Beech Street
Distance 4.3km
Brokered by: RE/MAX ADVANTAGE SANDERSON REALTY

51 Purple Beech Street, MLS X13425850 FOR SALE

51 Purple Beech Street, Thames Centre (Thorndale)
$515,000.00

MODEL HOME OPEN FOR VIEWING SUN 12-2 PM AT 191 BOWMAN DRIVE, ILDERTON. (This is Lot 11) Brand new release. PRE-CONSTRUCTION ..

MLS®: X13425850 - 51 Purple Beech St, N0M2P0 - Property Info
Type: Freehold Row / Townhouse
Style: Attached Single Family
Bedrooms: 3
Bathrooms: 3
Garage: Attached Garage
Lot: 23 x 92.5 FT
For Sale Near 51 Purple Beech St

For Sale On Purple Beech Street
Distance 4.3km
Brokered by: RE/MAX ADVANTAGE SANDERSON REALTY

53 Purple Beech Street, MLS X13425854 FOR SALE

53 Purple Beech Street, Thames Centre (Thorndale)
$545,000.00

MODEL HOME OPEN FOR VIEWING SUN 12-2 PM AT 191 BOWMAN DRIVE, ILDERTON. (This is Lot 12) Brand new release. PRE-CONSTRUCTIO ..


MLS®: X13425854 - 53 Purple Beech St, N0M2P0 - Property Info
Type: Freehold Row / Townhouse
Style: Attached Single Family
Bedrooms: 3
Bathrooms: 3
Garage: Attached Garage
Lot: 27.9 x 92.5 FT
For Sale Near 53 Purple Beech St

For Sale On Purple Beech Street
Distance 4.3km
Brokered by: RE/MAX ADVANTAGE SANDERSON REALTY

102 Silver Maple Circle, MLS X12970068 FOR SALE

102 Silver Maple Circle, Thames Centre
$879,800.00

TO BE BUILT in the growing Rosewood community. Pre-construction detached home by award-winning local builder Lux ..

MLS®: X12970068 - 102 Silver Maple Ci, N0M2P0 - Property Info
Type: Freehold House
Style: Detached Single Family
Bedrooms: 4
Bathrooms: 3
Garage: Attached Garage
Lot: 50 x 115 FT
For Sale Near 102 Silver Maple Ci

For Sale On Silver Maple Circle
Distance 4.4km
Brokered by: SUTTON GROUP - SELECT REALTY

1263 Sorrel Road, MLS X13465736 FOR SALE

1263 Sorrel Road, London East (East D)
$420,000.00

Freshly painted throughout and move-in ready, this semi-detached raised bung ..

MLS®: X13465736 - 1263 Sorrel Rd, N5V2N6 - Property Info
Type: Freehold House
Style: Raised bungalow Semi-detached Single Family
Bedrooms: 2
Bathrooms: 2
Garage: No Garage
Lot: 30.1 x 125.4 FT
For Sale Near 1263 Sorrel Rd

For Sale On Sorrel Road
Distance 4.5km
Brokered by: FAIR AGENT REALTY

2129 Pennyroyal Street, MLS X13467596 FOR SALE

2129 Pennyroyal Street, London North (North D)
$989,000.00

Welcome to 2129 Pennyroyal Street, a meticulously maintained home in North L ..


MLS®: X13467596 - 2129 Pennyroyal St, N5X0E7 - Property Info
Type: Freehold House
Style: Bungalow Detached Single Family
Bedrooms: 5
Bathrooms: 3
Garage: Attached Garage
Lot: 51.5 x 98.7 FT ; SEE REMARKS
For Sale Near 2129 Pennyroyal St

For Sale On Pennyroyal Street
Distance 4.5km
Brokered by: ROYAL LEPAGE TRILAND REALTY

63 Pawnee Crescent, MLS X13448392 FOR SALE

63 Pawnee Crescent, London East (East D)
$519,900.00

Charming Bungalow on a quiet crescent in a mature northeast neighbourhood near Fanshawe College! Open concept ma ..
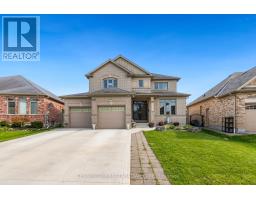

MLS®: X13448392 - 63 Pawnee Cr, N5V2T2 - Property Info
Type: Freehold House
Style: Bungalow Detached Single Family
Bedrooms: 3
Bathrooms: 2
Garage: No Garage
Lot: 53.3 x 10⁵ FT
For Sale Near 63 Pawnee Cr

For Sale On Pawnee Crescent
Distance 4.5km
Brokered by: RE/MAX ADVANTAGE REALTY LTD.

1479 Sandpiper Drive E, MLS X13520868 NEW LISTING

1479 Sandpiper Drive E, London North (North D)
$945,000.00

Charming Two-Story Home in Fanshawe Ridge Perfect for Family Living. Welcome to this beautifully maintained, two-story fam ..
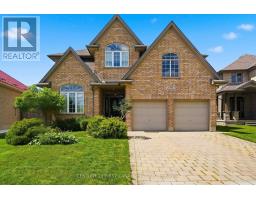

MLS®: X13520868 - 1479 Sandpiper Dr, N5X0E6 - Property Info
Type: Freehold House
Style: Detached Single Family
Bedrooms: 3
Bathrooms: 4
Garage: Attached Garage
Lot: 43.9 x 149.6 FT
For Sale Near 1479 Sandpiper Dr

For Sale On Sandpiper Drive
Distance 4.5km
Brokered by: CENTURY 21 FIRST CANADIAN CORP

1500 Blackwell Boulevard, MLS X13492338 FOR SALE

1500 Blackwell Boulevard, London North (North D)
$949,000.00

Welcome to 1500 Blackwell Boulevard, an impressive two-storey home w ..
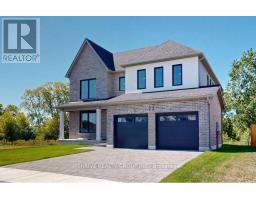

MLS®: X13492338 - 1500 Blackwell Blvd, N5X0E5 - Property Info
Type: Freehold House
Style: Detached Single Family
Bedrooms: 5
Bathrooms: 3
Garage: Attached Garage
Lot: 43.8 x 127.6 FT ; 111.02 ft x 76.43 ft x 127.57 ft x 43.77
For Sale Near 1500 Blackwell Blvd

For Sale On Blackwell Boulevard
Distance 4.6km
Brokered by: CENTURY 21 FIRST CANADIAN CORP

23 Aspen Circle, MLS X13009978 FOR SALE

23 Aspen Circle, Thames Centre (Thorndale)
$873,363.00

This stunning 4-bedroom, 2.5-bathroom home offers 2,864 sq. ft. (-/+ ..


MLS®: X13009978 - 23 Aspen Ci, N0M2P0 - Property Info
Type: Freehold House
Style: Detached Single Family
Bedrooms: 4
Bathrooms: 3
Garage: Attached Garage
Lot: 46.4 x 131 FT ; 155.89 ft x 75.85 ft x 131.39 ft x 46.49
For Sale Near 23 Aspen Ci

For Sale On Aspen Circle
Distance 4.6km
Brokered by: THRIVE REALTY GROUP INC.

10 Aspen Circle, MLS X13009976 FOR SALE

10 Aspen Circle, Thames Centre (Thorndale)
$914,159.00

Welcome to 2354 sq. ft. (+/-) of modern elegance in the growing Rosewood community of Thornd ..
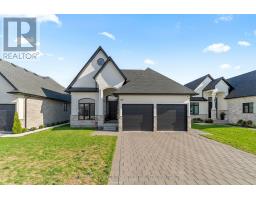

MLS®: X13009976 - 10 Aspen Ci, N0M2P0 - Property Info
Type: Freehold House
Style: Detached Single Family
Bedrooms: 4
Bathrooms: 3
Garage: Attached Garage
Lot: 50 x 118.1 FT
For Sale Near 10 Aspen Ci

For Sale On Aspen Circle
Distance 4.6km
Brokered by: THRIVE REALTY GROUP INC.

160 Foxborough Place, MLS X13039228 FOR SALE

160 Foxborough Place, Thames Centre (Thorndale)
$899,900.00

Built in 2022, this beautifully upgraded two storey home built by Royal Oak offers modern design, thoughtful features, and ..
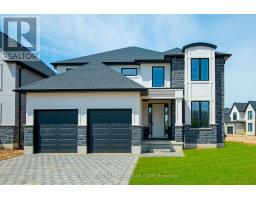

MLS®: X13039228 - 160 Foxborough Pl, N0M2P0 - Property Info
Type: Freehold House
Style: Detached Single Family
Bedrooms: 3
Bathrooms: 3
Garage: Attached Garage
Lot: 50 x 144 FT
For Sale Near 160 Foxborough Pl

For Sale On Foxborough Place
Distance 4.7km
Brokered by: COLDWELL BANKER DAWNFLIGHT REALTY BROKERAGE

100 Aspen Circle, MLS X12743136 FOR SALE

100 Aspen Circle, Thames Centre (Thorndale)
$874,900.00

***IMMEDIATE OCCUPANCY AVAILABLE*** HAZELWOOD HOMES proudly presents THE IVEY - 2380 Sq. ..
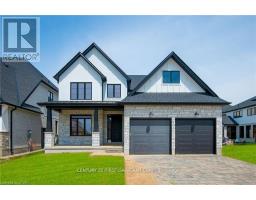

MLS®: X12743136 - 100 Aspen Ci, N0M2P0 - Property Info
Type: Freehold House
Style: Detached Single Family
Bedrooms: 4
Bathrooms: 3
Garage: Attached Garage
Lot: 63 x 102 FT
For Sale Near 100 Aspen Ci

For Sale On Aspen Circle
Distance 4.7km
Brokered by: CENTURY 21 FIRST CANADIAN CORP

58 Aspen Circle, MLS X12743198 FOR SALE

58 Aspen Circle, Thames Centre (Thorndale)
$974,900.00

***IMMEDIATE OCCUPANCY AVAILABLE*** HAZELWOOD HOMES prou ..
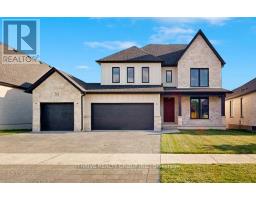

MLS®: X12743198 - 58 Aspen Ci, N0M2P0 - Property Info
Type: Freehold House
Style: Detached Single Family
Bedrooms: 4
Bathrooms: 2
Garage: Attached Garage
Lot: 50 x 106 FT
For Sale Near 58 Aspen Ci

For Sale On Aspen Circle
Distance 4.7km
Brokered by: CENTURY 21 FIRST CANADIAN CORP

55 Aspen Circle, MLS X13009206 FOR SALE

55 Aspen Circle, Thames Centre (Thorndale)
$1,124,550.00

Welcome to The Walnut in Sifton s highly sought-after Rosewoo ..


MLS®: X13009206 - 55 Aspen Ci, N0M2P0 - Property Info
Type: Freehold House
Style: Detached Single Family
Bedrooms: 4
Bathrooms: 4
Garage: Attached Garage
Lot: 59.7 x 120 FT
For Sale Near 55 Aspen Ci

For Sale On Aspen Circle
Distance 4.7km
Brokered by: THRIVE REALTY GROUP INC.


About

Are you ready to find your next home? Contact our team of experienced agents at RE/MAX Centre City John DiRenzo Team Brokerage today. We're here to help you find the perfect property and make your dream home a reality. When you're ready to buy or sell, just give us a call. We are experienced REALTORS® ready to assist!

*Multi Award Winning Team

*Source: RE/MAX internal data.


REMAX

Quick Link

  • Free Home Evaluation
  • Just Listed Homes
  • What's For Sale Near Me
  • Today's Listings
  • YouTube Channel
  • Facebook

RE/MAX Centre City John DiRenzo Team Brokerage

  • 38 First Ave, St. Thomas Ontario

  • John's Cell : (519) 857-3490
    Office : (519) 673-7956

  • Web : www.HomeChannelca

Copyright © HomeChannel.ca : The trademarks REALTOR®, REALTORS®, and the REALTOR® logo are controlled by The Canadian Real Estate Association (CREA) and identify real estate professionals who are members of CREA. The trademarks MLS®, Multiple Listing Service® and the associated logos are owned by The Canadian Real Estate Association (CREA) and identify the quality of services provided by real estate professionals who are members of CREA. - Listing data updated on July 09 2026. The data provided is for informational purposes only and should not be relied upon without verification. Listing Sitemap

Terms Of Use

This website is operated by RE/MAX Centre City John DiRenzo Team Brokerage, a brokerage who is a member of The Canadian Real Estate Association (CREA). The content on this website is owned or controlled by CREA. By accessing this website, the user agrees to be bound by these terms of use as amended from time to time, and agrees that these terms of use constitute a binding contract between the user, RE/MAX Centre City John DiRenzo Team Brokerage, and CREA.

The content on this website is protected by copyright and other laws, and is intended solely for the private, non-commercial use by individuals. Any other reproduction, distribution or use of the content, in whole or in part, is specifically prohibited. Prohibited uses include commercial use, "screen scraping", "database scraping", and any other activity intended to collect, store, reorganize or manipulate the content of this website.

Trademarks:
REALTOR®, REALTORS®, and the REALTOR® logo are certification marks that are owned by REALTOR® Canada Inc. and licensed exclusively to The Canadian Real Estate Association (CREA). These certification marks identify real estate professionals who are members of CREA and who must abide by CREA's By-Laws, Rules, and the REALTOR® Code. The MLS® trademark and the MLS® logo are owned by CREA and identify the professional real estate services provided by members of CREA. The data provided is for informational purposes only and should not be relied upon without verification.

Quick Search

Search Options