
 FOR SALE
Brokered by: REMO VALENTE REAL ESTATE (1990) LIMITED
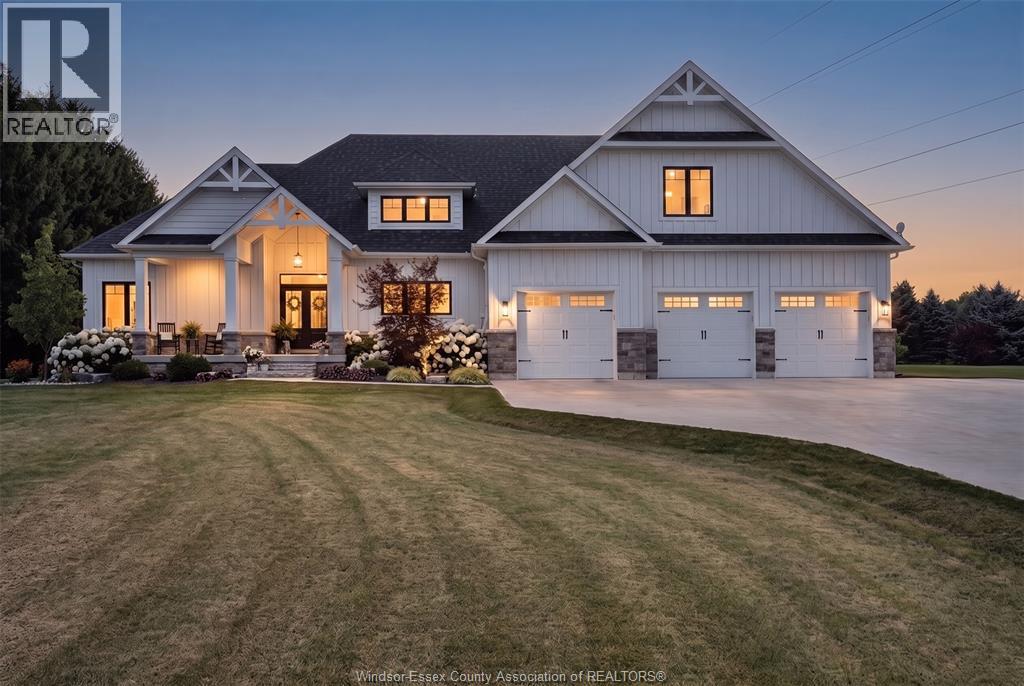
Address: 21626 ADAMS CRESCENT, Chatham-Kent
FOR SALE
Postal Code: N7M5J3
Style: Detached
Type: Single Family House
Bedrooms: 5
Bathrooms: 3
Bedrooms Aboveground: 3
Bedrooms Belowground: 2
Parking: Attached Garage
Garage: Attached Garage
Lot Size (Approximate): x
Property Size (Approximate): 203.41 X / 1.48 AC
Stories: 1.5
(Approximate)
| Bedroom Second level Measurements not available | 5pc Bathroom Lower level Measurements not available | Bedroom Lower level Measurements not available |
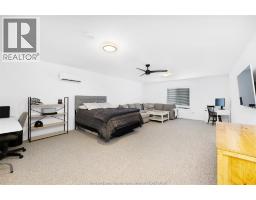
| Primary Bedroom Lower level Measurements not available | Storage Lower level Measurements not available | Laundry room Lower level Measurements not available |
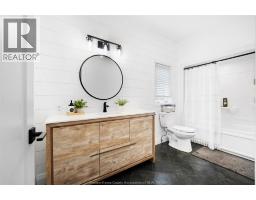
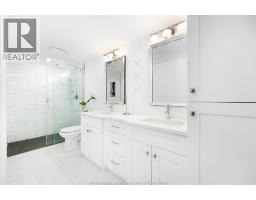
| Living room Lower level Measurements not available | 4pc Bathroom Main level Measurements not available | 6pc Ensuite bath Main level Measurements not available |
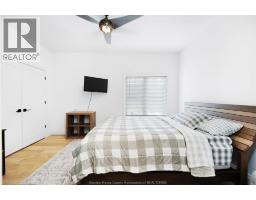
| Bedroom Main level Measurements not available | Primary Bedroom Main level Measurements not available | Storage Main level Measurements not available |
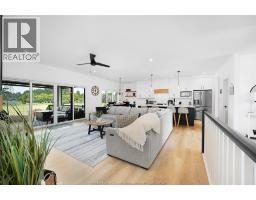
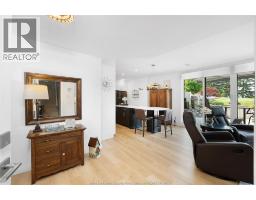
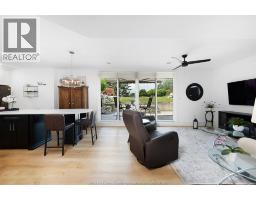
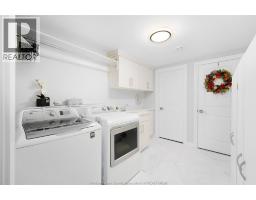
| Laundry room Main level Measurements not available | Eating area Main level Measurements not available | Living room/Fireplace Main level Measurements not available |
| Kitchen Main level Measurements not available | Living room Main level Measurements not available | Foyer Main level Measurements not available |

Sales Representative
RE/MAX Centre City John DiRenzo Team Brokerage
Direct Phone: (519) 857-3490
* Mandatory fields..
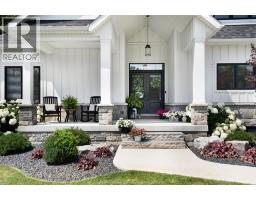
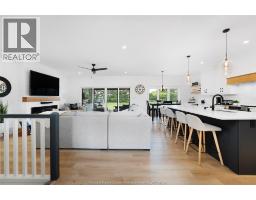
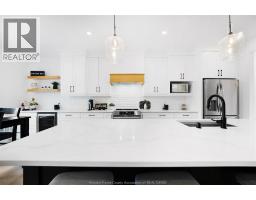


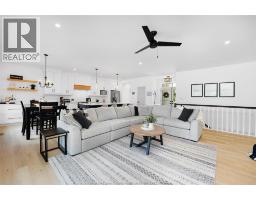












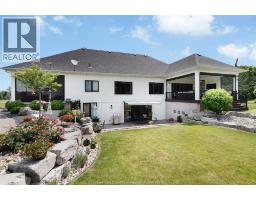

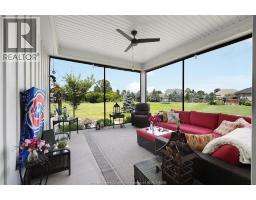


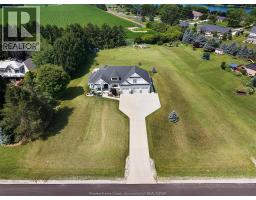

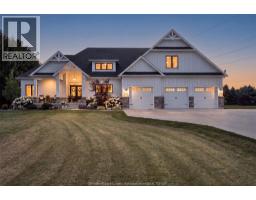 FOR SALE
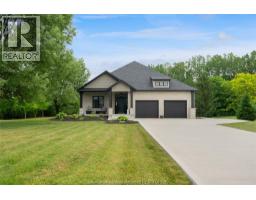
Welcome to Lake Morningstar Executive Estates, a sought-af ..
 FOR SALE
Look no further for the ultimate near-town retreat. This custom F ..
 FOR SALE
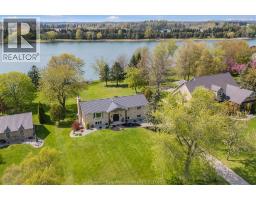
Welcome to LAKE LIFE at 1609 Lakeview Drive in the highly sought-after Lake Morningstar ..
 FOR SALE
Custom Waterfront Luxury on Lake Morningstar Experience the pinnacle of lakeside livi ..
John DiRenzo, Salesperson. Cell: (519) 857-3490. RE/MAX Centre City John DiRenzo Team Brokerage.