
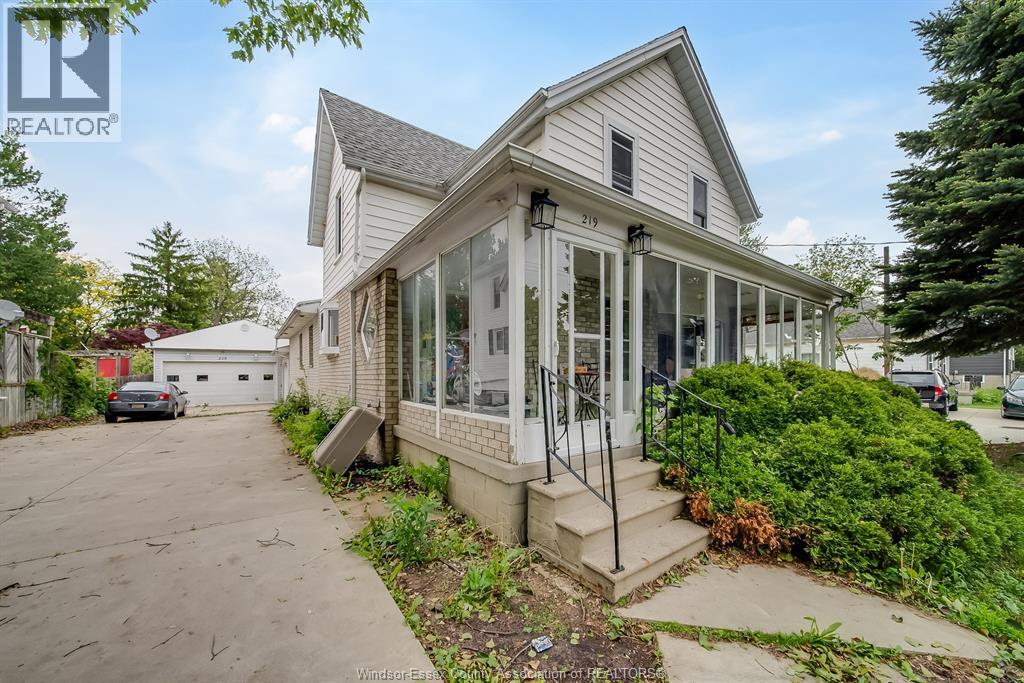
 FOR SALE
Brokered by: REMAX CARE REALTY
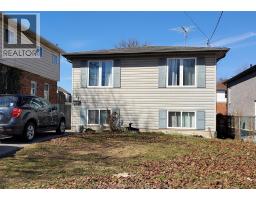
Address: 219 INSHES, Chatham
FOR SALE
Postal Code: N7M2Z5
Style: Detached
Type: Single Family Duplex
Bedrooms: 6
Bathrooms: 4
Bedrooms Aboveground: 4
Bedrooms Belowground: 2
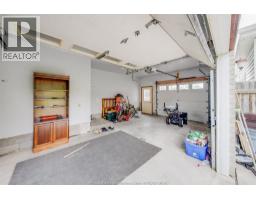
Parking: Attached Garage
Garage: Attached Garage
Lot Size (Approximate): x
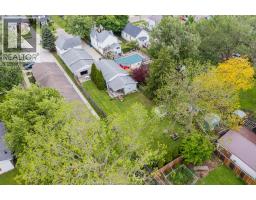
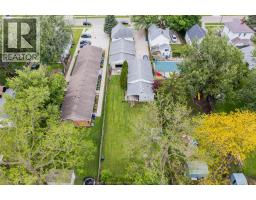
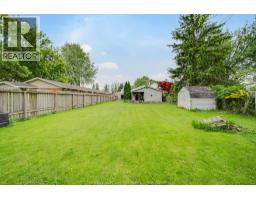
Property Size (Approximate): 50.18 X / 0.269 AC
Stories: 1.5
(Approximate)
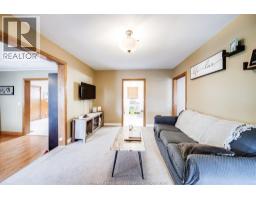
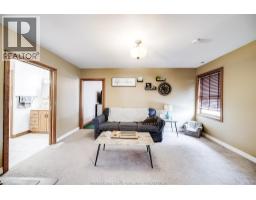
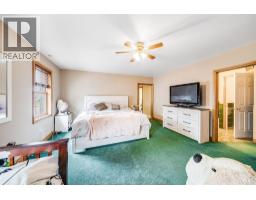
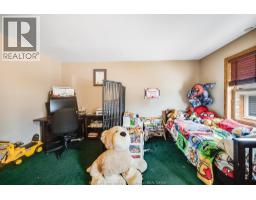
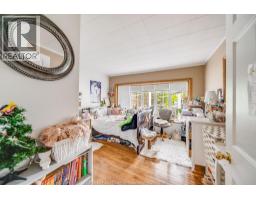
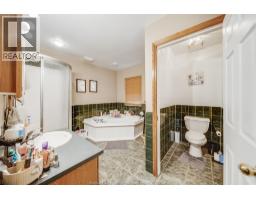
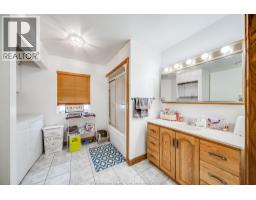
| 3pc Ensuite bath Second level Measurements not available | Bedroom Second level Measurements not available | Living room Second level Measurements not available |
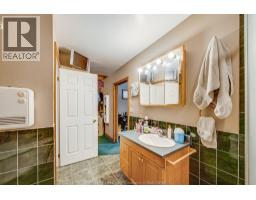
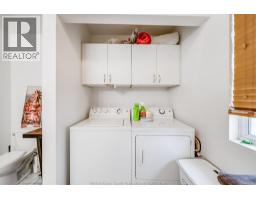
| Kitchen Second level Measurements not available | Laundry room Lower level Measurements not available | 3pc Ensuite bath Lower level Measurements not available |
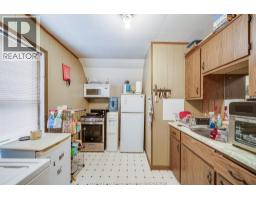
| Bedroom Lower level Measurements not available | Bedroom Lower level Measurements not available | Kitchen Lower level Measurements not available |
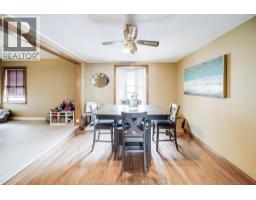
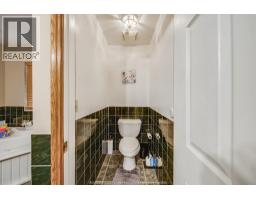
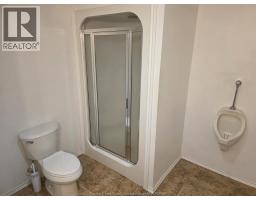
| Family room Lower level Measurements not available | Dining room Main level Measurements not available | 3pc Bathroom Main level Measurements not available |
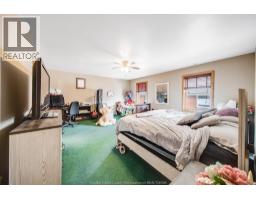
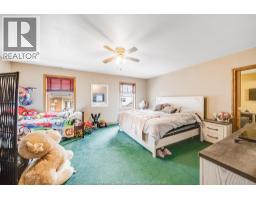
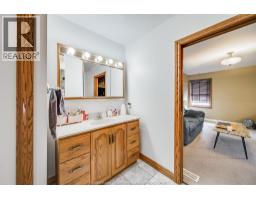
| 4pc Ensuite bath Main level Measurements not available | Primary Bedroom Main level Measurements not available | Living room Main level Measurements not available |
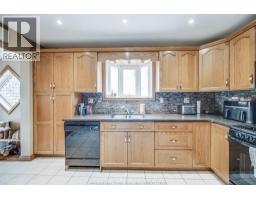
| Kitchen Main level Measurements not available |

Sales Representative
RE/MAX Centre City John DiRenzo Team Brokerage
Direct Phone: (519) 857-3490
* Mandatory fields..
















 FOR SALE
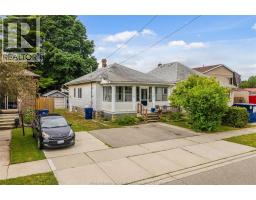
Welcome to this well-maintained 3-bedroom, 1-bathro ..
 FOR SALE
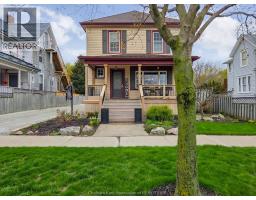
WHAT IF YOUR NEXT HOME COULD PAY YOU BACK……….OR GROW WITH YOUR FAMILY…..WELCOME TO 170 LACROIX STREET CH ..
 FOR SALE
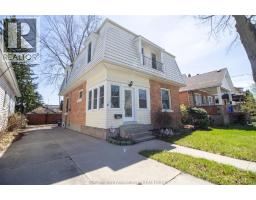
Spacious 2 storey family home centrally located in Chatham, off ..
 FOR SALE
Welcome to this versatile and well-maintained 4-bedroom, 2-bath raised rancher, ideally ..
John DiRenzo, Salesperson. Cell: (519) 857-3490. RE/MAX Centre City John DiRenzo Team Brokerage.