
Address: 22 JANE Street, Bayfield FOR SALE Subdivision: Bayfield Postal Code: N0M1G0 Style: Detached Raised bungalow Type: Single Family House Bedrooms: 2 Bathrooms: 3 Bedrooms Aboveground: 2 Bedrooms Belowground: 0 Lot Size (Approximate): 83 ft x 132 ft Stories: 1
About 22 Jane Street
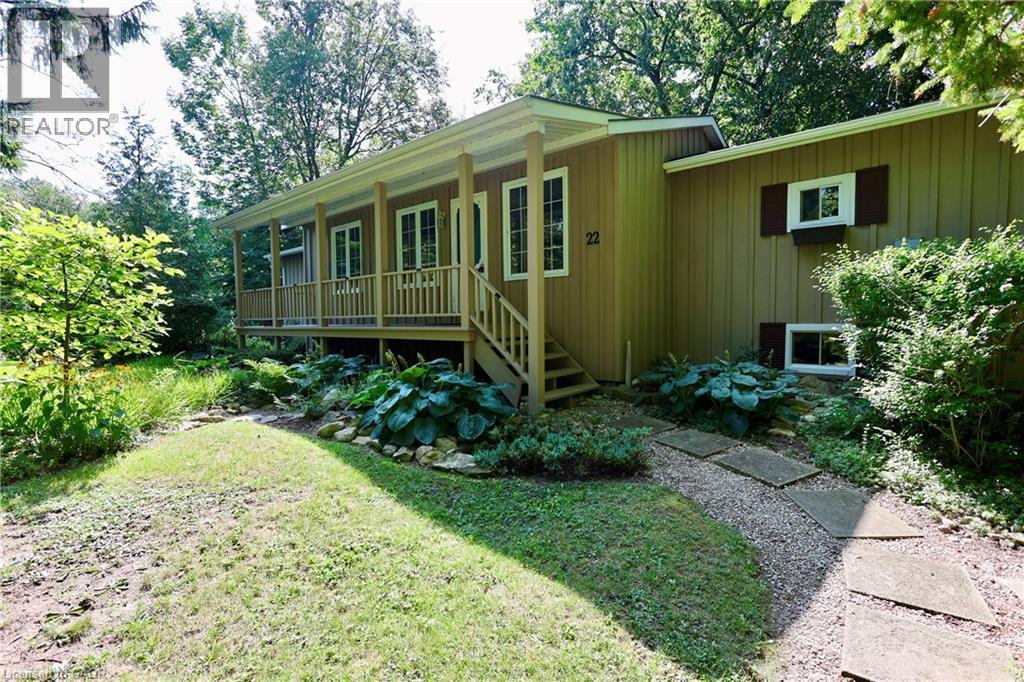
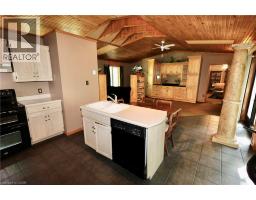
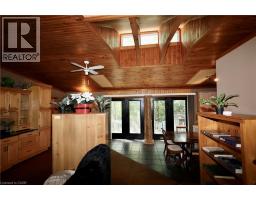
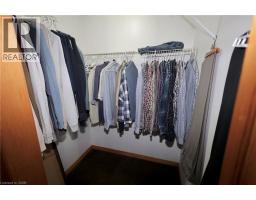
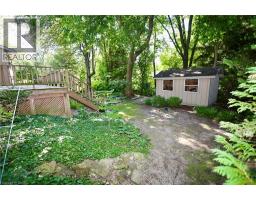
Ready to move away the city grind? Welcome to quiet and rustic living in the charming Town of Bayfield! This 1,460 sq ft 2 bedroom, 2 1/2 bath bungalow sits on a generous and private 83 x 132 treed lot offering full municipal services. Step inside from the inviting front porch to an open layout highlighted by soaring 10 vaulted ceilings. The eat-in kitchen features an island and generous cabinet and counterspace. There s a walkout to a big deck great for barbecues and summer dining al fresco. The split bedroom design offers privacy and comfort and each has a walk-in closet. The primary ensuite has a relaxing soaker tub. There s a convenient separate entrance to the basement—offering exceptional potential for a small service business like a hair dresser or massage therapist. Make the choice for peaceful and private outdoor living surrounded by mature trees while staying just minutes walk from great local amenities, Bayfield Community Center and Arena, picturesque downtown shops, and beautiful Lake Huron beaches and boating. A rare find in a prime location! (id:56071). Get more information on 22 Jane Street
Property Features
Appliances: Dishwasher, Dryer, Refrigerator, Stove, Washer, Window Coverings Features: Crushed stone driveway, Sump Pump Rental Equipment: None Fireplace Total: 2 Zoning Description: R1 Interior Size (Approximate): 2025 sqft Community Features: Quiet Area, Community Centre Lot (Approximate): under 1/2 acre Water: Municipal water, Municipal sewage system Heating / Cooling: Electric / None Age (Approximate): 1988 Foundation: Poured Concrete Constructed Date: 1988 Basement: Full (Partially finished) Partially finished
Rooms & Sizes
(Approximate)
2pc Bathroom Lower level 8 0 x 5 0
Studio Lower level 17 6 x 11 0
Recreation room Lower level 19 6 x 17 0
3pc Bathroom Main level 17 0 x 5 0
Full bathroom Main level 13 6 x 8 6
Bedroom Main level 13 6 x 12 8
Primary Bedroom Main level 20 0 x 13 6
Living room Main level 20 6 x 15 0
Eat in kitchen Main level 14 0 x 13 0
Found a property your're looking for? Schedule a showing with our team. We're here to answer your questions and help you get a closer look.
Get More Property Info!
John DiRenzo
Sales Representative RE/MAX Centre City John DiRenzo Team Brokerage
Direct Phone: (519) 857-3490
John DiRenzo, Salesperson. Cell: (519) 857-3490. RE/MAX Centre City John DiRenzo Team Brokerage.
Terms Of Use
This website is operated by RE/MAX Centre City John DiRenzo Team Brokerage, a brokerage who is a member of The Canadian Real Estate Association (CREA). The content on this website is owned or controlled by CREA. By accessing this website, the user agrees to be bound by these terms of use as amended from time to time, and agrees that these terms of use constitute a binding contract between the user, RE/MAX Centre City John DiRenzo Team Brokerage, and CREA.
The content on this website is protected by copyright and other laws, and is intended solely for the private, non-commercial use by individuals. Any other reproduction, distribution or use of the content, in whole or in part, is specifically prohibited. Prohibited uses include commercial use, "screen scraping", "database scraping", and any other activity intended to collect, store, reorganize or manipulate the content of this website.
Trademarks:
REALTOR®, REALTORS®, and the REALTOR® logo are certification marks that are owned by REALTOR® Canada Inc. and licensed exclusively to The Canadian Real Estate Association (CREA). These certification marks identify real estate professionals who are members of CREA and who must abide by CREA's By-Laws, Rules, and the REALTOR® Code. The MLS® trademark and the MLS® logo are owned by CREA and identify the professional real estate services provided by members of CREA. The data provided is for informational purposes only and should not be relied upon without verification.

 NEW LISTING











 FOR SALE
 NEW LISTING
 NEW LISTING
 FOR SALE