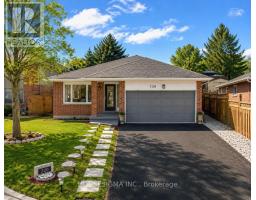
220 KILLARNEY GROVE, London North (North H) NEW LISTING

Brokered by: HOUSESIGMA INC.

MLS®: X13560718 (Freehold)

Price: $714,900.00

Address: 220 KILLARNEY GROVE, London North (North H)
FOR SALE
Postal Code: N5X3X6
Style: Detached
Type: Single Family House
Bedrooms: 5
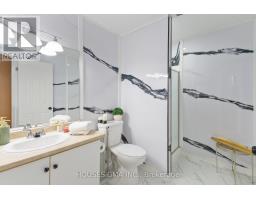
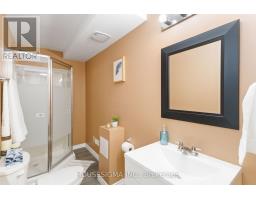
Bathrooms: 3
Bedrooms Aboveground:  3
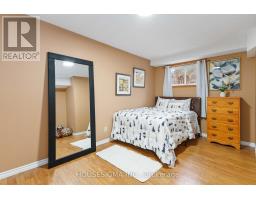
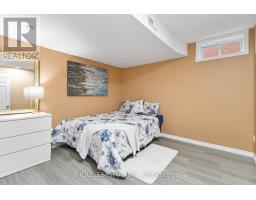
Bedrooms Belowground:  2
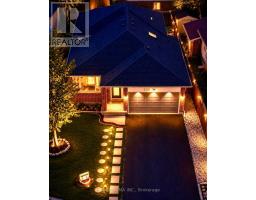
Parking:  Attached Garage
Garage: Attached Garage
Lot Size (Approximate):   46 ft ,6 in x 113 ft ,9 in
Property Size (Approximate):  46.5 x 113.8 FT


About 220 Killarney Grove

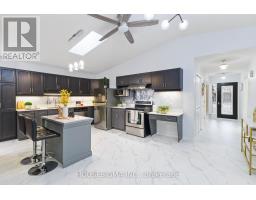
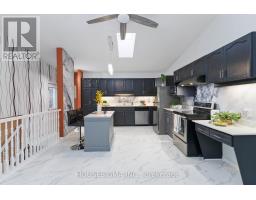
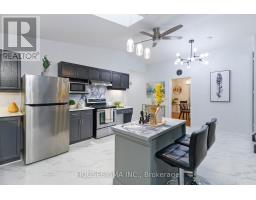
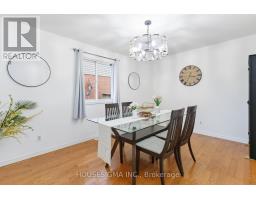
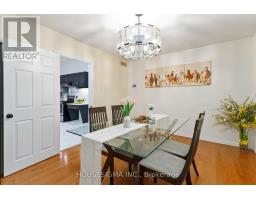
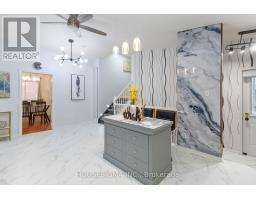
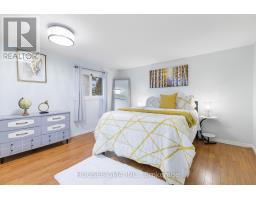
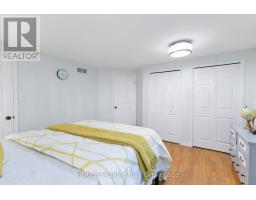
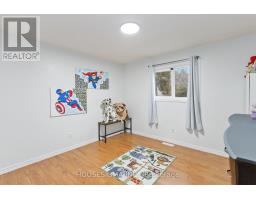
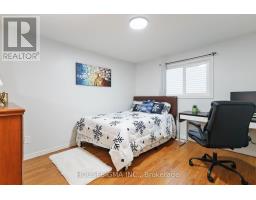
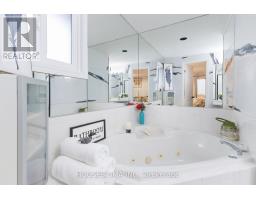
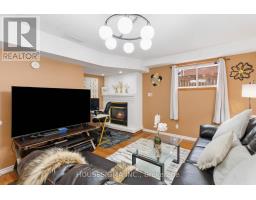
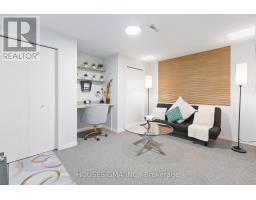
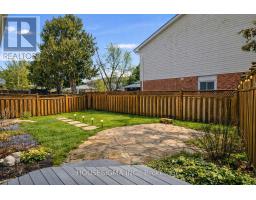
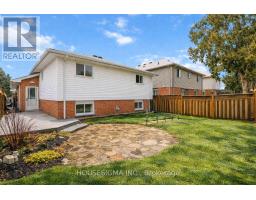
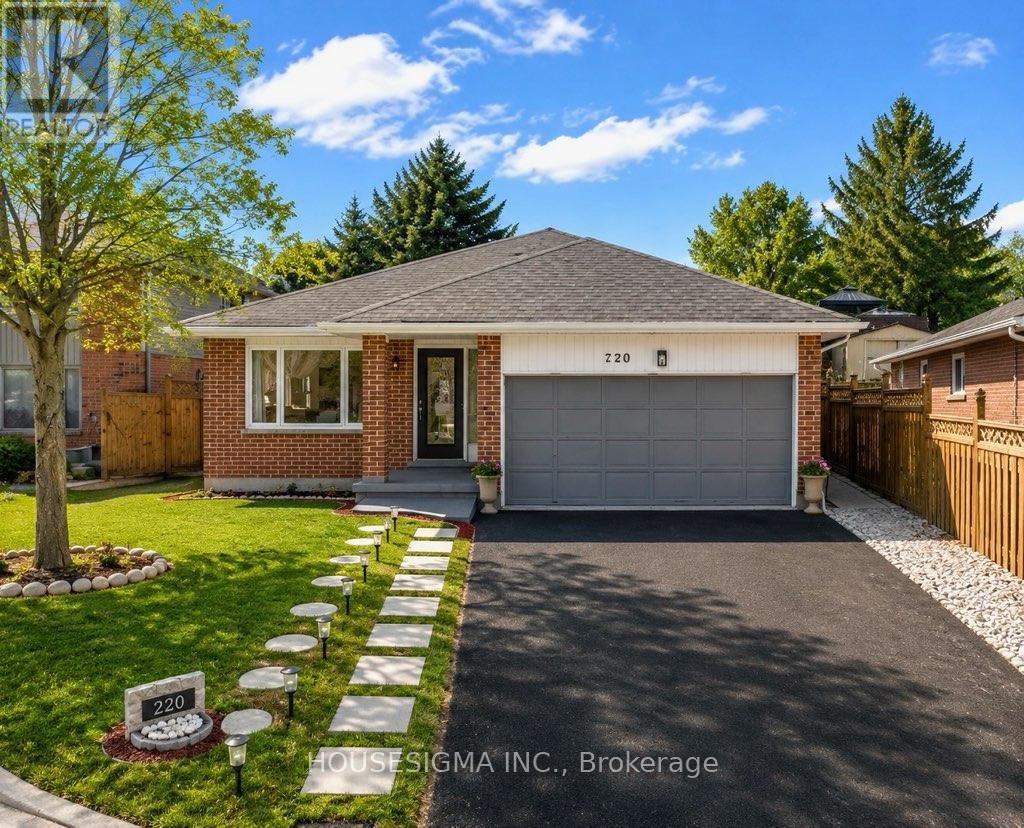
Welcome to 220 Killarney Grove, a beautifully appointed residence in the prestigious Stoneybrook community, one of North London s most sought-after family neighbourhoods. Offering approximately 2,500 sq. ft. of finished living space, this well-maintained 4-level backsplit has been thoughtfully updated with over $50,000 in improvements, offering a great balance of style, comfort, and functionality. This spacious home features 3+2 bedrooms, a family room, and 3 full bathrooms. It also offers a bright living room, a formal dining room, a cozy family room, and a media room perfect for entertainment. The heart of the home is a stunning chef-inspired kitchen featuring soaring cathedral ceilings, quartz countertops, an oversized island, designer lighting, and quality finishes. Additional upgrades include beautifully renovated bathrooms, updated flooring, energy-efficient windows, a Lennox high-efficiency Furnace & A/C (2019), Roof (2016), and R60 Attic insulation (2023). Perfectly positioned just steps from the Thames River trails, parks, and the new Stoney Creek shopping plaza, this exceptional home is also minutes from Masonville Mall, Western University, Fanshawe College, and Highway 401. Located within the highly desirable Northridge Public School and A.B. Lucas Secondary School districts, this is a rare opportunity to own a turnkey home in one of North London s most prestigious and convenient locations. (id:56071). Get more information on 220 Killarney Grove

Property Features

Appliances:  Garage door opener remote(s)
Rental Equipment:  
Directions:  Cross Streets: Killarney Crt. ** Directions: North of Killarney Road.
Interior Size (Approximate):  1100 - 1500 sqft
Lot (Approximate):  46.5 x 113.8 FT 46.5 x 113.8 FT
Exterior Finish:  Vinyl siding, Brick
Water:  Municipal water, Sanitary sewer
Heating / Cooling:   Natural gas / Central air conditioning
Age (Approximate): 
Foundation: Concrete
Basement:  Full (Finished) Finished

Rooms & Sizes

(Approximate)

 Primary Bedroom Second level 3.69 m x 3.69 m  Bedroom Second level 3.08 m x 3.29 m  Bedroom Second level 3.66 m x 3.27 m
 Utility room Basement Measurements not available  Bathroom Basement Measurements not available  Bedroom Basement 3.53 m x 3.35 m
 Media Basement 3.08 m x 3.29 m  Bedroom Lower level 3.96 m x 3.99 m  Family room Lower level 4.97 m x 3.99 m
 Kitchen Main level 3.29 m x 3.59 m  Dining room Main level 3.08 m x 4.27 m  Living room Main level 3.08 m x 3.99 m
 Bathroom Upper Level Measurements not available  Bathroom In between Measurements not available  

Found a property your're looking for? Schedule a showing with our team. We're here to answer your questions and help you get a closer look.

Get More Property Info!

JD

John DiRenzo

Sales Representative
RE/MAX Centre City John DiRenzo Team Brokerage
Direct Phone: (519) 857-3490

* Mandatory fields..
Message has been sent. Thank you

John DiRenzo, Salesperson. Cell: (519) 857-3490. RE/MAX Centre City John DiRenzo Team Brokerage.