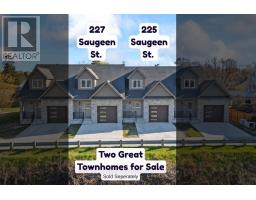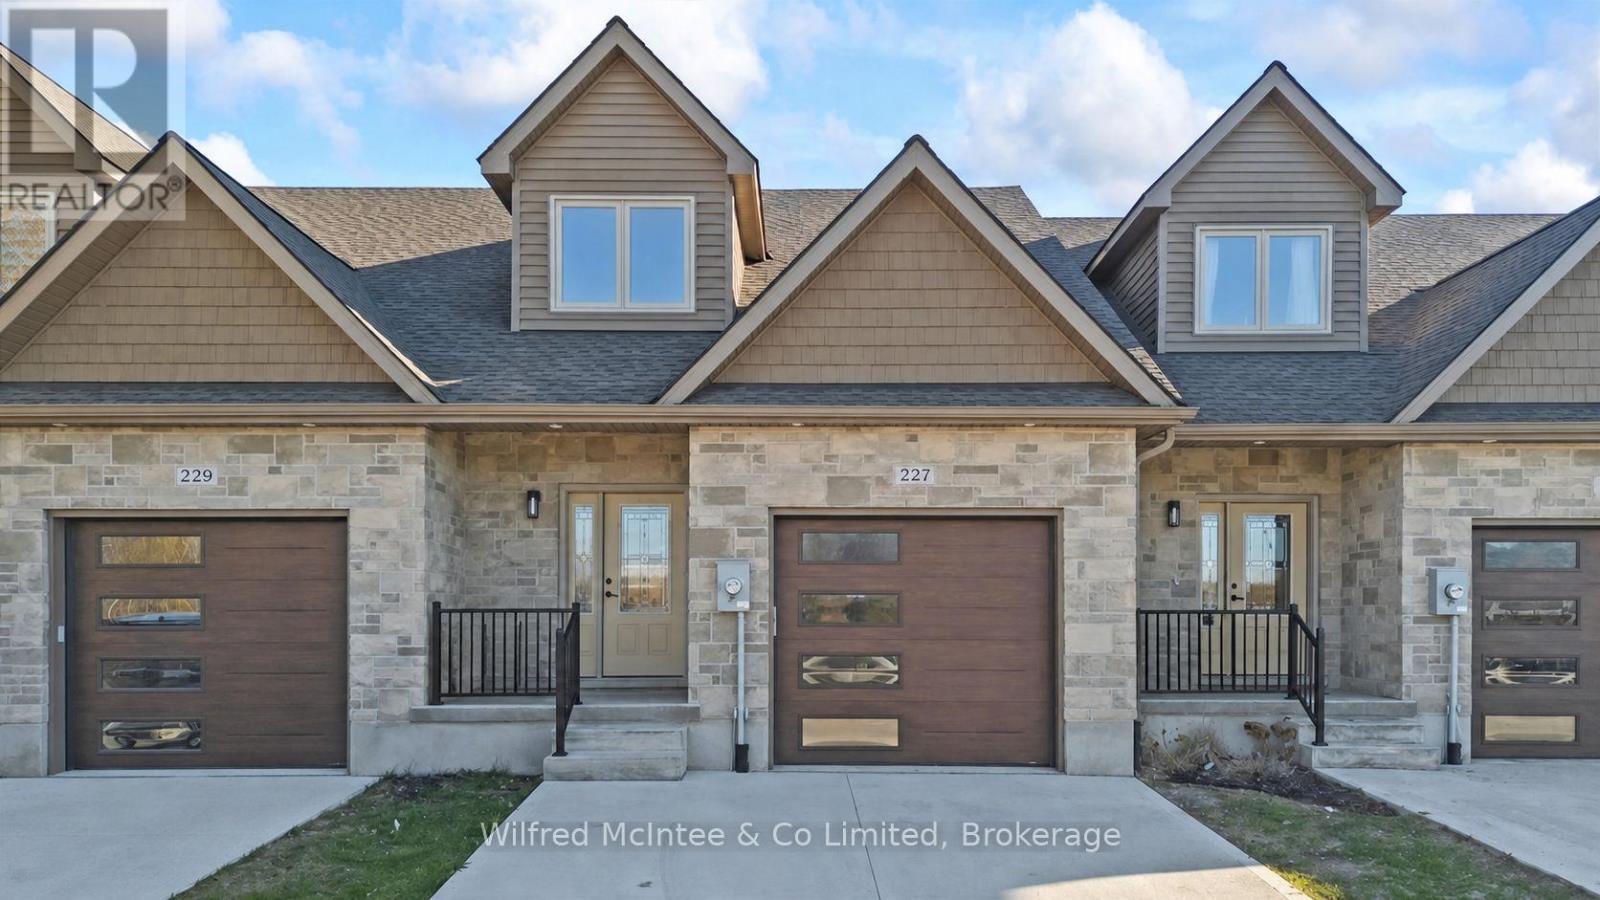
227 SAUGEEN STREET, Saugeen Shores FOR SALE

Brokered by: Wilfred McIntee & Co Limited

MLS®: X12766706 (Freehold)

Price: $589,000.00

Address: 227 SAUGEEN STREET, Saugeen Shores
FOR SALE
Postal Code: N0H2L0
Style: Attached
Type: Single Family Row / Townhouse
Bedrooms: 3
Bathrooms: 3
Bedrooms Aboveground:  2
Bedrooms Belowground:  1
Parking:  Attached Garage
Garage: Attached Garage
Lot Size (Approximate):   22 ft ,2 in x 100 ft ,10 in
Property Size (Approximate):  22.2 x 100.9 FT
Stories:  1.5


About 227 Saugeen Street

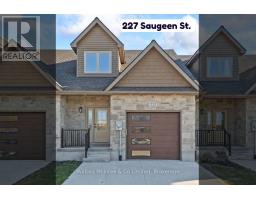
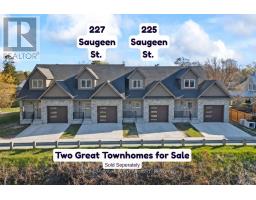
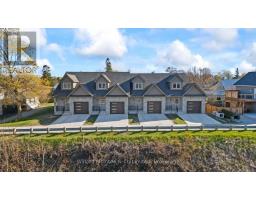
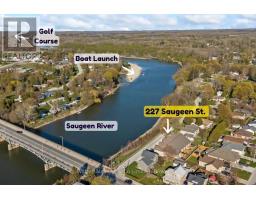
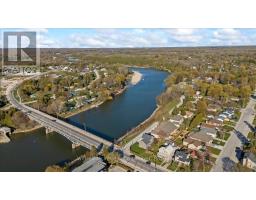
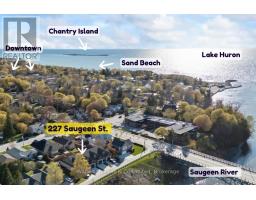
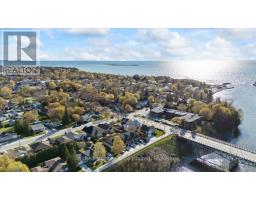
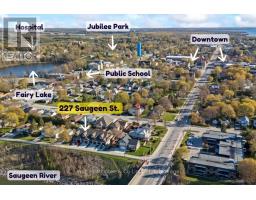
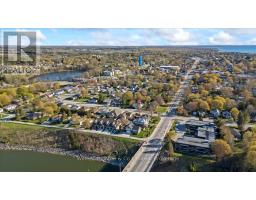
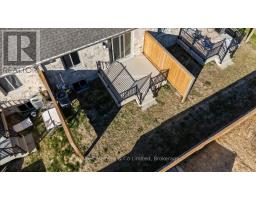
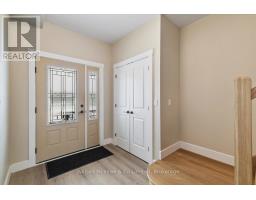
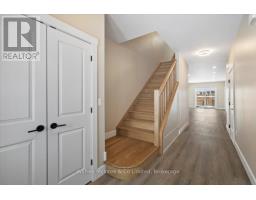
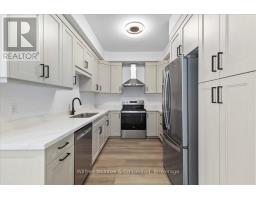
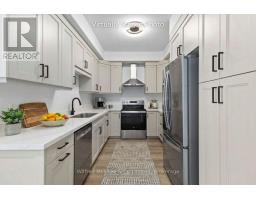
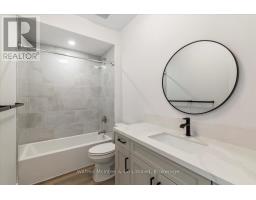
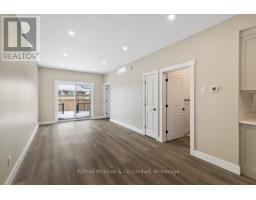
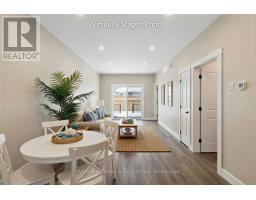
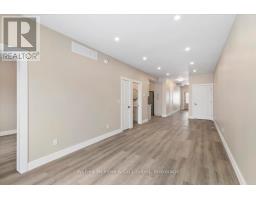
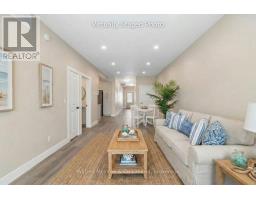
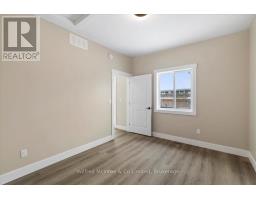
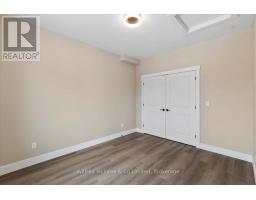
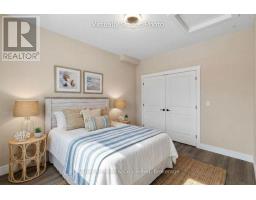
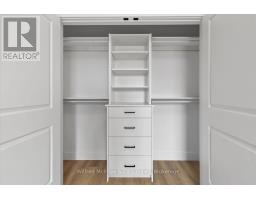
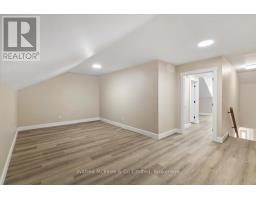
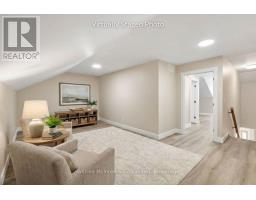
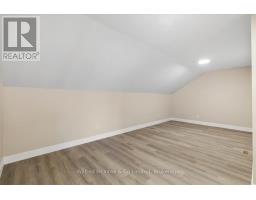
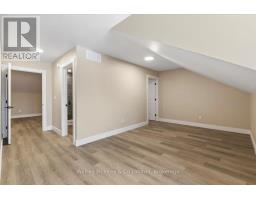
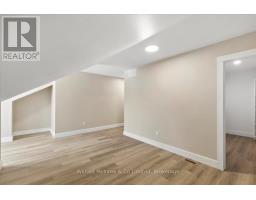
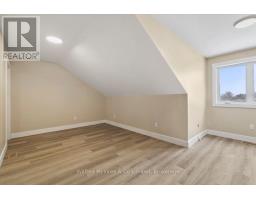
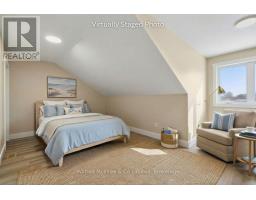
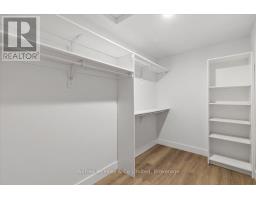
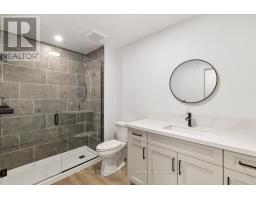
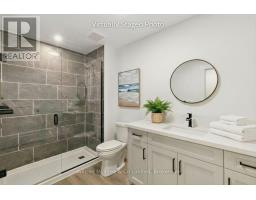
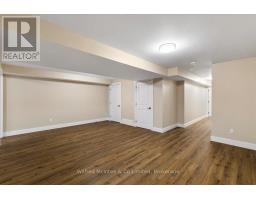
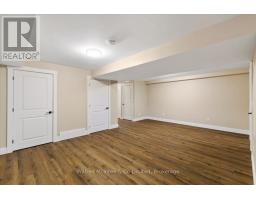
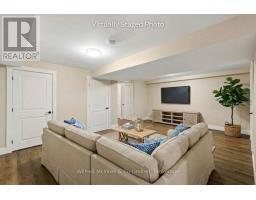
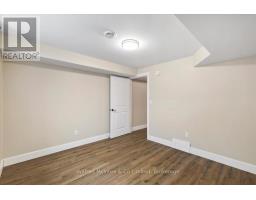
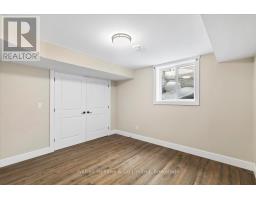
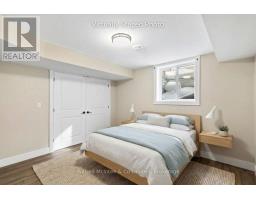
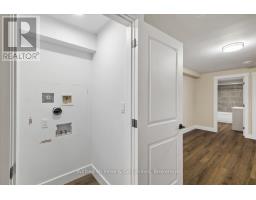
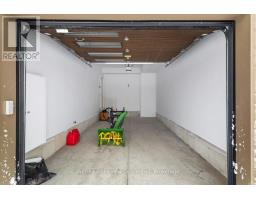
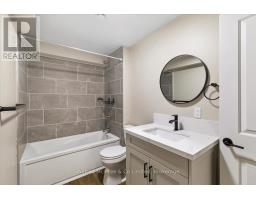
Stunning Southampton townhome, perfectly positioned along the scenic Saugeen River, just a short walk to vibrant downtown shops, restaurants, the beach & breathtaking sunsets on Lake Huron. Spanning over 2,000 sq ft of finished living space across three levels (two above grade plus a full finished basement), the home features a bedroom and full bathroom on each floor for ultimate convenience and privacy. Inside, you ll appreciate the tasteful finishes, including quality cabinetry, solid surface counters, luxury vinyl plank flooring, tiled bath/shower surrounds, LED lighting, and more. The main level showcases an open-concept living/dining area with access to your south facing deck, a U-shaped kitchen loaded with ample cabinetry and included appliances, a bright main-floor bedroom and a 4-piece bathroom. Upstairs, a versatile loft/sitting room leads to the primary bedroom suite, displaying river views through the dormer window, a 3-piece ensuite, and a large walk-in closet. The fully finished basement offers guest-friendly space with a third bedroom, another 4-piece bathroom, and a generous sized recreation room. Additional highlights include efficient natural gas furnace, central air conditioning, laundry hookups ready for your washer/dryer, concrete driveway, single attached garage, and low maintenance curb appeal with the stone-brick exterior. Built just a few years ago, this turn-key townhome is ready for you to move right in and add your decorative touch. Waterfront travelled road between. Photos with furniture and decor are virtually staged. (id:56071). Get more information on 227 Saugeen Street

Property Features

Appliances:  Water Heater - Tankless, Water Heater, Garage door opener remote(s), Water meter, Dishwasher, Hood Fan, Stove, Refrigerator
Features:  Level
Rental Equipment:  None
Directions:  Cross Streets: Hwy 21 & Clarendon Street. ** Directions: From High Street, go North on Hwy 21, then right onto Saugeen Street (One way street), just before the bridge.
Zoning Description:  R4-20-H
Interior Size (Approximate):  1500 - 2000 sqft
View:  River view
Access:  Year-round access
Lot (Approximate):  22.2 x 100.9 FT|under 1/2 acre 22.2 x 100.9 FT
Exterior Finish:  Vinyl siding, Brick
Water:  Municipal water, Sanitary sewer
Heating / Cooling:   Natural gas / Central air conditioning, Air exchanger
Age (Approximate): 0 to 5 years
Foundation: Poured Concrete
Basement:  Full (Finished) Finished

Rooms & Sizes

(Approximate)

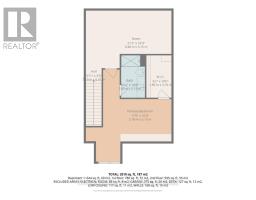
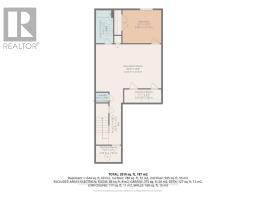
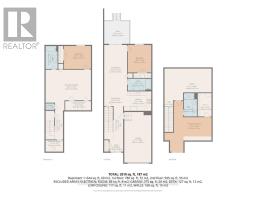
 Family room Second level 6.47 m x 3.14 m  Primary Bedroom Second level 5.18 m x 3.14 m  Other Second level 3.2 m x 1.9 m
 Bathroom Second level 3.2 m x 1.82 m  Bedroom Basement 3.2 m x 3.73 m  Bathroom Basement 3.2 m x 1.62 m
 Utility room Basement 3.45 m x 1.21 m  Other Basement 2.33 m x 1.52 m  Recreational, Games room Basement 6.24 m x 4.49 m
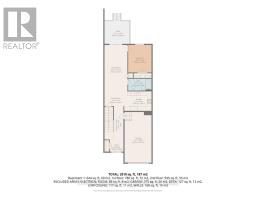
 Foyer Main level 2.71 m x 2.71 m  Kitchen Main level 3.27 m x 2.74 m  Living room Main level 8.32 m x 3.2 m
 Bedroom Main level 3.12 m x 3.81 m  Bathroom Main level 3.12 m x 1.62 m  

Found a property your're looking for? Schedule a showing with our team. We're here to answer your questions and help you get a closer look.

Get More Property Info!

JD

John DiRenzo

Sales Representative
RE/MAX Centre City John DiRenzo Team Brokerage
Direct Phone: (519) 857-3490

* Mandatory fields..
Message has been sent. Thank you
John DiRenzo, Salesperson. Cell: (519) 857-3490. RE/MAX Centre City John DiRenzo Team Brokerage.