Address: 306 - 229 ADELAIDE STREET, Saugeen Shores FOR SALE Postal Code: N0H2L0 Style: Type: Single Family Apartment Maint/Condo. Fee: 762.04 Fee Includes: Monthly Heat, Water, Parking, Insurance, Common Area Maintenance, Electricity Management: Harris Management Group Bedrooms: 2 Bathrooms: 2 Bedrooms Aboveground: 2 Parking: No Garage Garage: No Garage Lot Size (Approximate): x
About 306 - 229 Adelaide Street
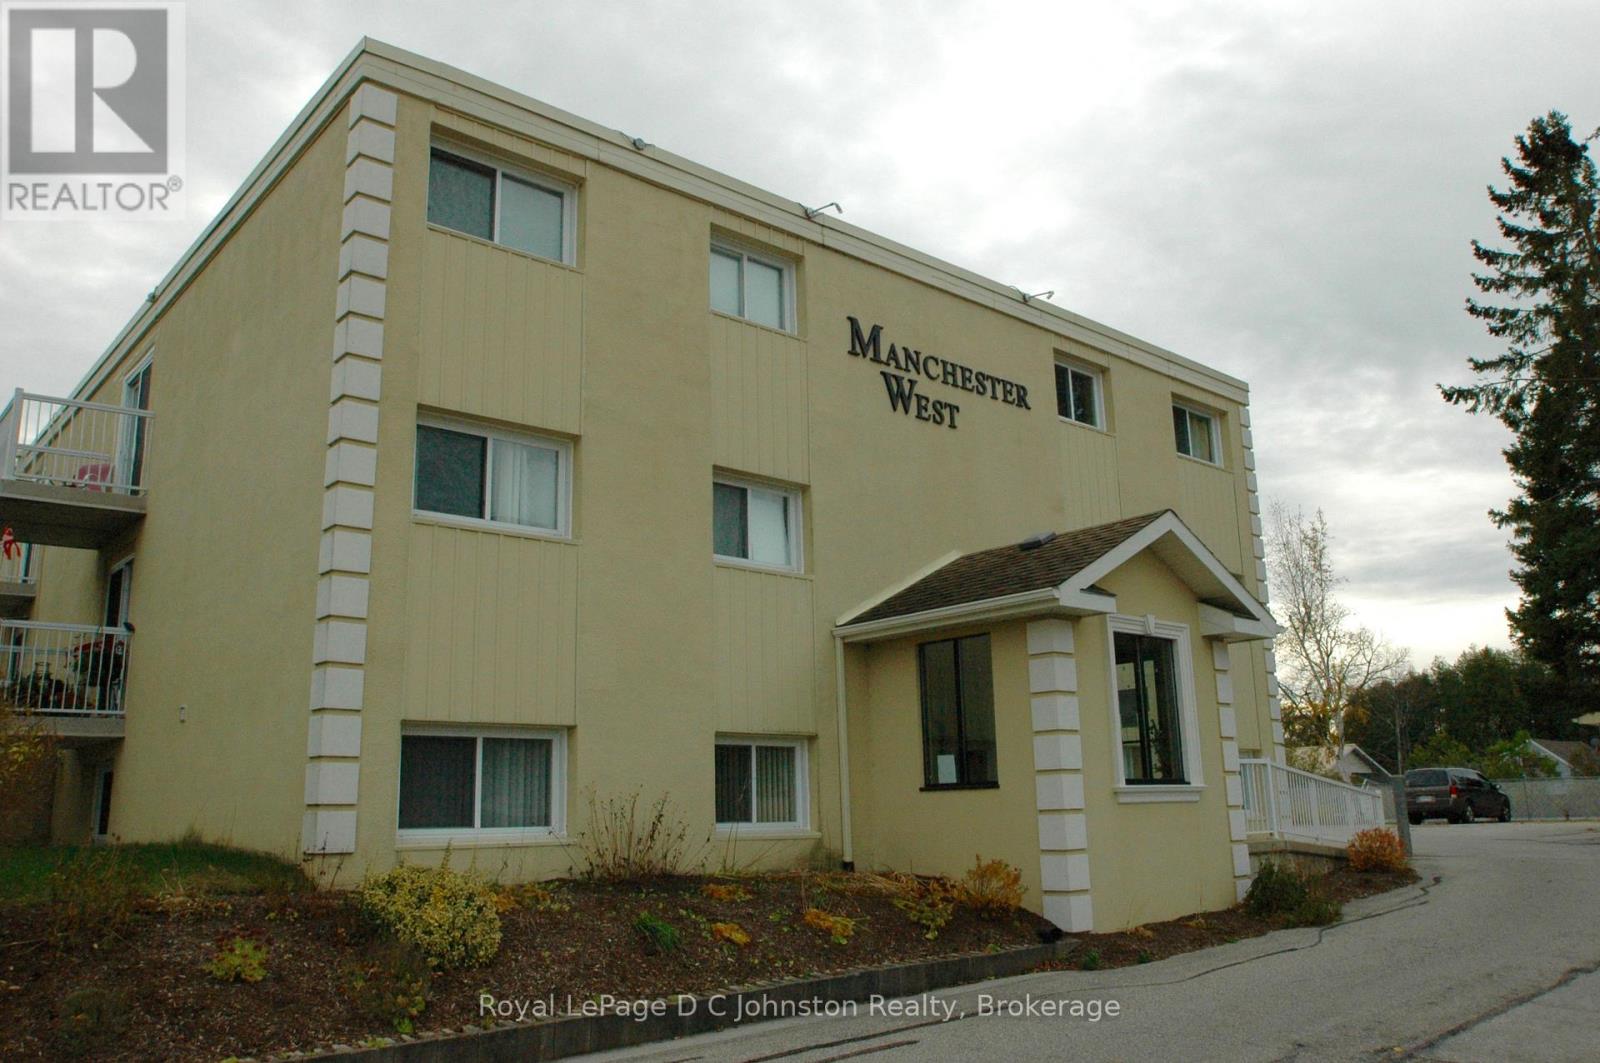
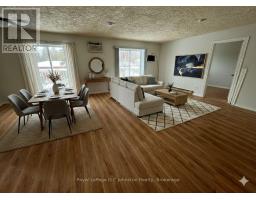
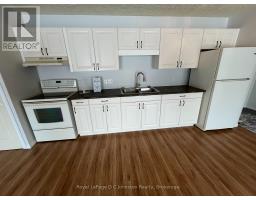
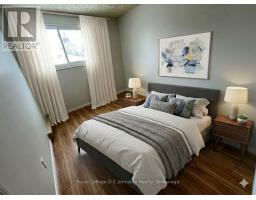
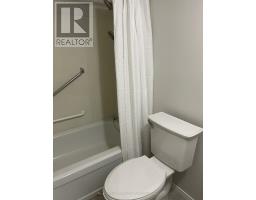
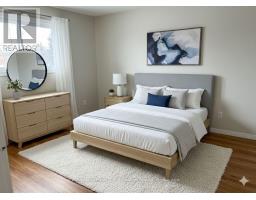
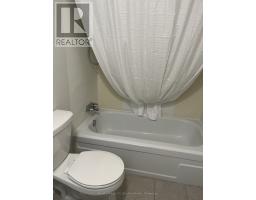
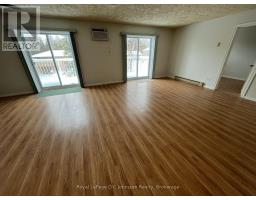
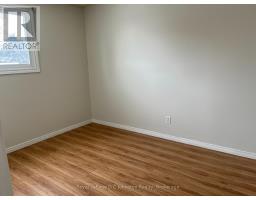
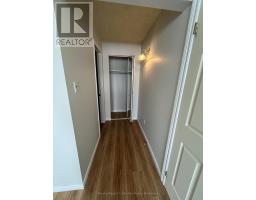
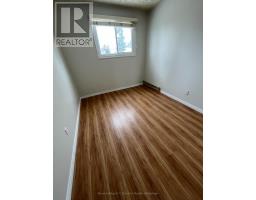
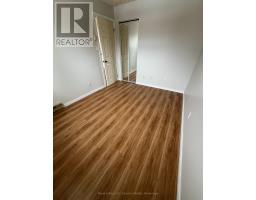
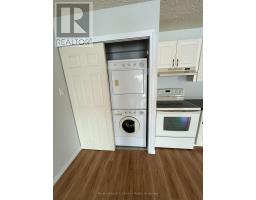
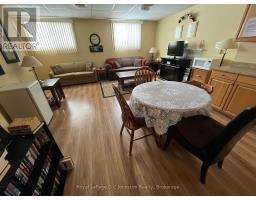
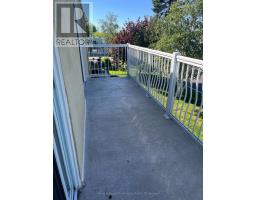
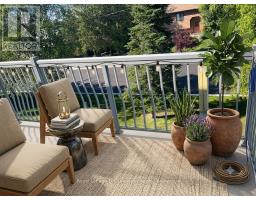
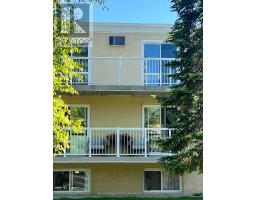
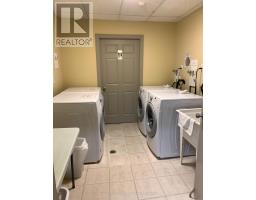
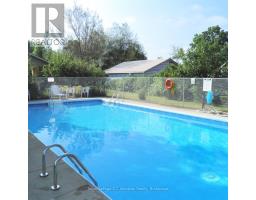
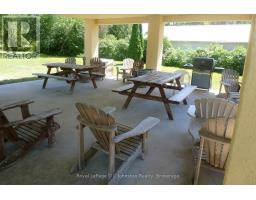
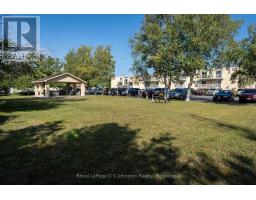
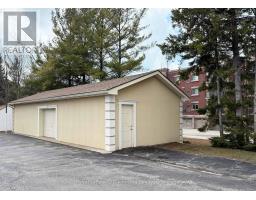
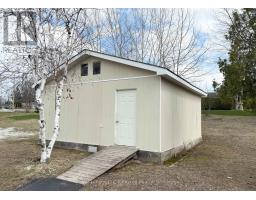
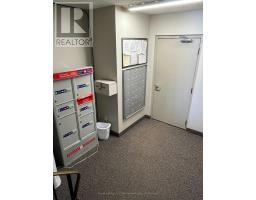
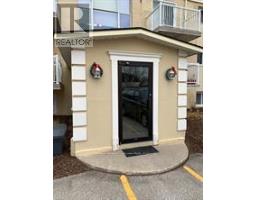
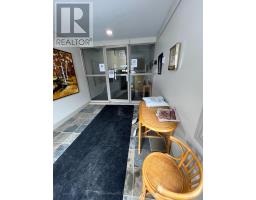
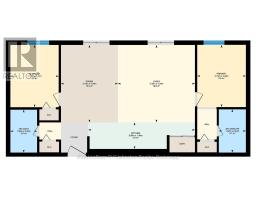
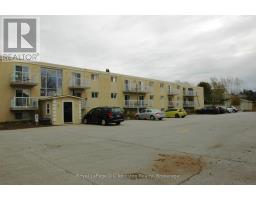
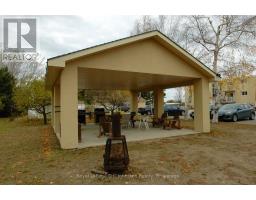
Experience the best of Lake Huron living in this spacious two-bedroom condominium within Southampton s desirable Manchester West building. As one of the largest units in the complex, this freshly painted, north-facing home is bathed in natural light, creating a warm and cheerful atmosphere throughout the open-concept floor plan. The functional kitchen features classic white cabinetry and ample workspace, while the living and dining areas open through patio doors onto a private, double-length balcony making it the perfect spot for your morning coffee. The primary bedroom features a private four-piece ensuite, and the versatile second bedroom is ideal for guests or a home office. Complete with a second four-piece bathroom and in-suite laundry, this home offers a truly maintenance-free lifestyle. The comprehensive monthly fee covers heat, hydro, water, and all exterior upkeep. Residents enjoy exclusive access to an in-ground swimming pool, BBQ pavilion, common room, and secure storage for bikes and lockers. Perfectly situated just steps from downtown amenities and stunning sandy beaches, this well-cared-for unit is an ideal choice for a permanent residence, a seasonal retreat, or a turnkey investment. (id:56071). Get more information on 306 - 229 Adelaide Street
Property Features
Appliances: Intercom, Dryer, Stove, Washer, Refrigerator Features: Balcony, In suite Laundry Rental Equipment: None Directions: Cross Streets: Adelaide/Victoria. ** Directions: Heading south on Albert Street (from Southampton town centre), turn left onto Adelaide Street and property is on the right. Interior Size (Approximate): 800 - 899 sqft Community Features: Pets Allowed With Restrictions Amenities: Storage - Locker Lot (Approximate): Exterior Finish: Stucco Water: , Heating / Cooling: Electric / Window air conditioner Age (Approximate): Basement: None
Rooms & Sizes
(Approximate)
Living room Main level 4.34 m x 4.32 m
Dining room Main level 4.34 m x 3.2 m
Kitchen Main level 1.5 m x 5.99 m
Bedroom Main level 3.48 m x 2.74 m
Bedroom 2 Main level 3.48 m x 2.72 m
Bathroom Main level 2.39 m x 1.5 m
Bathroom Main level 2.41 m x 1.52 m
Found a property your're looking for? Schedule a showing with our team. We're here to answer your questions and help you get a closer look.
Get More Property Info!
John DiRenzo
Sales Representative RE/MAX Centre City John DiRenzo Team Brokerage
Direct Phone: (519) 857-3490
John DiRenzo, Salesperson. Cell: (519) 857-3490. RE/MAX Centre City John DiRenzo Team Brokerage.
Terms Of Use
This website is operated by RE/MAX Centre City John DiRenzo Team Brokerage, a brokerage who is a member of The Canadian Real Estate Association (CREA). The content on this website is owned or controlled by CREA. By accessing this website, the user agrees to be bound by these terms of use as amended from time to time, and agrees that these terms of use constitute a binding contract between the user, RE/MAX Centre City John DiRenzo Team Brokerage, and CREA.
The content on this website is protected by copyright and other laws, and is intended solely for the private, non-commercial use by individuals. Any other reproduction, distribution or use of the content, in whole or in part, is specifically prohibited. Prohibited uses include commercial use, "screen scraping", "database scraping", and any other activity intended to collect, store, reorganize or manipulate the content of this website.
Trademarks:
REALTOR®, REALTORS®, and the REALTOR® logo are certification marks that are owned by REALTOR® Canada Inc. and licensed exclusively to The Canadian Real Estate Association (CREA). These certification marks identify real estate professionals who are members of CREA and who must abide by CREA's By-Laws, Rules, and the REALTOR® Code. The MLS® trademark and the MLS® logo are owned by CREA and identify the professional real estate services provided by members of CREA. The data provided is for informational purposes only and should not be relied upon without verification.

 FOR SALE

 FOR SALE
 FOR SALE
 FOR SALE
 FOR SALE