
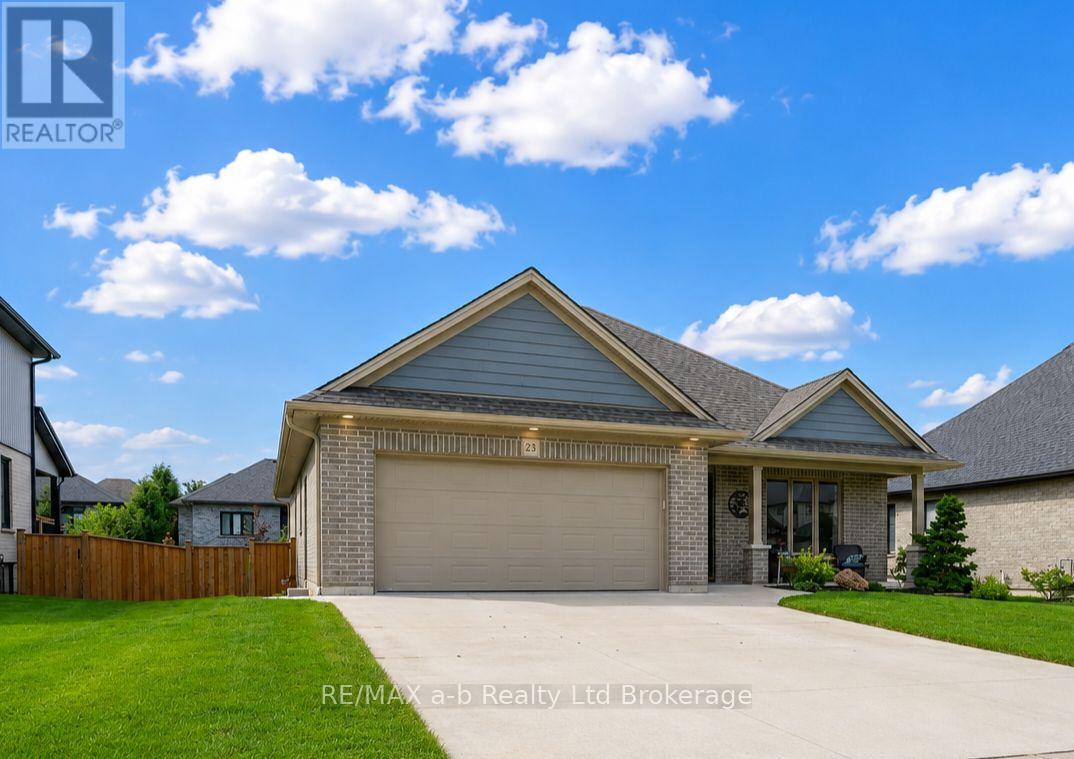
 NEW LISTING
Brokered by: RE/MAX a-b Realty Ltd Brokerage
Address: 23 BROOKSIDE LANE, Tillsonburg
FOR SALE
Postal Code: N4G0A1
Style: Detached Bungalow
Type: Single Family House
Bedrooms: 4
Bathrooms: 3
Bedrooms Aboveground: 2
Bedrooms Belowground: 2
Parking: Attached Garage
Garage: Attached Garage
Lot Size (Approximate): 58 ft ,1 in x 120 ft ,10 in
Property Size (Approximate): 58.1 x 120.9 FT
Stories: 1
(Approximate)
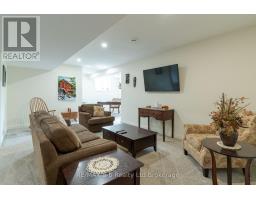
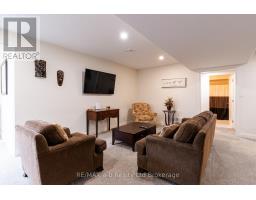
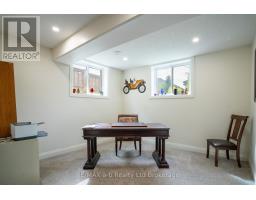
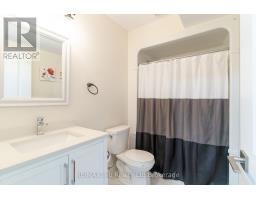
| Bathroom Basement 1.68 m x 2.74 m | Den Basement 4.09 m x 3.78 m | Bedroom 3 Basement 3.76 m x 3.4 m |
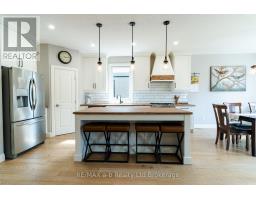
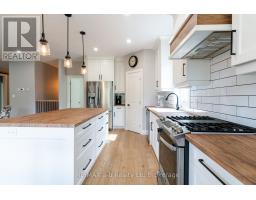
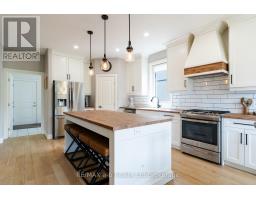

| Bedroom 4 Basement 3.73 m x 3.56 m | Recreational, Games room Basement 10.39 m x 8.08 m | Kitchen Main level 5.21 m x 3.73 m |
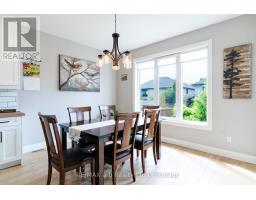
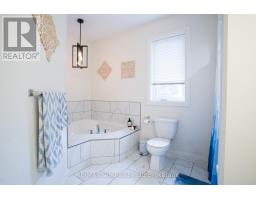
| Bathroom Main level 1.73 m x 2.74 m | Bathroom Main level 1.83 m x 3.35 m | Dining room Main level 3.73 m x 2.82 m |
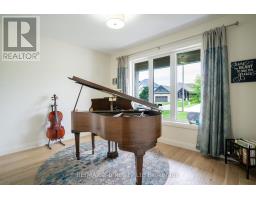
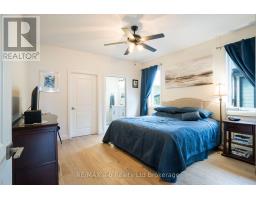
| Living room Main level 5.13 m x 4.32 m | Primary Bedroom Main level 4.04 m x 3.94 m | Bedroom Main level 3.91 m x 3.02 m |
| Laundry room Main level 3.89 m x 2.31 m |

Sales Representative
RE/MAX Centre City John DiRenzo Team Brokerage
Direct Phone: (519) 857-3490
* Mandatory fields..

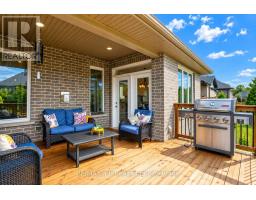


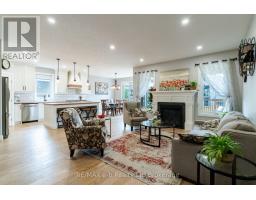
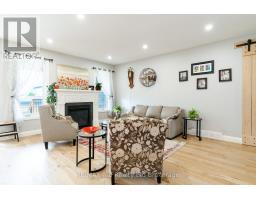
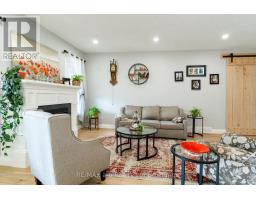






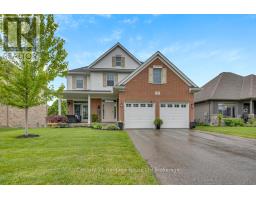 FOR SALE
GORGEOUS FAMILY HOME IN ONE OF TILLSONBURG S PREMIER NEIGHBOURHOODS! You will find ..
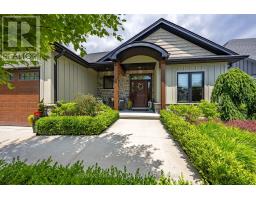 FOR SALE
Brookside Subdivision Exclusive! This executive property combines luxury, elegance and comfort. The main level boasts ..
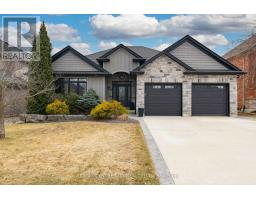 FOR SALE
Some homes check all the boxes. This one raises the standard. From the moment you step inside, there s an immediate sense ..
 FOR SALE
Welcome to this charming 2-bedroom, 2-bathroom brick bungalow located in a peaceful, soug ..
John DiRenzo, Salesperson. Cell: (519) 857-3490. RE/MAX Centre City John DiRenzo Team Brokerage.