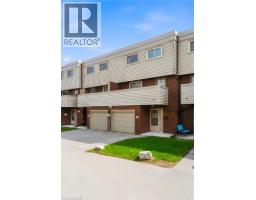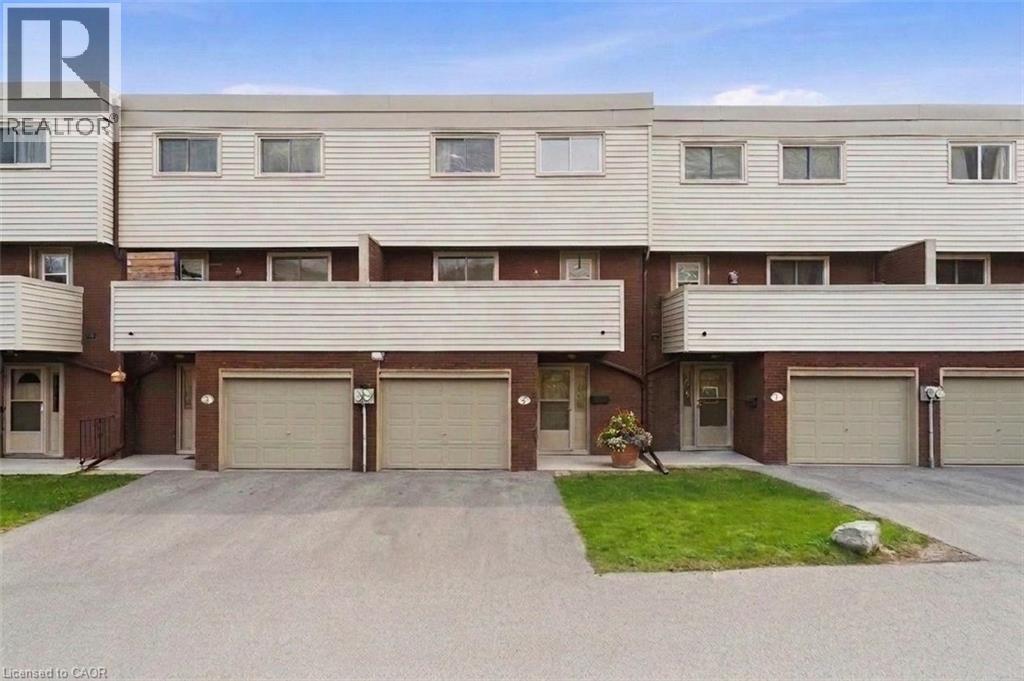
Address: 23 WATSONS Lane UnitNo. 6, Dundas FOR SALE Subdivision: 411 - Coote’s Paradise Postal Code: L9H5G9 Style: Attached Type: Single Family Row / Townhouse Maint/Condo. Fee: 800.87 Fee Includes: Monthly Insurance, Landscaping, Property Management, Parking Bedrooms: 4 Bathrooms: 2 Bedrooms Aboveground: 4 Bedrooms Belowground: 0 Parking: Attached Garage Garage: Attached Garage Lot Size (Approximate): x Stories: 2
About 23 Watsons Lane Unitno. 6
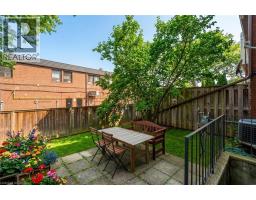
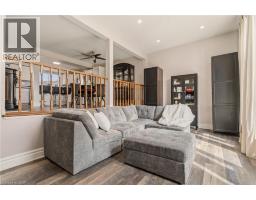
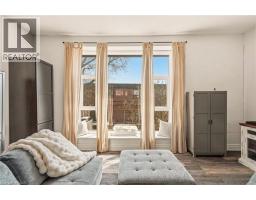
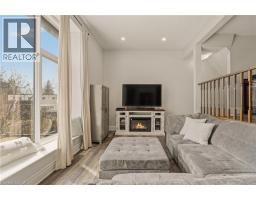
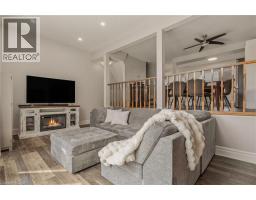
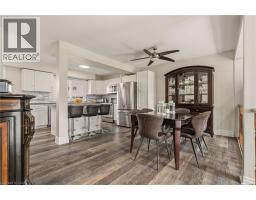
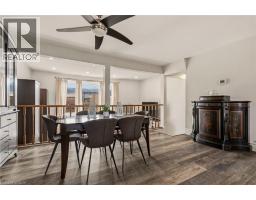
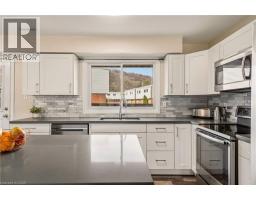
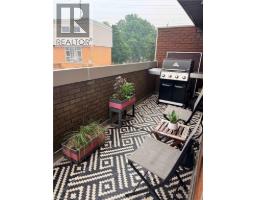
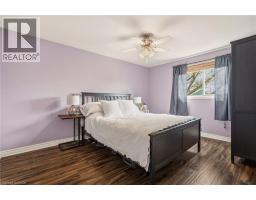
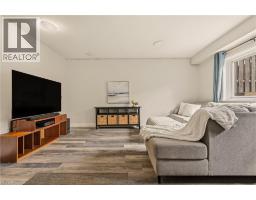
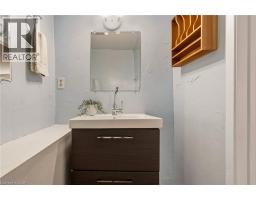
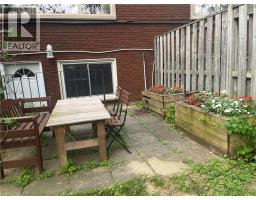
Welcome to your dream family home! Tucked away in a highly desirable, family-friendly Dundas neighbourhood, this bright, spacious, and beautifully maintained 4-bedroom townhouse is the absolute perfect blend of comfort, style, and convenience. Prepare to be wowed by the heart of the home: a stunning, thoughtfully updated open-concept kitchen and dining masterpiece complete with premium quartz countertops, sleek stainless steel appliances, abundant cabinetry, and breakfast island bar—perfect for busy mornings and effortless entertaining. Just off the kitchen, an impressive 17-foot private balcony offers an intimate backdrop for outdoor dining or relaxing with a morning coffee, while a cleverly designed stacked laundry area with a sink and extra storage adds peak everyday convenience. Love unique architecture? Step into the spectacular sunken living room, where soaring ceilings and a massive window create a dramatic yet cozy sanctuary for reading or watching the neighborhood go by. Upstairs, you will find four ample sized, sunlit bedrooms offering plenty of space for a growing family, alongside a pristine 4-piece bathroom. The excitement continues on the finished lower level, boasting a massive family room, a handy powder room, and seamless walkout access to the backyard—an ideal setup for movie nights, kids playtime, or hosting unforgettable summer BBQs. Plus, say hello to resort-style summers with exclusive access to the sparkling outdoor community pool! Perfectly situated just minutes from downtown Dundas, top-tier schools, scenic trails, and lush parks, with lightning-fast access to Highway 6 and the 403, this turnkey gem delivers the ultimate lifestyle upgrade you ve been waiting for. (Note: Taxes are based on the city s Tax Calculator.) (id:56071). Get more information on 23 Watsons Lane Unitno. 6
Property Features
Appliances: Dishwasher, Dryer, Refrigerator, Stove, Washer, Microwave Built-in, Window Coverings, Garage door opener Features: Southern exposure, Conservation/green belt, Balcony, Paved driveway, Automatic Garage Door Opener, Private Yard Rental Equipment: Water Heater Directions: York Rd to Watsons Ln Zoning Description: RM1, U Interior Size (Approximate): 1837 sqft Community Features: Quiet Area Communication Type: High Speed Internet Access: Highway Nearby Fixture: Ceiling fans Lot (Approximate): under 1/2 acre Exterior Finish: Brick, Vinyl siding Water: Municipal water, Municipal sewage system Heating / Cooling: Natural gas / Central air conditioning Age (Approximate): 1973 Foundation: Block Constructed Date: 1973 Basement: Full (Finished) Finished
Rooms & Sizes
(Approximate)
Bedroom Second level 10 0 x 9 2
Bedroom Second level 12 9 x 11 10
Bedroom Second level 9 3 x 9 3
4pc Bathroom Second level 7 9 x 6 9
Other Second level 5 5 x 4 8
Primary Bedroom Second level 13 6 x 11 10
Other Lower level 9 7 x 4 2
2pc Bathroom Lower level 7 7 x 3 3
Family room Lower level 15 11 x 14 11
Foyer Lower level Measurements not available
Kitchen Main level 19 2 x 8 6
Dining room Main level 15 4 x 10 10
Living room Main level 19 6 x 10 6
Found a property your're looking for? Schedule a showing with our team. We're here to answer your questions and help you get a closer look.
Get More Property Info!
John DiRenzo
Sales Representative RE/MAX Centre City John DiRenzo Team Brokerage
Direct Phone: (519) 857-3490
John DiRenzo, Salesperson. Cell: (519) 857-3490. RE/MAX Centre City John DiRenzo Team Brokerage.
Terms Of Use
This website is operated by RE/MAX Centre City John DiRenzo Team Brokerage, a brokerage who is a member of The Canadian Real Estate Association (CREA). The content on this website is owned or controlled by CREA. By accessing this website, the user agrees to be bound by these terms of use as amended from time to time, and agrees that these terms of use constitute a binding contract between the user, RE/MAX Centre City John DiRenzo Team Brokerage, and CREA.
The content on this website is protected by copyright and other laws, and is intended solely for the private, non-commercial use by individuals. Any other reproduction, distribution or use of the content, in whole or in part, is specifically prohibited. Prohibited uses include commercial use, "screen scraping", "database scraping", and any other activity intended to collect, store, reorganize or manipulate the content of this website.
Trademarks:
REALTOR®, REALTORS®, and the REALTOR® logo are certification marks that are owned by REALTOR® Canada Inc. and licensed exclusively to The Canadian Real Estate Association (CREA). These certification marks identify real estate professionals who are members of CREA and who must abide by CREA's By-Laws, Rules, and the REALTOR® Code. The MLS® trademark and the MLS® logo are owned by CREA and identify the professional real estate services provided by members of CREA. The data provided is for informational purposes only and should not be relied upon without verification.