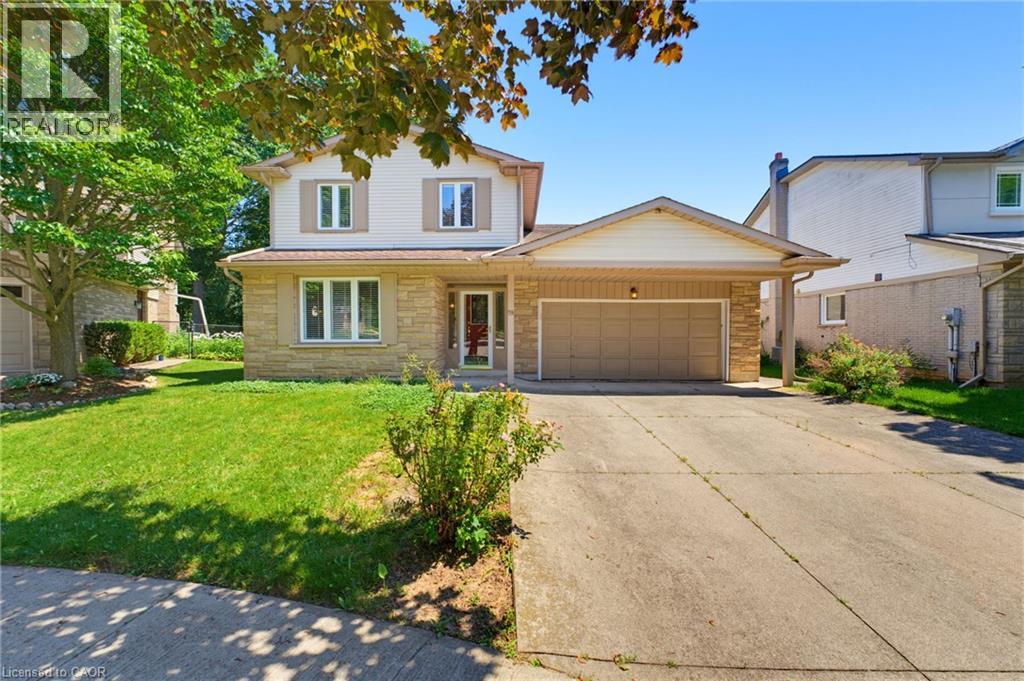
59 FORESTVIEW Drive, Dundas NEW LISTING

Brokered by: RE/MAX Escarpment Realty Inc.

MLS®: 40848420 (Freehold)

Price: $999,999.00

Address: 59 FORESTVIEW Drive, Dundas
FOR SALE
Subdivision: 411 - Coote’s Paradise
Postal Code: L9H6M7
Style: Detached
Type: Single Family House
Bedrooms: 4
Bathrooms: 3
Bedrooms Aboveground:  3
Bedrooms Belowground:  1
Parking:  Attached Garage
Garage: Attached Garage
Lot Size (Approximate):   49 ft x 103 ft
Stories:  2


About 59 Forestview Drive

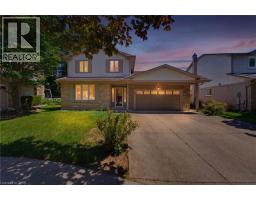
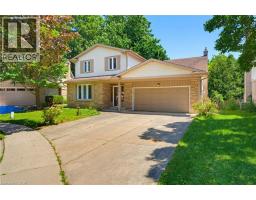
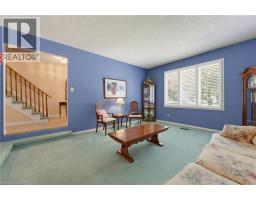
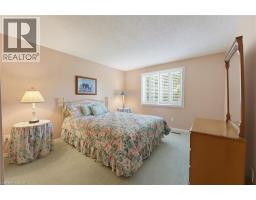
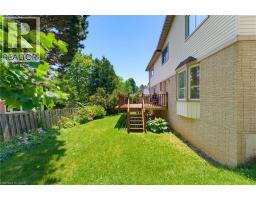
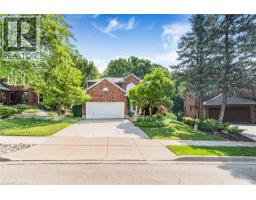
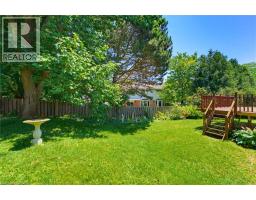
Welcome to this warm and inviting four-bedroom, 2.5-bath home in the heart of Dundas! Situated in a sought-after, family-friendly neighbourhood, this spacious home has been lovingly cared for by its original owner and offers everything a growing family needs, including a double attached garage, a full basement, and plenty of room to make it your own with endless possibilities.&No.160; Thoughtfully maintained outside; this warm and inviting home sits on a larger, beautifully pie shaped lot that is perfect for entertaining . &No.160;Inside, you ll discover bright, welcoming living spaces that are perfect for everyday living. Original character details add warmth throughout, creating the perfect opportunity to blend timeless appeal with your own personal style and decor.&No.160; The generous bedroom sizes provide flexibility for a growing family. Downstairs, the full basement offers endless possibilities— a recreation room and bar, envisioning children s play space, home gym, or cozy family retreat.&No.160; Enjoy everything that makes Dundas one of the area s most desirable communities. Just moments from Dundas Driving Park, you ll have easy access to playgrounds, sports fields, picnic areas, and year-round community events. Nearby conservation areas and scenic trails offer endless opportunities to enjoy the outdoors, while convenient highway access makes commuting a breeze. You ll also be just minutes from McMaster University and the vibrant shops, caf&No.233;s, restaurants, and local boutiques of both downtown Dundas and neighbouring Westdale.&No.160; Filled with warmth, character, and opportunity, this lovingly maintained home is ready for its next chapter—a place where a new family can settle in and/or modernize, grow, and create lasting memories for years to come. (id:56071). Get more information on 59 Forestview Drive

Property Features

Appliances:  Dishwasher, Dryer, Refrigerator, Washer
Features:  Conservation/green belt
Rental Equipment:  Water Heater
Fireplace Total:  1
Directions:  York Rd to Fieldgate St to Cammay Ave to Forestview Drive
Zoning Description:  R2
Interior Size (Approximate):  2643 sqft
Community Features:  Quiet Area
Lot (Approximate):  under 1/2 acre
Exterior Finish:  Aluminum siding, Brick, Concrete, Vinyl siding
Water:  Municipal water, Municipal sewage system
Heating / Cooling:   / Central air conditioning
Age (Approximate): 
Foundation: Poured Concrete
Basement:  Full (Finished) Finished

Rooms & Sizes

(Approximate)

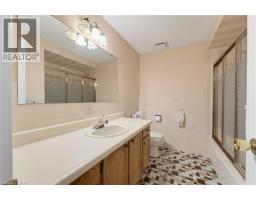
 Bedroom Second level 10 9 x 14 9  4pc Bathroom Second level 7 7 x 7 9  Bedroom Second level 12 0 x 12 11
 Bedroom Second level 12 5 x 9 5  4pc Bathroom Second level 5 3 x 12 0  Utility room Basement 9 7 x 11 8
 Games room Basement 30 1 x 11 8  Recreation room Basement 13 2 x 24 6  Primary Bedroom Basement 16 7 x 10 8
 Kitchen Main level 15 4 x 13 3  Family room Main level 15 6 x 12 11  2pc Bathroom Main level 2 9 x 7 0
 Dining room Main level 13 2 x 13 3  Living room Main level 13 2 x 14 1  

Found a property your're looking for? Schedule a showing with our team. We're here to answer your questions and help you get a closer look.

Get More Property Info!

JD

John DiRenzo

Sales Representative
RE/MAX Centre City John DiRenzo Team Brokerage
Direct Phone: (519) 857-3490

* Mandatory fields..

Message has been sent. Thank you
John DiRenzo, Salesperson. Cell: (519) 857-3490. RE/MAX Centre City John DiRenzo Team Brokerage.