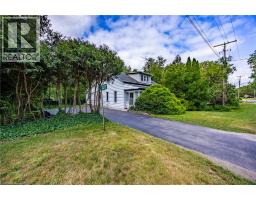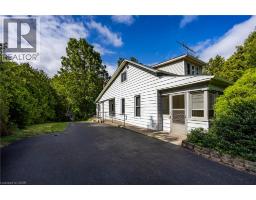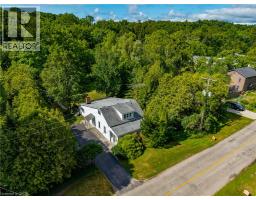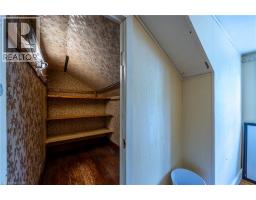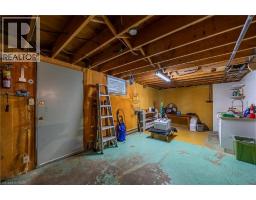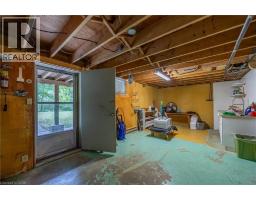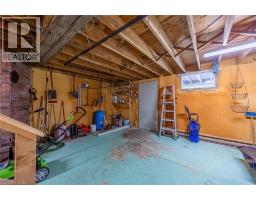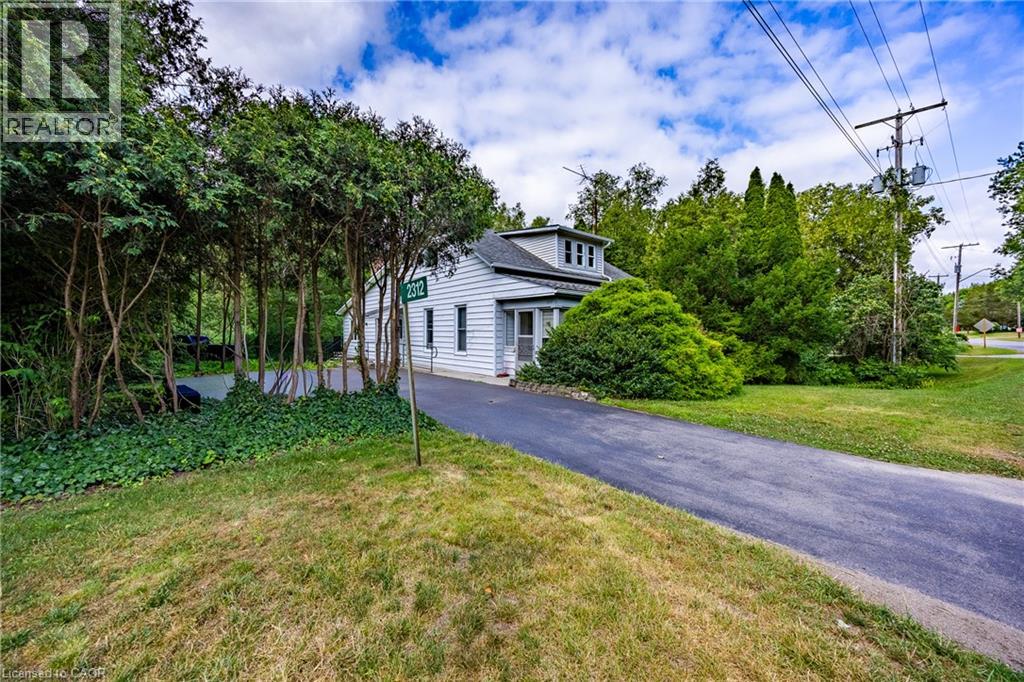
Address: 2312 FRONT Road, Normandale FOR SALE Subdivision: Normandale Postal Code: N0E1W0 Style: Detached Type: Single Family House Bedrooms: 3 Bathrooms: 2 Bedrooms Aboveground: 3 Bedrooms Belowground: 0 Parking: Detached Garage Garage: Detached Garage Lot Size (Approximate): 88 ft x 281 ft Property Size (Approximate): 0.707 Stories: 1.5
About 2312 Front Road
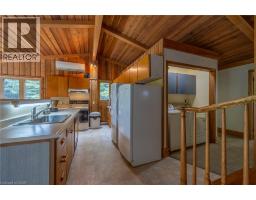
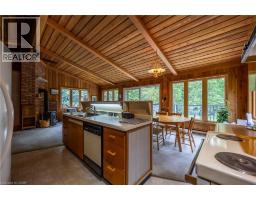
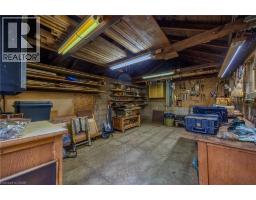
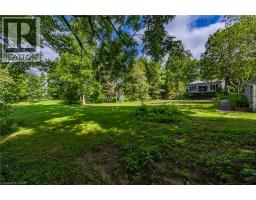
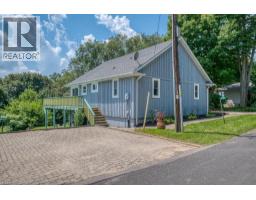
Welcome to 2312 Front Road, a hidden gem nestled in the picturesque community of Normandale, Ontario. This property offers an incredible escape for those seeking peace and privacy, while enjoying the unmatched charm of living in a quiet lakeside enclave. Best of all, you are still just a short 15-minute drive from the larger towns and convenient amenities of Port Dover and Simcoe. This 0.707-acre property features a 1,913-square-foot freehold home offering 3 bedrooms and 2 bathrooms. The interior boasts fantastic architectural details, including vaulted wood ceilings, a cozy wood stove, and a bright, open-concept living and dining area with expansive windows. The main level flows seamlessly out to an elevated back deck that overlooks green space and creek. While the home is currently dated, with some work and creativity, it could easily be transformed into a spectacular vacation getaway or your perfect forever home. You are just steps away from enjoying the stunning sights and sounds of Normandale (Potters) Creek running through the back yard or a short walk to the lake and Normandale pier. Living in Norfolk County offers immense benefits and world-class recreational opportunities. Whether your passions include boating, fishing, hiking scenic trails, biking or simply relaxing by the water, this location delivers an exceptional outdoor lifestyle right at your doorstep. Bring your imagination to 2312 Front Road and discover the incredible potential that awaits! (id:56071). Get more information on 2312 Front Road
Property Features
Appliances: Dryer, Refrigerator, Stove, Washer Features: Country residential Rental Equipment: Propane Tank Directions: Take Charlotteville Rd2 to Spooky Hollow Rd to Front Road. Zoning Description: RH Interior Size (Approximate): 1913 sqft View: Unobstructed Water View Community Features: Quiet Area Access: Road access Lot (Approximate): 0.707 ac|1/2 - 1.99 acres 0.707 Exterior Finish: Aluminum siding Water: Dug Well, Septic System Heating / Cooling: Electric / None Age (Approximate): 1928 Constructed Date: 1928 Basement: Partial (Partially finished) Partially finished
Rooms & Sizes
(Approximate)
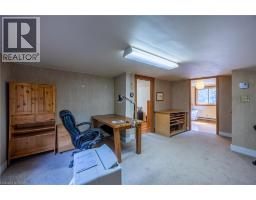
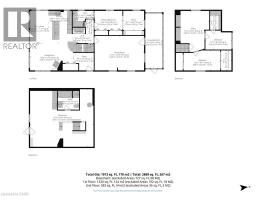
Bonus Room Second level 17 8 x 14 4
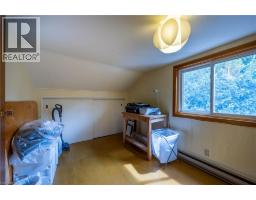
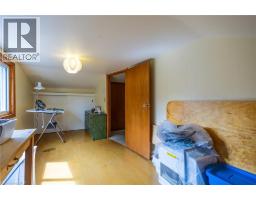
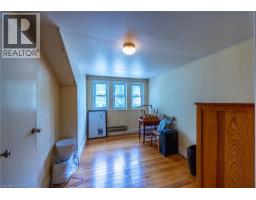
Bedroom Second level 11 3 x 8 2
Bedroom Second level 15 9 x 8 7
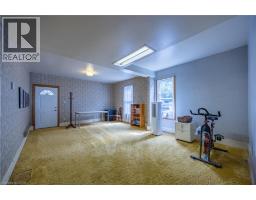
Other Basement 27 3 x 24 8
4pc Bathroom Basement 9 2 x 8 1
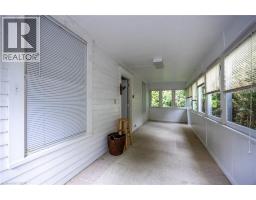
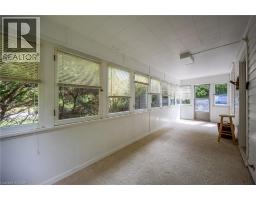
Porch Main level 23 6 x 7 4
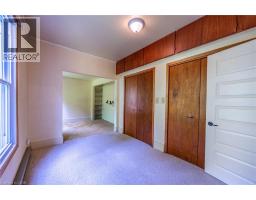
Primary Bedroom Main level 20 11 x 8 3
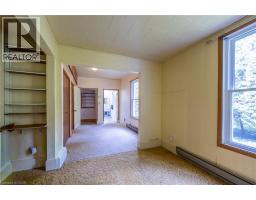
Family room Main level 21 3 x 14 10
4pc Bathroom Main level 9 1 x 6 11
Kitchen Main level 10 0 x 13 11
Dining room Main level 18 0 x 13 11
Living room Main level 18 8 x 11 8
Foyer Main level 8 9 x 7 7
Found a property your're looking for? Schedule a showing with our team. We're here to answer your questions and help you get a closer look.
Get More Property Info!
John DiRenzo
Sales Representative RE/MAX Centre City John DiRenzo Team Brokerage
Direct Phone: (519) 857-3490
Brokered by: RE/MAX Erie Shores Realty Inc. Brokerage
John DiRenzo, Salesperson. Cell: (519) 857-3490. RE/MAX Centre City John DiRenzo Team Brokerage.
Terms Of Use
This website is operated by RE/MAX Centre City John DiRenzo Team Brokerage, a brokerage who is a member of The Canadian Real Estate Association (CREA). The content on this website is owned or controlled by CREA. By accessing this website, the user agrees to be bound by these terms of use as amended from time to time, and agrees that these terms of use constitute a binding contract between the user, RE/MAX Centre City John DiRenzo Team Brokerage, and CREA.
The content on this website is protected by copyright and other laws, and is intended solely for the private, non-commercial use by individuals. Any other reproduction, distribution or use of the content, in whole or in part, is specifically prohibited. Prohibited uses include commercial use, "screen scraping", "database scraping", and any other activity intended to collect, store, reorganize or manipulate the content of this website.
Trademarks:
REALTOR®, REALTORS®, and the REALTOR® logo are certification marks that are owned by REALTOR® Canada Inc. and licensed exclusively to The Canadian Real Estate Association (CREA). These certification marks identify real estate professionals who are members of CREA and who must abide by CREA's By-Laws, Rules, and the REALTOR® Code. The MLS® trademark and the MLS® logo are owned by CREA and identify the professional real estate services provided by members of CREA. The data provided is for informational purposes only and should not be relied upon without verification.