Address: 2333 KEY RIVER, Parry Sound Remote Area (Henvey) FOR SALE Postal Code: P0G1A0 Style: Detached Type: Single Family House Bedrooms: 4 Bathrooms: 2 Bedrooms Aboveground: 4 Parking: No Garage Garage: No Garage Lot Size (Approximate): 185 ft x 265 ft Property Size (Approximate): 185 x 265 FT Stories: 2
About 2333 Key River
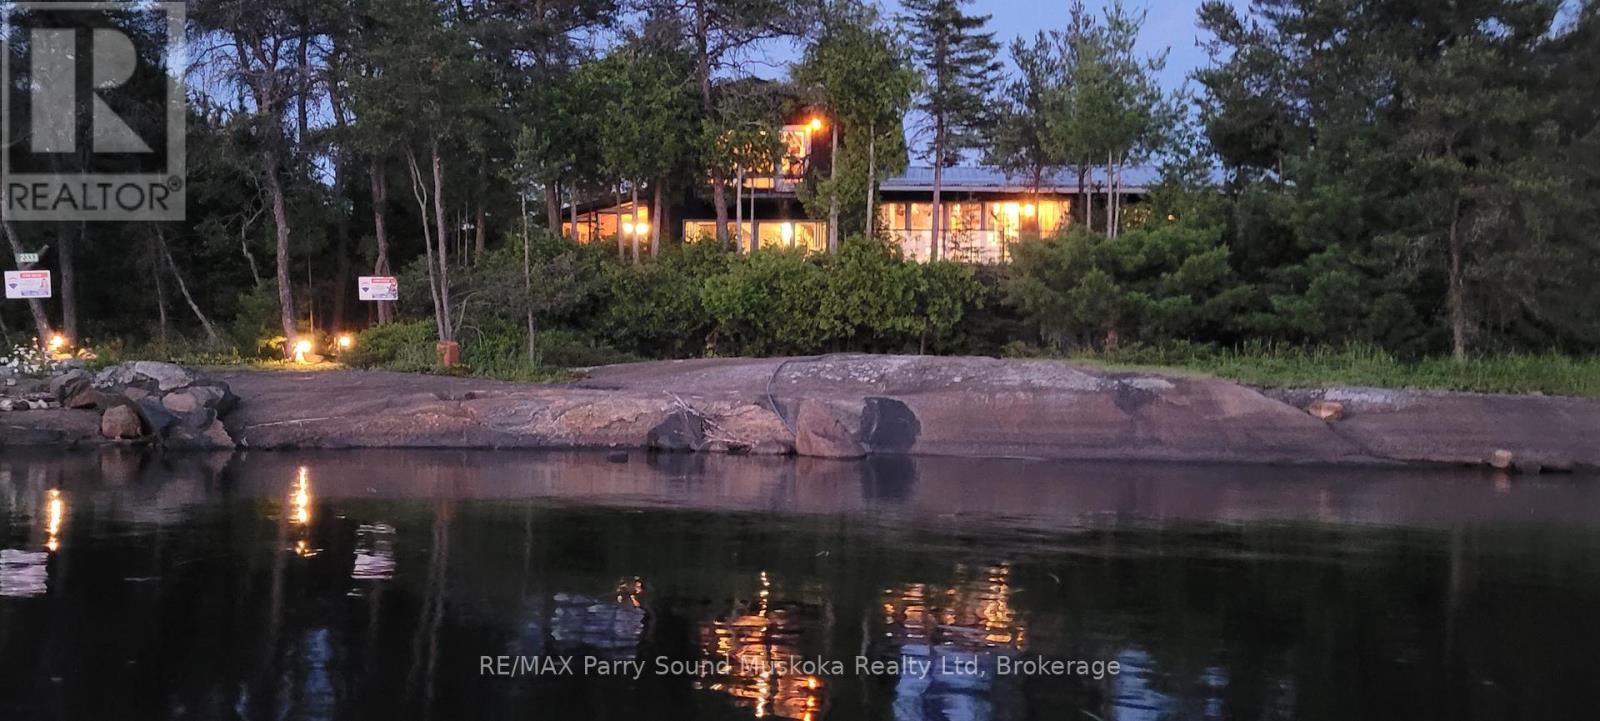
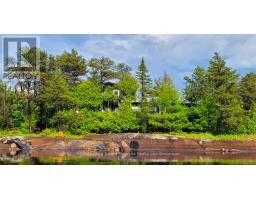
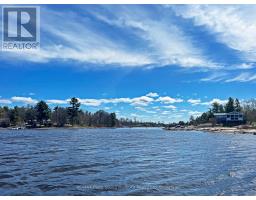
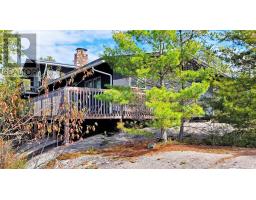
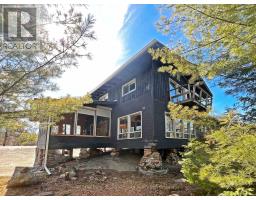
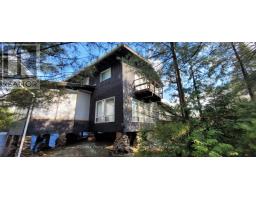
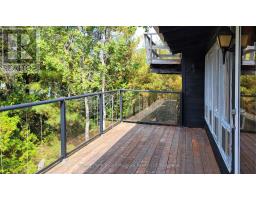
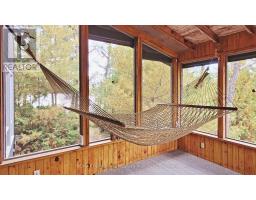
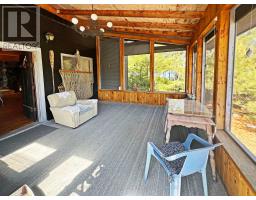
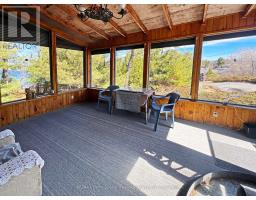
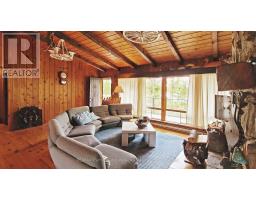
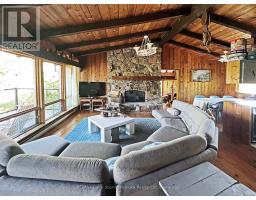
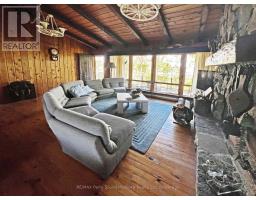
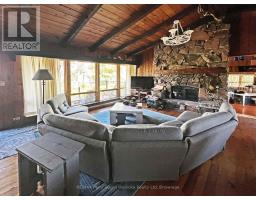
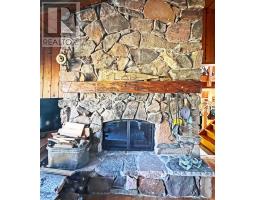
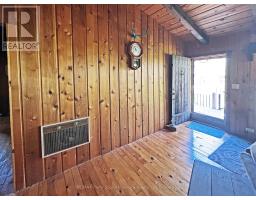
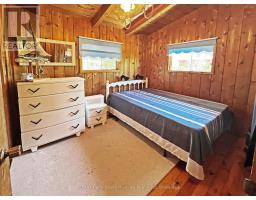
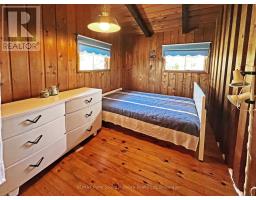
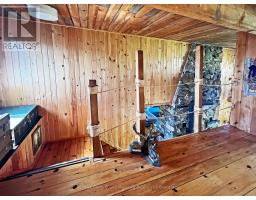
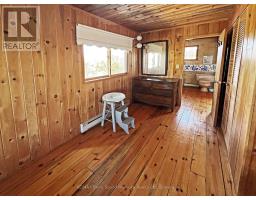
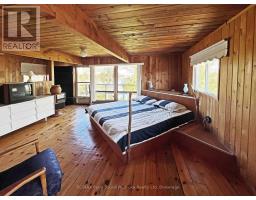
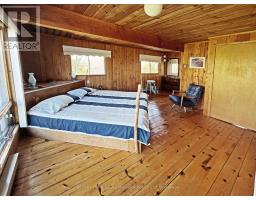
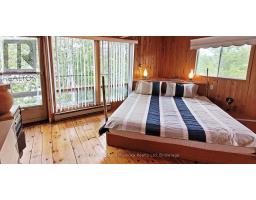
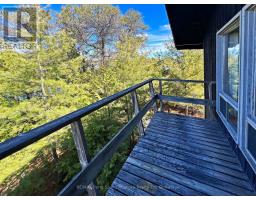
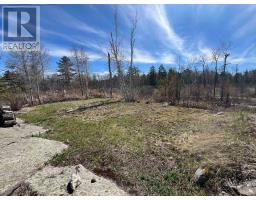
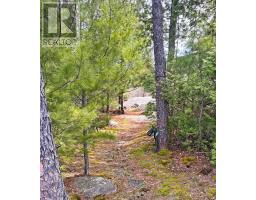
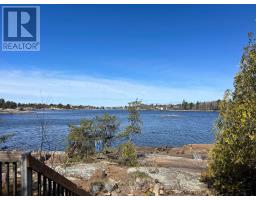
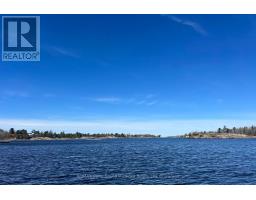
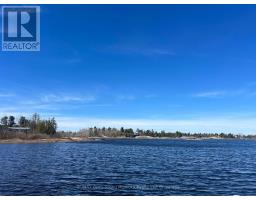
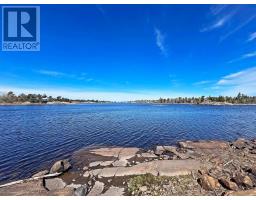
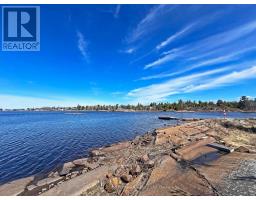
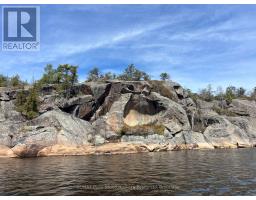
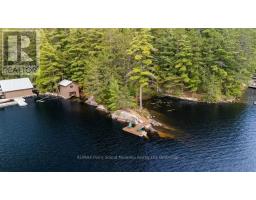
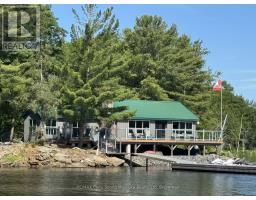
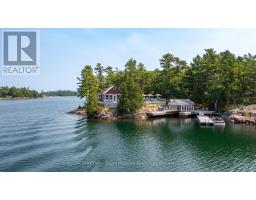
HISTORIC KEY RIVER of GEORGIAN BAY! STUNNING SOUTH WEST SUNSET SKIES! Beautifully positioned 4-bedroom 2-bath cottage, TURNKEY OFFERING! Includes furniture & contents! Bring your suitcase & begin Cottage Life! Spacious 2,023 sq. ft. of comfortable living space where the Key River opens into the Breathtaking waters of the Bay. Accessible by boat from Key River Marina, this water-access retreat is ideal for recreational anglers, canoeists & naturalists, designed for family gatherings, the cottage offers Large Great Room with Vaulted Ceilings, Classic floor to ceiling stone fireplace, Family room/games room, Multiple sleeping areas for family and guests, Seamless indoor-outdoor living. Enjoy morning coffee on the expansive deck or Screened Sunroom, Spend Afternoons exploring the iconic shoreline and islands, and evenings watching the sun disappear over the Bay, night after night. Located in one of the area s most sought-after boating destinations, this property offers exceptional access to fishing, kayaking, swimming, and endless Georgian Bay adventures right from your dock. Cleveland Bay is a good landing strip for hydro planes; Key Harbour has a helipad and CampDore marina located at Hwy 69 has water taxi service. Whether you re seeking a private family getaway or the ultimate waterfront escape, this Key River property delivers the classic cottage lifestyle buyers dream about! (id:56071). Get more information on 2333 Key River
Property Features
Appliances: All, Dishwasher, Dryer, Freezer, Furniture, Stove, Washer, Refrigerator Rental Equipment: None Directions: Cross Streets: Water access to Key Harbour on Key River. ** Directions: Water access on the Key River. Boat launches are available at Hwy 400 at Camp Dore and Key River Marina. Interior Size (Approximate): 2000 - 2500 sqft View: View of water, Direct Water View Access: Water access, Private Docking Lot (Approximate): 185 x 265 FT 185 x 265 FT Exterior Finish: Wood Water: Lake/River Water Intake, Septic System Heating / Cooling: Electric / None Age (Approximate): Foundation: Wood/Piers Basement: None
Rooms & Sizes
(Approximate)
Bedroom 4 Second level 5 m x 4 m
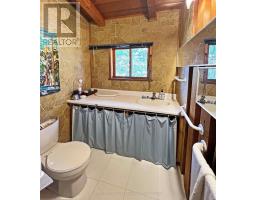
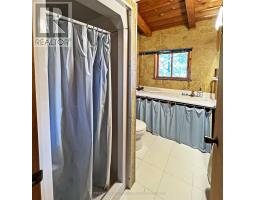
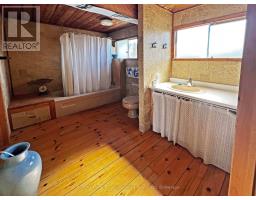
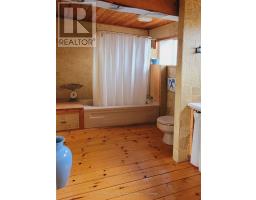
Bathroom Second level 3 m x 2.4 m
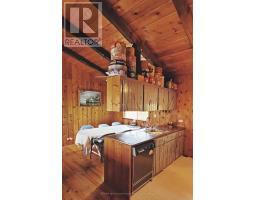
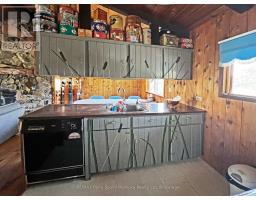
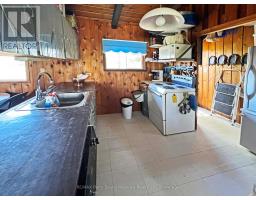
Kitchen Main level 3.35 m x 2.43 m
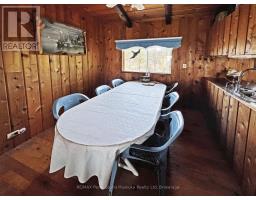
Dining room Main level 3.04 m x 2.4 m
Great room Main level 5.97 m x 4.572 m
Recreational, Games room Main level 8.53 m x 6.09 m
Bathroom Main level 2.43 m x 1.524 m
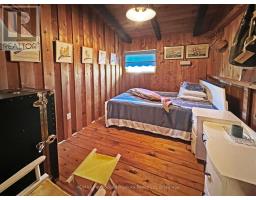
Bedroom Main level 3.5 m x 2.43 m
Bedroom 2 Main level 3.5 m x 2.13 m
Bedroom 3 Other 3.04 m x 2.43 m
Found a property your're looking for? Schedule a showing with our team. We're here to answer your questions and help you get a closer look.
Get More Property Info!
John DiRenzo
Sales Representative RE/MAX Centre City John DiRenzo Team Brokerage
Direct Phone: (519) 857-3490
John DiRenzo, Salesperson. Cell: (519) 857-3490. RE/MAX Centre City John DiRenzo Team Brokerage.
Terms Of Use
This website is operated by RE/MAX Centre City John DiRenzo Team Brokerage, a brokerage who is a member of The Canadian Real Estate Association (CREA). The content on this website is owned or controlled by CREA. By accessing this website, the user agrees to be bound by these terms of use as amended from time to time, and agrees that these terms of use constitute a binding contract between the user, RE/MAX Centre City John DiRenzo Team Brokerage, and CREA.
The content on this website is protected by copyright and other laws, and is intended solely for the private, non-commercial use by individuals. Any other reproduction, distribution or use of the content, in whole or in part, is specifically prohibited. Prohibited uses include commercial use, "screen scraping", "database scraping", and any other activity intended to collect, store, reorganize or manipulate the content of this website.
Trademarks:
REALTOR®, REALTORS®, and the REALTOR® logo are certification marks that are owned by REALTOR® Canada Inc. and licensed exclusively to The Canadian Real Estate Association (CREA). These certification marks identify real estate professionals who are members of CREA and who must abide by CREA's By-Laws, Rules, and the REALTOR® Code. The MLS® trademark and the MLS® logo are owned by CREA and identify the professional real estate services provided by members of CREA. The data provided is for informational purposes only and should not be relied upon without verification.

 FOR SALE


 FOR SALE
 FOR SALE
 FOR SALE
 NEW LISTING