
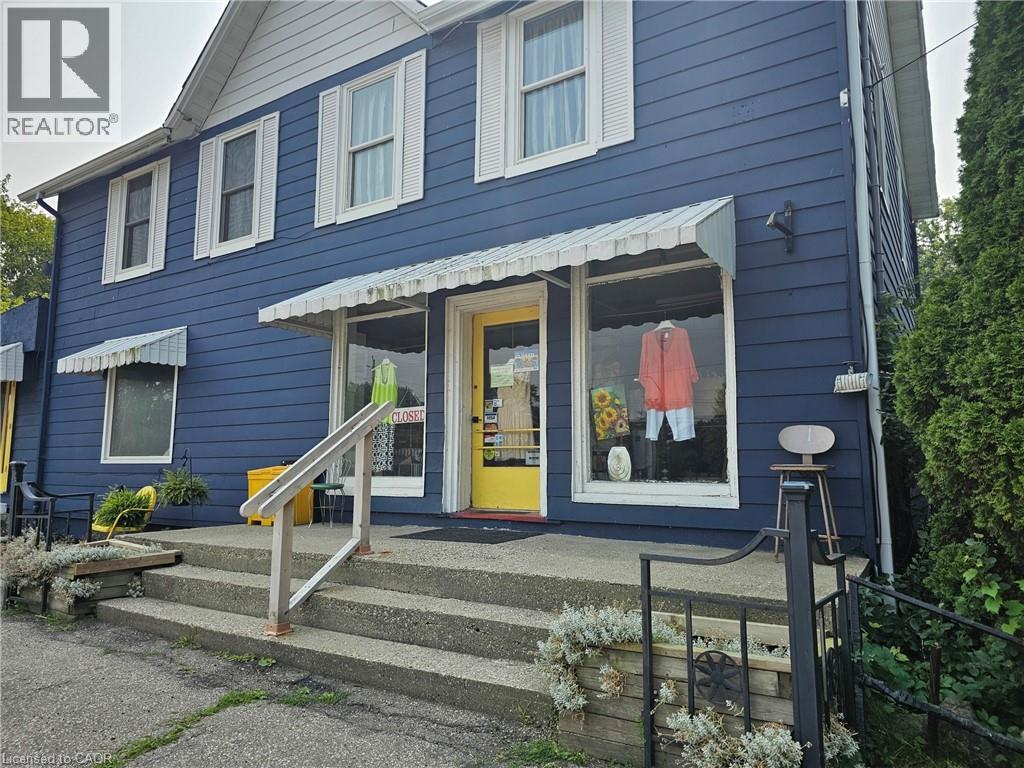
 NEW LISTING
Brokered by: RE/MAX Escarpment Realty Inc.
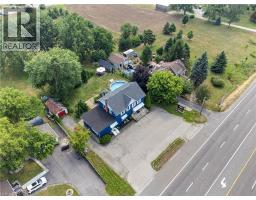
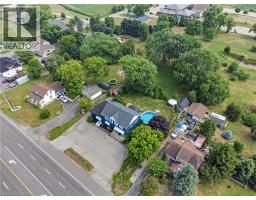
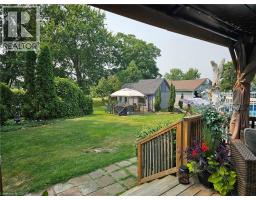
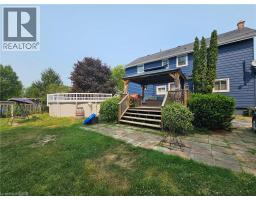
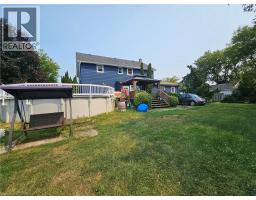
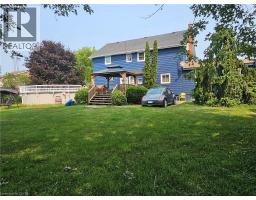
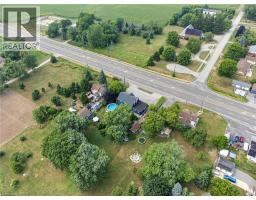
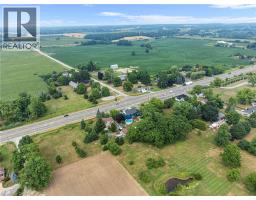
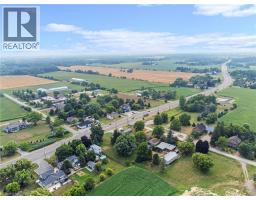
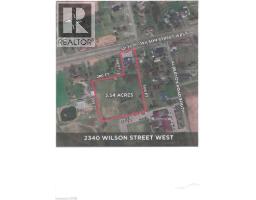
Address: 2340 WILSON Street W, Ancaster
FOR SALE
Subdivision: 428 - Southcote/Duff’s Cors
Postal Code: L0R1A0
Style: Detached
Type: Single Family House
Bedrooms: 3
Bathrooms: 2
Bedrooms Aboveground: 3
Bedrooms Belowground: 0
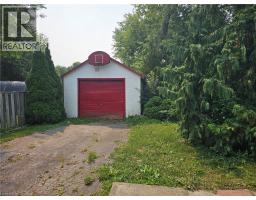
Parking: Detached Garage
Garage: Detached Garage
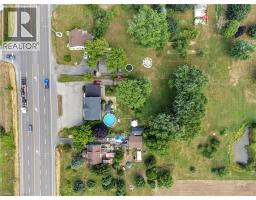
Lot Size (Approximate): 120 ft x 505 ft
Property Size (Approximate): 3.54
Stories: 2
(Approximate)
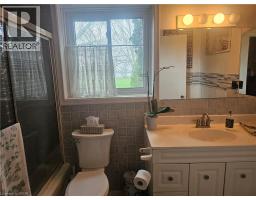
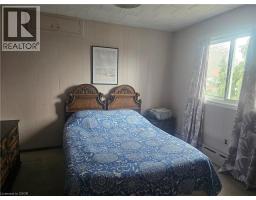
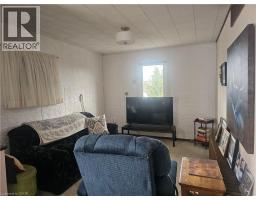
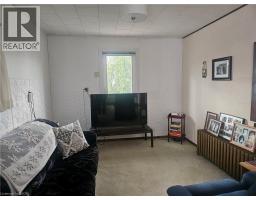
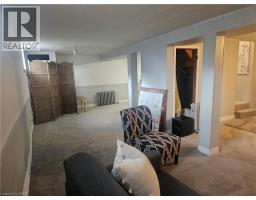
| Living room Second level 16 8 x 16 8 | 3pc Bathroom Second level Measurements not available | Primary Bedroom Second level 12 0 x 11 6 |
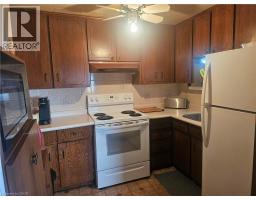
| Bedroom Second level 11 0 x 9 0 | Kitchen Second level 16 9 x 13 0 | Other Main level 27 0 x 22 0 |
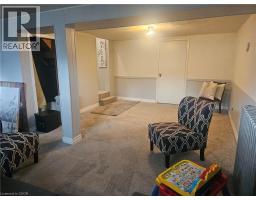
| Family room Main level 16 0 x 10 0 | 3pc Bathroom Main level Measurements not available | Bedroom Main level 11 0 x 11 0 |
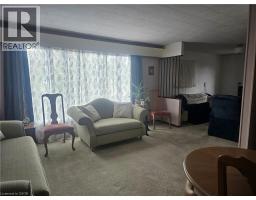
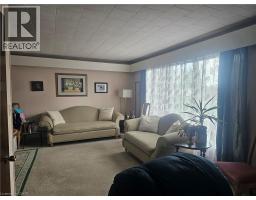
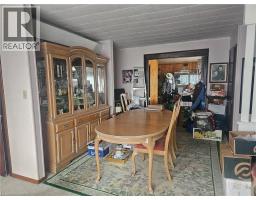
| Dining room Main level 12 0 x 11 0 | Kitchen Main level 12 0 x 11 0 | Living room Main level 22 0 x 13 5 |

Sales Representative
RE/MAX Centre City John DiRenzo Team Brokerage
Direct Phone: (519) 857-3490
* Mandatory fields..





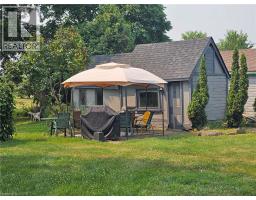





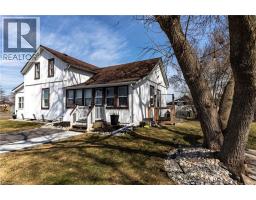 FOR SALE
Discover the perfect blend of timeless charm and modern comfort in this st ..
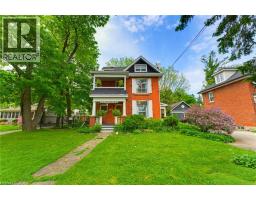 FOR SALE
Step into a piece of Ancaster history at 2589 Jerseyville Road W. Believed to have been built in 1911 as a wedd ..
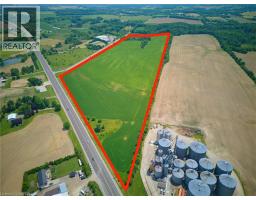 FOR SALE
Fully tiled 62.22 acres with 62 workable acres. Large frontage, flat land. The SE corn ..
 FOR SALE
A Rare Opportunity in the Heart of Ancaster. Nestled beside the prestigious Knollwood Golf ..
John DiRenzo, Salesperson. Cell: (519) 857-3490. RE/MAX Centre City John DiRenzo Team Brokerage.