
 NEW LISTING
Brokered by: JUST FARMS REALTY
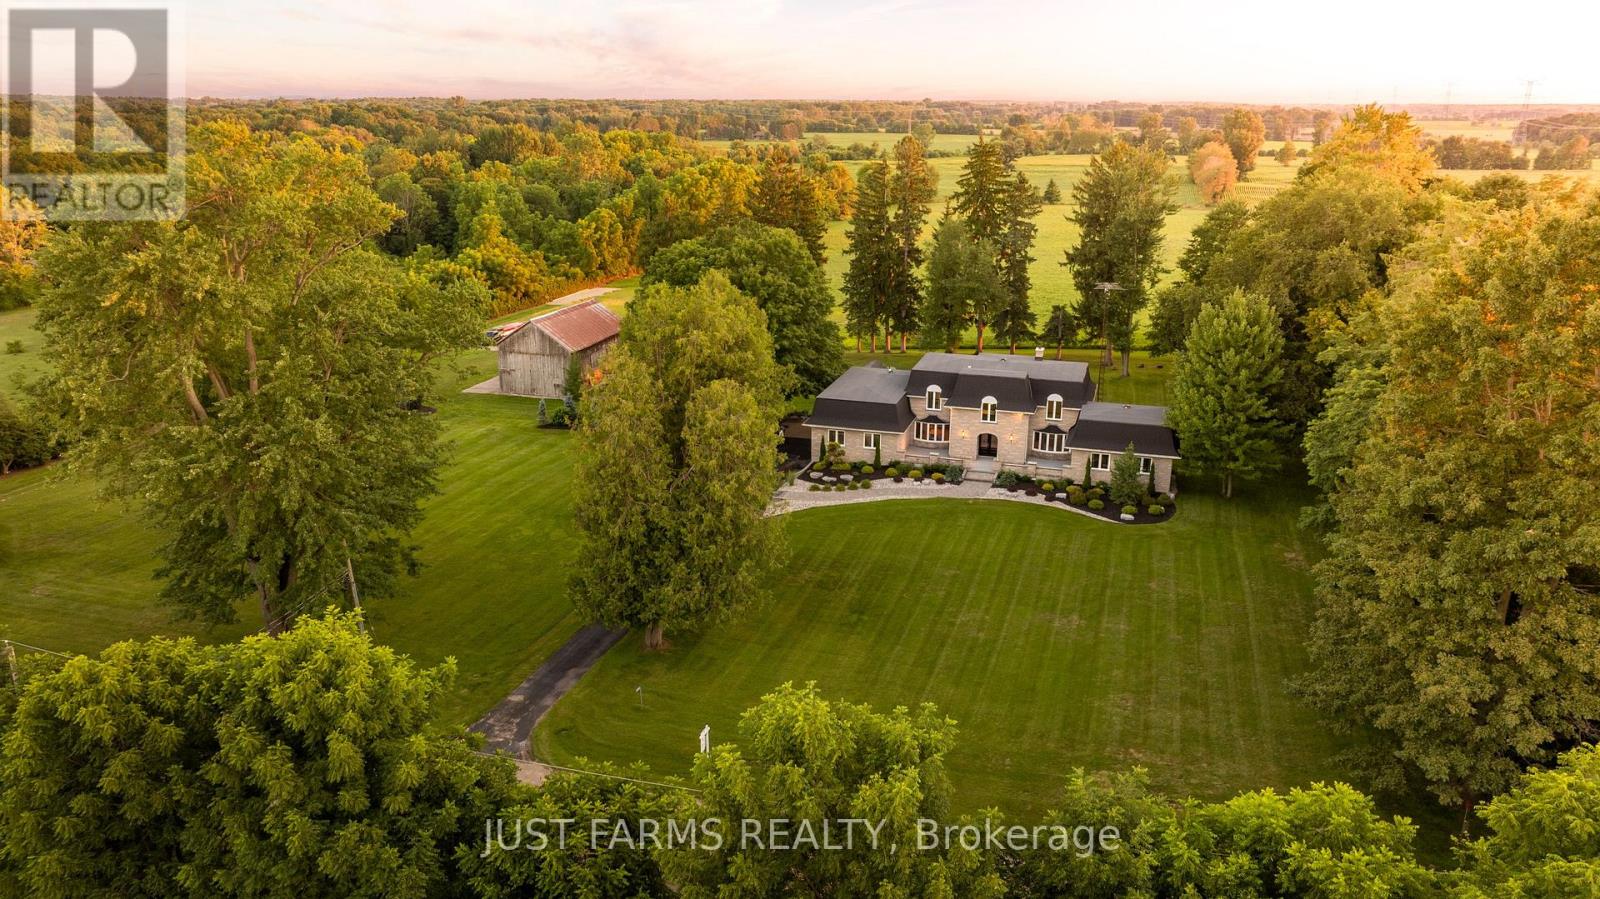
Address: 23923 SUTHERLAND ROAD, Strathroy-Caradoc (Mount Brydges)
FOR SALE
Postal Code: N7G3H4
Style:
Type: Single Family House
Bedrooms: 4
Bathrooms: 5
Bedrooms Aboveground: 4
Parking: Attached Garage
Garage: Attached Garage
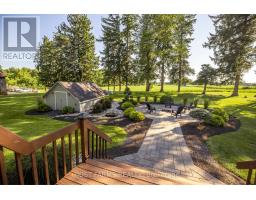
Lot Size (Approximate): 391 ft x 1157 ft ,3 in
Property Size (Approximate): 391 x 1157.3 FT
Stories: 2
(Approximate)
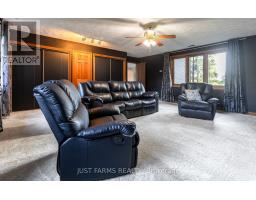
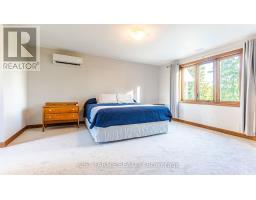
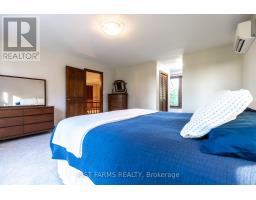
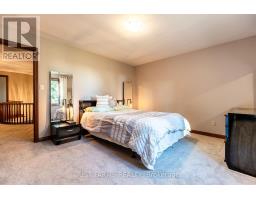
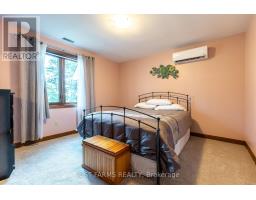
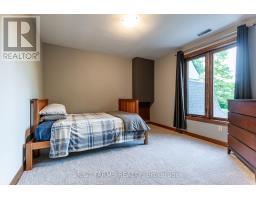
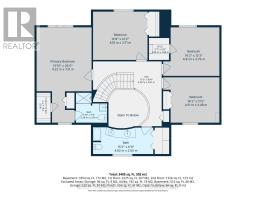
| Primary Bedroom Second level 4.22 m x 7.31 m | Bedroom 2 Second level 4.18 m x 3.71 m | Bedroom 3 Second level 4.31 m x 3.73 m |
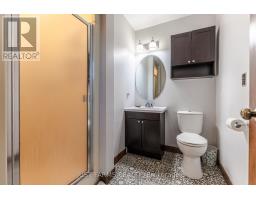
| Bedroom 4 Second level 4.31 m x 3.48 m | Bathroom Second level 4.62 m x 2.05 m | Bathroom Second level 2.39 m x 2.29 m |
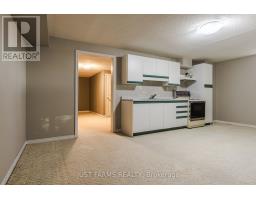
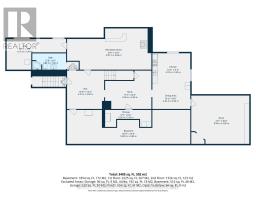
| Recreational, Games room Basement 6.59 m x 5.5 m | Kitchen Basement 4.31 m x 3.39 m | Sitting room Basement 4.32 m x 2.94 m |
| Other Basement 5.26 m x 4.36 m | Recreational, Games room Basement 9.57 m x 4.69 m | Utility room Basement 6.75 m x 3.49 m |
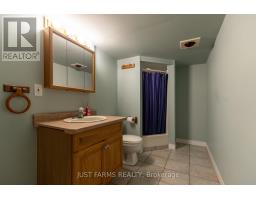
| Bathroom Basement 3.85 m x 1.86 m | Cold room Basement 14 m x 3.86 m | Cold room Basement 5.26 m x 1.93 m |
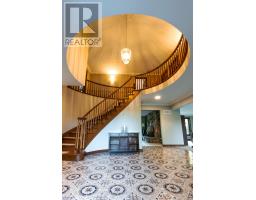
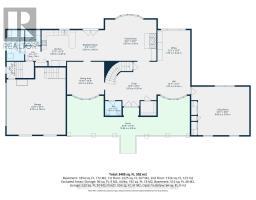
| Other Basement 4.21 m x 4.36 m | Foyer Main level 5.93 m x 5.05 m | Bathroom Main level 1.87 m x 1.65 m |
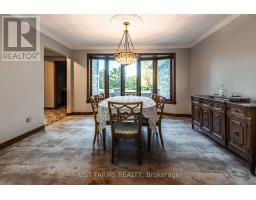
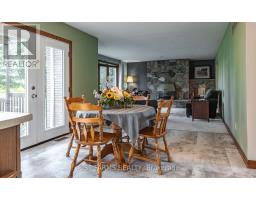
| Dining room Main level 4.21 m x 4.16 m | Eating area Main level 3.39 m x 349 m |

Sales Representative
RE/MAX Centre City John DiRenzo Team Brokerage
Direct Phone: (519) 857-3490
* Mandatory fields..









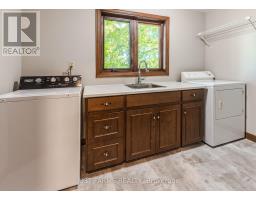
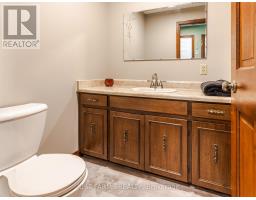
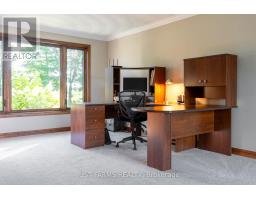

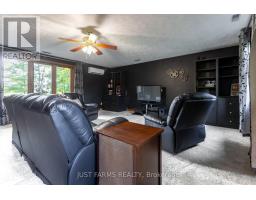



 NEW LISTING
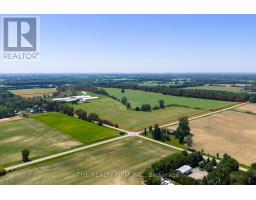
Nestled on 24 picturesque acres along Sutherland Drive, ideally situated between Strathroy and Mount Bry ..
 FOR SALE
150-Acre Opportunity. Prime agricultural parcel ideally located close to Strathroy, ..
 FOR SALE
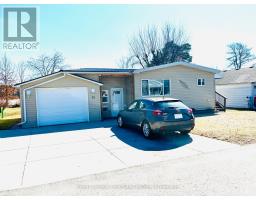
Welcome to the Adult Community of Twin Elm Estates in Strathroy, Ontario. This one-of-a-kind home is situated on a lar ..
 NEW LISTING
Welcome to Twin Elm Estates conveniently located in the beautiful town of Strathroy. 20 ..
John DiRenzo, Salesperson. Cell: (519) 857-3490. RE/MAX Centre City John DiRenzo Team Brokerage.