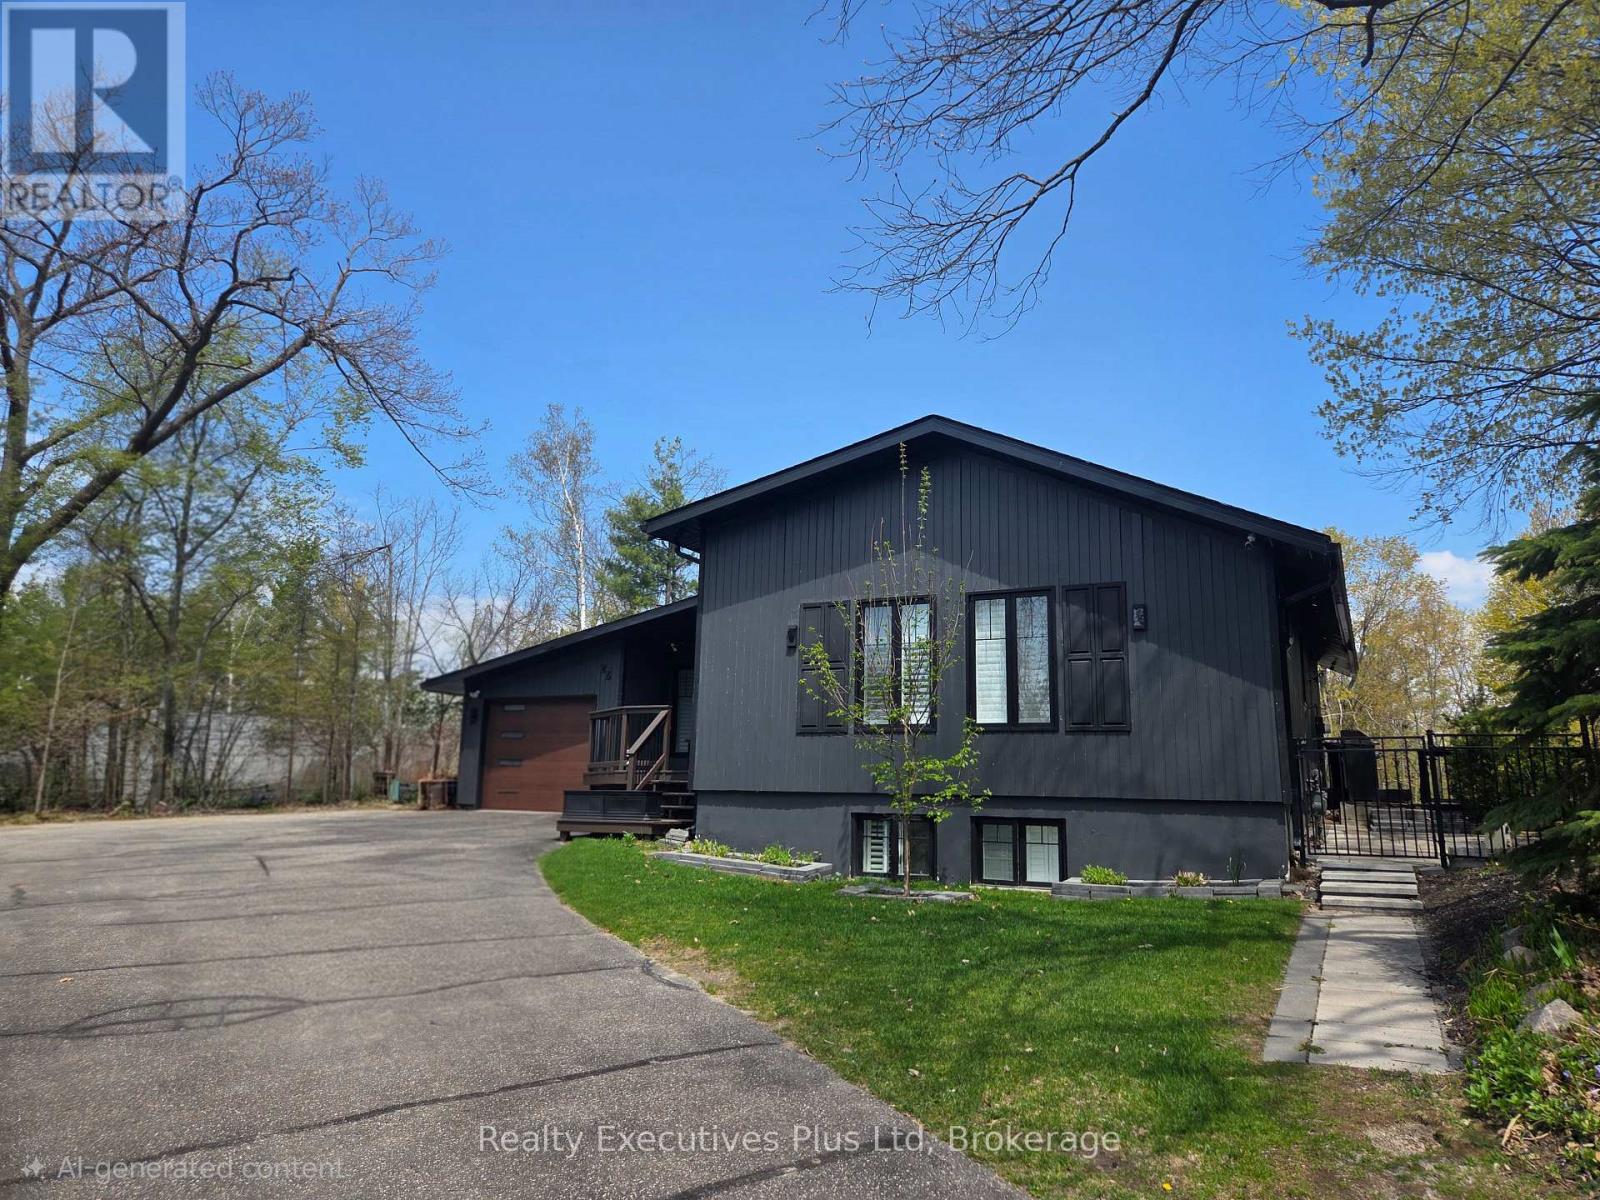
Address: 24 BIRCH GROVE DRIVE, Oro-Medonte (Horseshoe Valley) FOR SALE Postal Code: L4M4Y8 Style: Detached Bungalow Type: Single Family House Bedrooms: 3 Bathrooms: 3 Bedrooms Aboveground: 3 Parking: Attached Garage Garage: Attached Garage Lot Size (Approximate): 100 ft x 230 ft Property Size (Approximate): 100 x 230 FT ; irregular Stories: 1
About 24 Birch Grove Drive
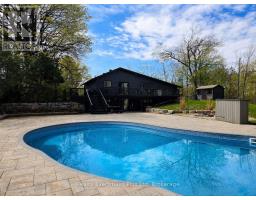
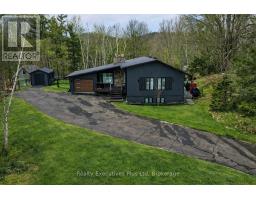
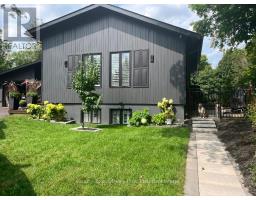
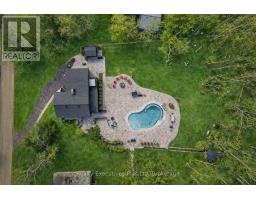
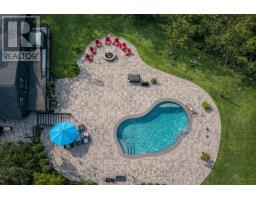
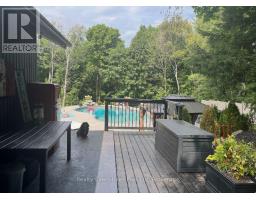
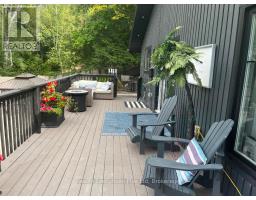
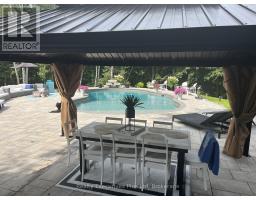
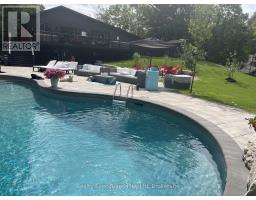
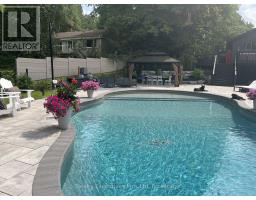
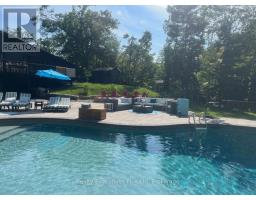
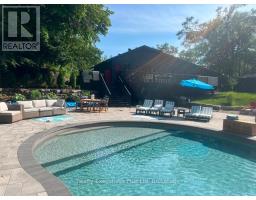
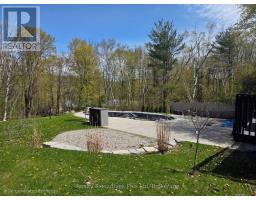
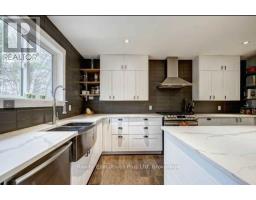
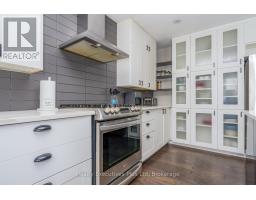
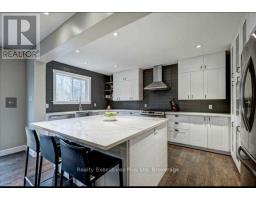
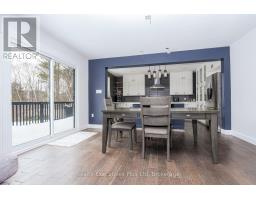
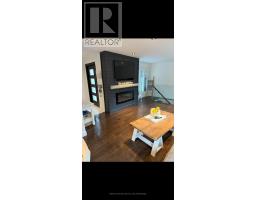
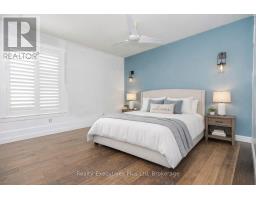
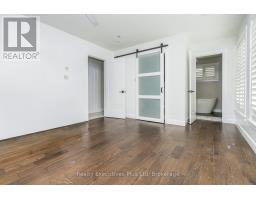
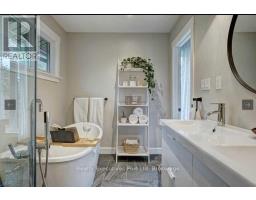
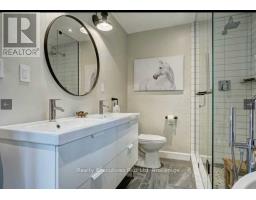
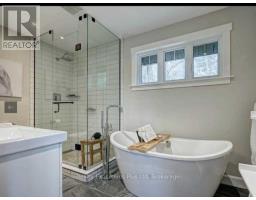
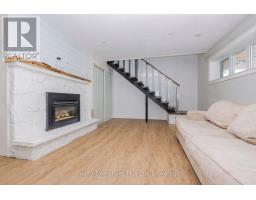
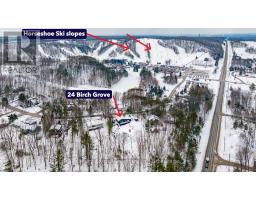
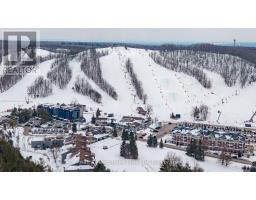
.Welcome to your perfect four-season home and retreat, just a stone s throw from the Horseshoe Valley Resort. Step inside to a bright, open-concept main floor where style meets comfort. The beautifully designed kitchen anchors the space with crisp white cabinetry, sleek countertops, a farmhouse sink stepping out to an expansive deck overlooking the Caribbean style pool and backyard oasis. The layout flows effortlessly into the living and dining areas-perfect for entertaining or unwinding after a day around the pool, golfing, biking or skiing. The main-floor primary suite offers views of the ski hill with a soaker tub to indulge and enjoy after a day on the slopes. Downstairs, the full walkout basement features a recreational room, large bathroom and two additional bedrooms-perfect for guests, family, or even a home office setup-along with direct access to the backyard oasis. Step outside and you ll discover what truly sets this property apart, a beautiful private treed 3/4 acre lot with a large heated saltwater pool surrounded by a 3000 sq ft. stone patio, armor stone, mature perennial gardens and fire pit offering a private resort-style setting right at home. The lush fully fenced grounds are kept effortlessly green with unground sprinkler system, so you can spend more time enjoying the space and less time maintaining it. Whether it s backyard BBQ pool parties around the campfire, ATVing or biking through the local trails, golfing at the resort, hitting the slopes or snowmobile trails this property is built for making memories. Additional highlights include, gas barbecue hookup, perennial gardens and fruit trees surrounding the property. Horseshoe valley is known for its prestige and is a rapidly growing location with a new public school , medical and community center and new grocery store currently being built down the road in nearby Craighurst. This is more than a home-it s a lifestyle. (id:56071). Get more information on 24 Birch Grove Drive
Property Features
Appliances: Water Heater, Dishwasher, Dryer, Stove, Washer, Refrigerator Landscape: Lawn sprinkler, Landscaped Rental Equipment: Fireplace Total: 2 Fireplace: Insert Pool Type: Inground pool Directions: Cross Streets: Horseshoe valley. ** Directions: Horseshoe valley road to left on Birch grove. Interior Size (Approximate): 1500 - 2000 sqft Fence: Fully Fenced Amenities: Fireplace(s) Lot (Approximate): 100 x 230 FT ; irregular 100 x 230 FT ; irregular Exterior Finish: Stone, Wood Water: Community Water System, Septic System Heating / Cooling: Natural gas / Central air conditioning Age (Approximate): Foundation: Block Basement: Full
Rooms & Sizes
(Approximate)
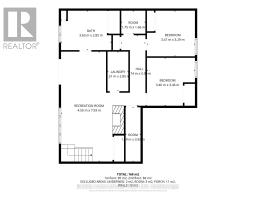
Bathroom Basement Measurements not available
Bedroom 2 Basement 3.35 m x 3.35 m
Bedroom 3 Basement 3.35 m x 3.35 m
Recreational, Games room Basement 4.57 m x 7.92 m
Laundry room Basement 3 m x 1.8 m
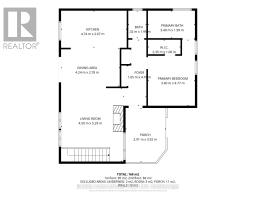
Primary Bedroom Main level 3.3 m x 4.5 m
Living room Main level 4.5 m x 5.2 m
Kitchen Main level 4.5 m x 2.7 m
Dining room Main level 4.25 m x 2.74 m
Bathroom Main level Measurements not available
Bathroom Main level Measurements not available
Found a property your're looking for? Schedule a showing with our team. We're here to answer your questions and help you get a closer look.
Get More Property Info!
John DiRenzo
Sales Representative RE/MAX Centre City John DiRenzo Team Brokerage
Direct Phone: (519) 857-3490
John DiRenzo, Salesperson. Cell: (519) 857-3490. RE/MAX Centre City John DiRenzo Team Brokerage.
Terms Of Use
This website is operated by RE/MAX Centre City John DiRenzo Team Brokerage, a brokerage who is a member of The Canadian Real Estate Association (CREA). The content on this website is owned or controlled by CREA. By accessing this website, the user agrees to be bound by these terms of use as amended from time to time, and agrees that these terms of use constitute a binding contract between the user, RE/MAX Centre City John DiRenzo Team Brokerage, and CREA.
The content on this website is protected by copyright and other laws, and is intended solely for the private, non-commercial use by individuals. Any other reproduction, distribution or use of the content, in whole or in part, is specifically prohibited. Prohibited uses include commercial use, "screen scraping", "database scraping", and any other activity intended to collect, store, reorganize or manipulate the content of this website.
Trademarks:
REALTOR®, REALTORS®, and the REALTOR® logo are certification marks that are owned by REALTOR® Canada Inc. and licensed exclusively to The Canadian Real Estate Association (CREA). These certification marks identify real estate professionals who are members of CREA and who must abide by CREA's By-Laws, Rules, and the REALTOR® Code. The MLS® trademark and the MLS® logo are owned by CREA and identify the professional real estate services provided by members of CREA. The data provided is for informational purposes only and should not be relied upon without verification.

 FOR SALE


 NEW LISTING
 NEW LISTING
 NEW LISTING
 FOR SALE