Brokered by: RE/MAX Erie Shores Realty Inc. Brokerage
MLS®: 40848792 (Freehold)
Price: $495,000.00
Address: 24 LAKEVIEW Crescent, St. Williams FOR SALE Subdivision: St. Williams Postal Code: N0E1P0 Style: Detached Bungalow Type: Single Family House Bedrooms: 2 Bathrooms: 1 Bedrooms Aboveground: 2 Bedrooms Belowground: 0 Parking: Detached Garage Garage: Detached Garage Lot Size (Approximate): 165 ft x 113 ft Stories: 1
About 24 Lakeview Crescent
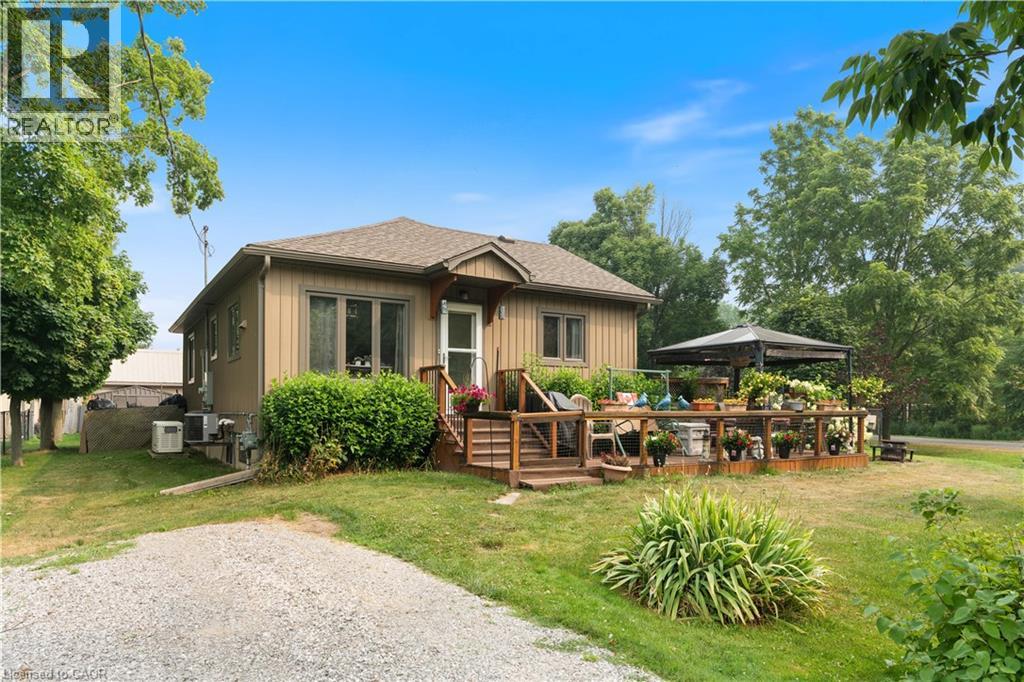
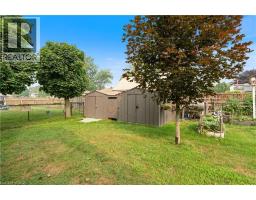
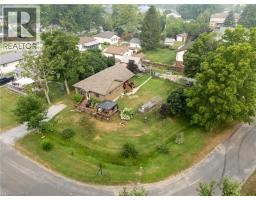
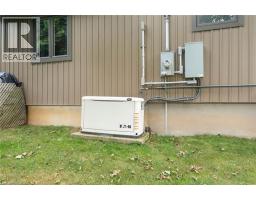
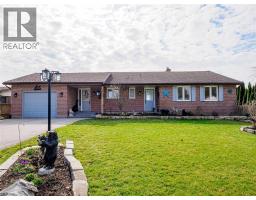
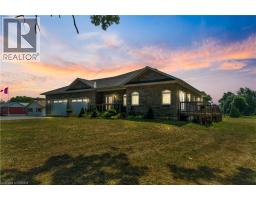
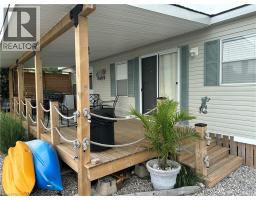
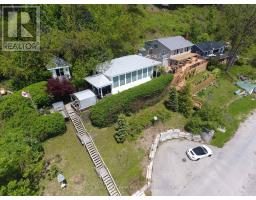
Welcome to 24 Lakeview Crescent — easy, low-maintenance living just steps from the water. Situated on a corner lot in the quiet marina community of Booth s Harbour. This 2-bedroom, 1-bathroom home was renovated top to bottom approximately 10 years ago and has been well-maintained since. It offers a manageable, move-in-ready footprint with none of the big-ticket projects to worry about — just an opportunity for a buyer to add their own personal touches over time. The 10,075 sq ft corner lot includes two driveways for extra parking, a detached shop/garage, and two additional storage sheds — great for tools, bikes, water toys, or hobby overflow. Central air keeps things comfortable through the summer, a backup generator provides peace of mind, and partial fencing adds a head start on securing the yard. The location is the standout feature. Booth s Harbour is a small marina community directly on Lake Erie, putting boating, fishing, and lakeside walks close to home. You re minutes from the village of St. Williams, with easy access to the Long Point World Biosphere Reserve, the old-growth trails of Backus Woods, Turkey Point Provincial Park, and the wineries and farm markets Norfolk County is known for. Simcoe and Waterford are a short drive away for everyday shopping and services. A solid opportunity in a peaceful lakeside setting, offering flexibility for a range of lifestyles. (id:56071). Get more information on 24 Lakeview Crescent
Property Features
Appliances: Dishwasher, Dryer, Refrigerator, Stove, Washer Features: Country residential, Recreational Rental Equipment: None Directions: Take Norfolk County Hwy 24 E/Ontario 24 East Norfolk County to Charlotteville West Quarter Line. Turn left onto Charlotteville West Quarter Line. Turn right onto Front Rd. Turn left onto Park St. Turn left onto Lakeview Crescent. Zoning Description: RH Interior Size (Approximate): 890 sqft Lot (Approximate): under 1/2 acre Exterior Finish: Aluminum siding, Concrete, Metal, Vinyl siding Water: Municipal water, Unknown, Septic System Heating / Cooling: Electric / Central air conditioning Age (Approximate): 1961 Foundation: Block Construction: Concrete block, Concrete Walls Constructed Date: 1961 Basement: None
Rooms & Sizes
(Approximate)
Kitchen Main level 15 11 x 12 7
4pc Bathroom Main level 7 0 x 6 4
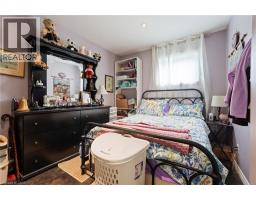
Bedroom Main level 8 10 x 11 6
Bedroom Main level 9 10 x 11 6
Living room Main level 15 7 x 18 10
Found a property your're looking for? Schedule a showing with our team. We're here to answer your questions and help you get a closer look.
Get More Property Info!
John DiRenzo
Sales Representative RE/MAX Centre City John DiRenzo Team Brokerage
Direct Phone: (519) 857-3490
John DiRenzo, Salesperson. Cell: (519) 857-3490. RE/MAX Centre City John DiRenzo Team Brokerage.
Terms Of Use
This website is operated by RE/MAX Centre City John DiRenzo Team Brokerage, a brokerage who is a member of The Canadian Real Estate Association (CREA). The content on this website is owned or controlled by CREA. By accessing this website, the user agrees to be bound by these terms of use as amended from time to time, and agrees that these terms of use constitute a binding contract between the user, RE/MAX Centre City John DiRenzo Team Brokerage, and CREA.
The content on this website is protected by copyright and other laws, and is intended solely for the private, non-commercial use by individuals. Any other reproduction, distribution or use of the content, in whole or in part, is specifically prohibited. Prohibited uses include commercial use, "screen scraping", "database scraping", and any other activity intended to collect, store, reorganize or manipulate the content of this website.
Trademarks:
REALTOR®, REALTORS®, and the REALTOR® logo are certification marks that are owned by REALTOR® Canada Inc. and licensed exclusively to The Canadian Real Estate Association (CREA). These certification marks identify real estate professionals who are members of CREA and who must abide by CREA's By-Laws, Rules, and the REALTOR® Code. The MLS® trademark and the MLS® logo are owned by CREA and identify the professional real estate services provided by members of CREA. The data provided is for informational purposes only and should not be relied upon without verification.

 NEW LISTING






 FOR SALE
 FOR SALE
 FOR SALE
 FOR SALE