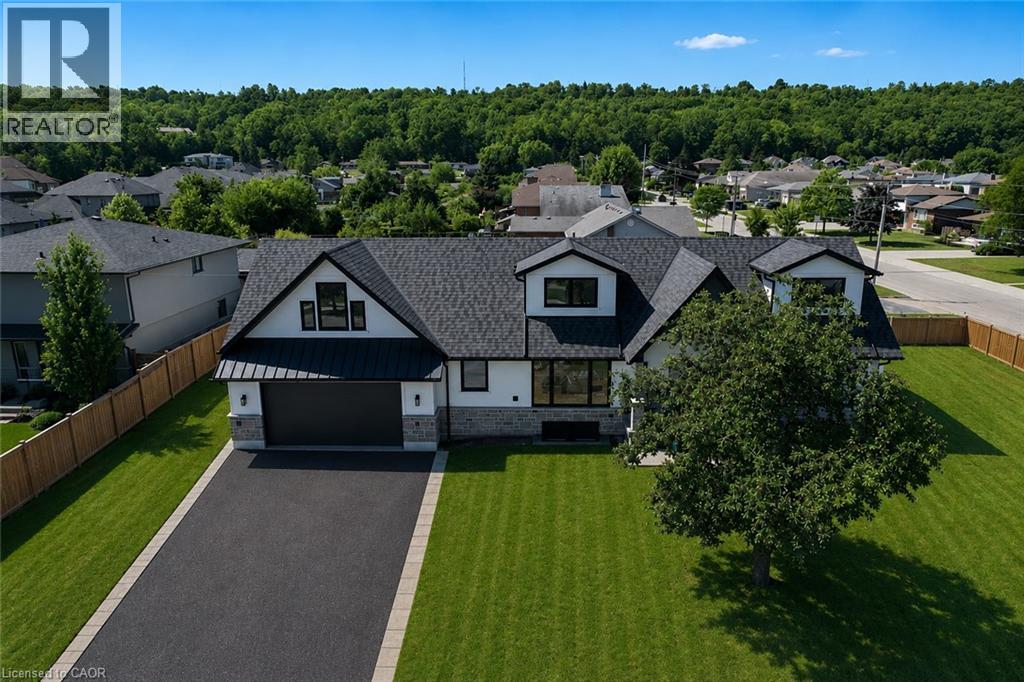
24 ROYCE Avenue, Stoney Creek NEW LISTING

Brokered by: Royal LePage State Realty Inc.

MLS®: 40853578 (Freehold)

Price: $1,825,000.00

Address: 24 ROYCE Avenue, Stoney Creek
FOR SALE
Subdivision: 516 - Cherry Heights
Postal Code: L8G3B5
Style: Detached
Type: Single Family House
Bedrooms: 4
Bathrooms: 2
Bedrooms Aboveground:  4
Bedrooms Belowground:  0
Parking:  Attached Garage
Garage: Attached Garage
Lot Size (Approximate):   72 ft x 72 ft
Stories:  2


About 24 Royce Avenue

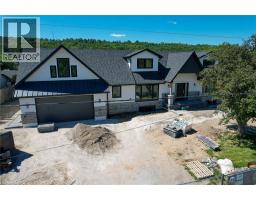
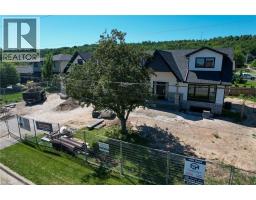
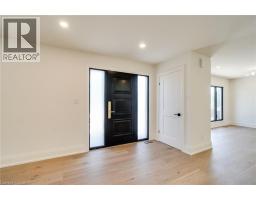
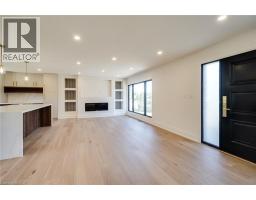
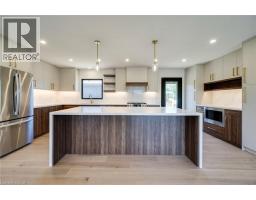
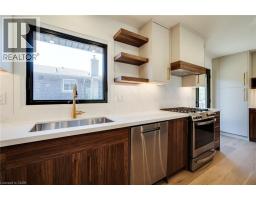
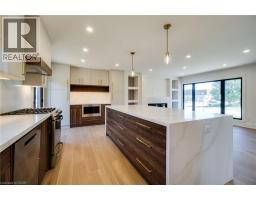
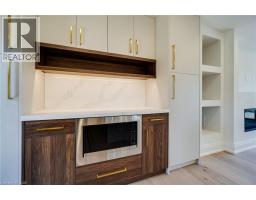
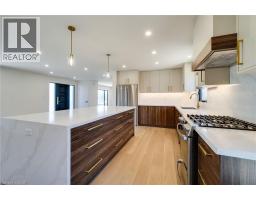
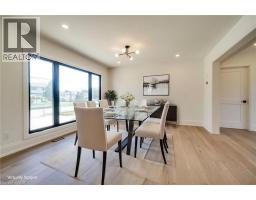
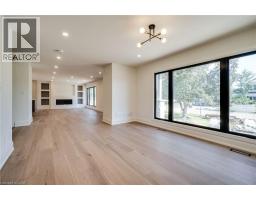
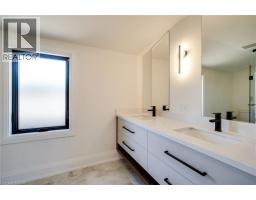
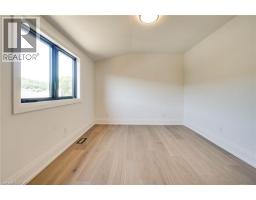
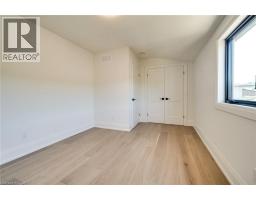
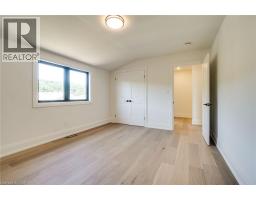
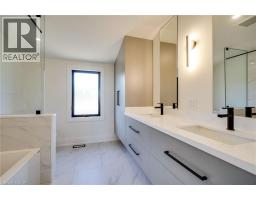
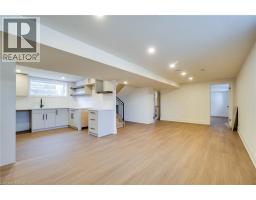
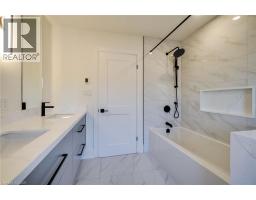
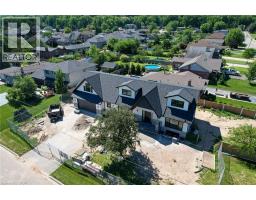
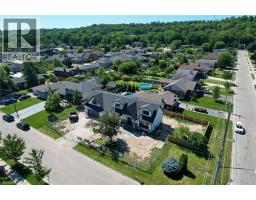
Welcome to this exceptional custom-renovated home in one of Stoney Creek s most sought-after neighbourhoods. Completely rebuilt down to the studs with no detail overlooked, this stunning residence offers over 4,000 sq. ft. of beautifully finished living space, including 2,734 sq. ft. above grade, showcasing premium craftsmanship and luxury finishes throughout. The thoughtfully designed main home features 4 spacious bedrooms and 3 elegant bathrooms, highlighted by a spectacular primary retreat, designer kitchen, open-concept living spaces, and high-end finishes that blend timeless style with modern functionality. The fully finished Lower level offers a self-contained 1-bedroom, 1-bathroom in-law suite with its own private entrance, making it ideal for multi-generational living, extended family, or income potential. Step outside to a private side yard with ample space for a future pool, creating the perfect setting for entertaining or relaxing. Completing the home is an oversized double garage and exceptional curb appeal. Located in a highly desirable family-friendly community close to excellent schools, parks, shopping, restaurants, highway access, and all amenities, this is a rare opportunity to own what is essentially a brand-new luxury home in an established neighbourhood. (id:56071). Get more information on 24 Royce Avenue

Property Features

Appliances:  Central Vacuum - Roughed In, Dryer, Refrigerator, Stove, Washer
Features:  Corner Site, Skylight
Rental Equipment:  
Zoning Description:  R2
Interior Size (Approximate):  3995 sqft
Access:  Road access
Lot (Approximate):  under 1/2 acre
Exterior Finish:  Aluminum siding, Stone, Stucco
Water:  Municipal water, Municipal sewage system
Heating / Cooling:   Natural gas / Central air conditioning
Age (Approximate): 
Basement:  Full (Finished) Finished

Rooms & Sizes

(Approximate)

 4pc Bathroom Second level Measurements not available  Bedroom Second level 11 5 x 14 0  Bedroom Second level 14 6 x 11 4
 Bedroom Second level 15 4 x 11 2  3pc Bathroom Second level Measurements not available  Primary Bedroom Second level 21 3 x 11 2
 Laundry room Main level Measurements not available  Den Main level 10 2 x 12 2  Kitchen Main level 19 5 x 10 2
 Dining room Main level 16 8 x 12 7  Living room Main level 15 3 x 12 7  

Found a property your're looking for? Schedule a showing with our team. We're here to answer your questions and help you get a closer look.

Get More Property Info!

JD

John DiRenzo

Sales Representative
RE/MAX Centre City John DiRenzo Team Brokerage
Direct Phone: (519) 857-3490

* Mandatory fields..

Message has been sent. Thank you

John DiRenzo, Salesperson. Cell: (519) 857-3490. RE/MAX Centre City John DiRenzo Team Brokerage.