Address: 24204 CROW ROAD, Chatham-Kent (Paincourt) FOR SALE Postal Code: N0P1Z0 Style: Type: Agriculture Unknown Bedrooms: 0 Bathrooms: 3 Parking: Other Garage: Other Lot Size: 4163 ft ,2 in x 1296 ft Property Size: 130.93
About 24204 Crow Road
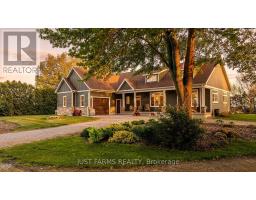
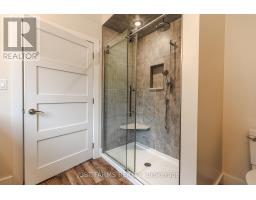
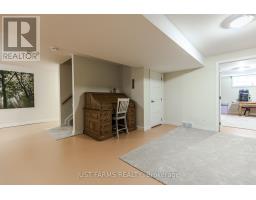
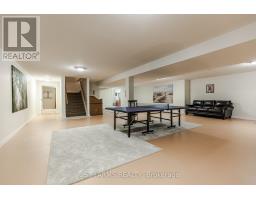
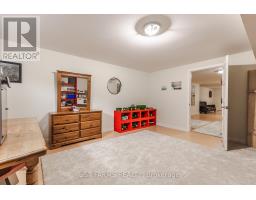
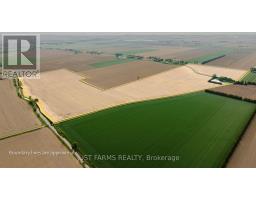
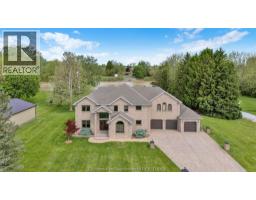
Exceptional opportunity to purchase 130 acres just west of Pain Court. This farm package includes 126 acres of productive workable farmland featuring Toledo silty clay loam soil. The property is systematically tiled, with tile maps, soil fertility data, and crop yield history available to qualified buyers. Included on an additional 4 acres is a beautiful country home and outbuildings. The custom built bungalow was built in 2013 and offers approximately 2,100 sq. ft. of main floor living plus a finished 1,600 sq. ft. basement, designed with quality craftsmanship and thoughtful upgrades throughout. This home features poured concrete foundation walls, premium insulation package and a high-efficiency heating and cooling system. The spacious layout includes 3 bathrooms, 4 bedrooms, colonial trim details, and custom kitchen and bath cabinetry.The fully finished basement provides exceptional additional living space and flexibility for family living, entertaining, or recreation. Outbuildings include a 20 a 23 steel Frome machine shed and a 56 x 36 insulated, heated shop along with 3 Hopper grain storage bins. Don t miss this turnkey farm property combining comfort, efficiency, and country living. Interested in the farmland only? An additional purchase option is available to sever the house and farm buildings from the farmland package and purchase land only. (id:56071). Get more information on 24204 Crow Road
Property Features
Appliances: Cooktop, Dryer, Freezer, Oven, Washer Features: Irregular lot size Rental Equipment: Farm Type: Cash Crop Directions: Cross Streets: Pain Court Line. ** Directions: From Pain Court, head southwest on Pain Court Line. Turn left onto Crow Road. Farm is located on the right just passed Creek Line. Zoning Description: A2 Interior Size: 131 ac Lot: 130.93 ac 130.93 Water: Municipal water, Septic System Heating / Cooling: / Age: 6 to 15 years Basement:
Rooms & Sizes
Found a property your're looking for? Schedule a showing with our team. We're here to answer your questions and help you get a closer look.
John DiRenzo
Sales Representative RE/MAX Centre City John DiRenzo Team Brokerage
Direct Phone: (519) 857-3490
John DiRenzo, Salesperson. Cell: (519) 857-3490. RE/MAX Centre City John DiRenzo Team Brokerage.
Terms Of Use
This website is operated by RE/MAX Centre City John DiRenzo Team Brokerage, a brokerage who is a member of The Canadian Real Estate Association (CREA). The content on this website is owned or controlled by CREA. By accessing this website, the user agrees to be bound by these terms of use as amended from time to time, and agrees that these terms of use constitute a binding contract between the user, RE/MAX Centre City John DiRenzo Team Brokerage, and CREA.
The content on this website is protected by copyright and other laws, and is intended solely for the private, non-commercial use by individuals. Any other reproduction, distribution or use of the content, in whole or in part, is specifically prohibited. Prohibited uses include commercial use, "screen scraping", "database scraping", and any other activity intended to collect, store, reorganize or manipulate the content of this website.
Trademarks:
REALTOR®, REALTORS®, and the REALTOR® logo are certification marks that are owned by REALTOR® Canada Inc. and licensed exclusively to The Canadian Real Estate Association (CREA). These certification marks identify real estate professionals who are members of CREA and who must abide by CREA's By-Laws, Rules, and the REALTOR® Code. The MLS® trademark and the MLS® logo are owned by CREA and identify the professional real estate services provided by members of CREA. The data provided is for informational purposes only and should not be relied upon without verification.

 NEW LISTING












 NEW LISTING
 FOR SALE
 FOR SALE
 FOR SALE