
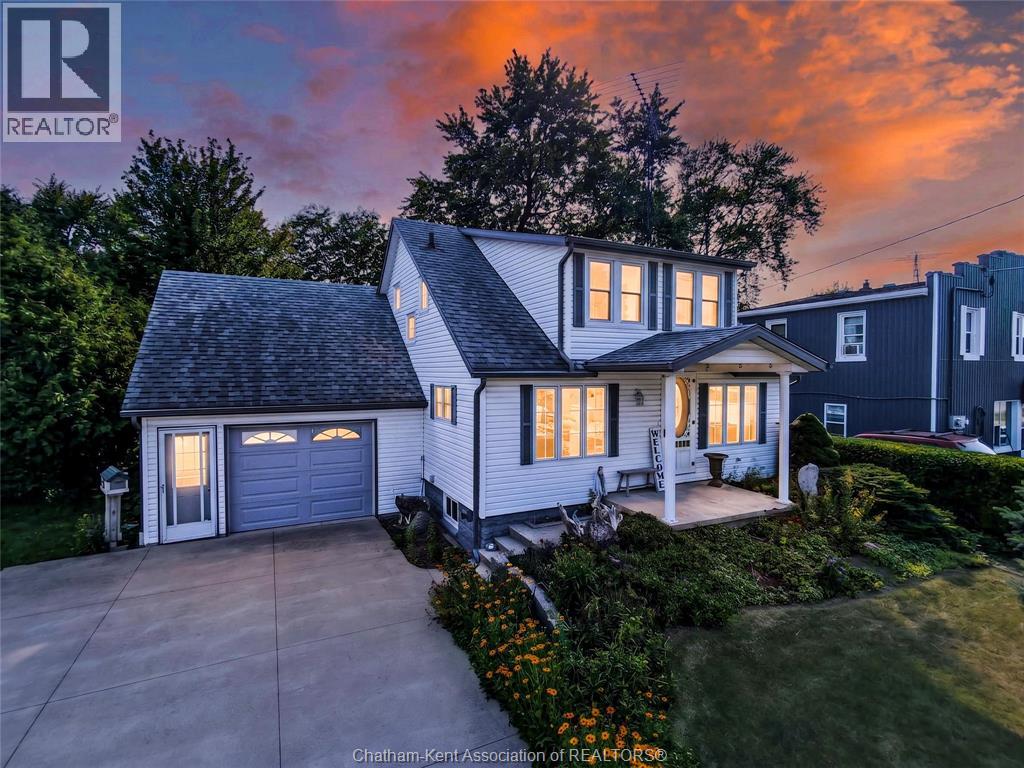
 FOR SALE
Brokered by: RE/MAX PREFERRED REALTY LTD.
Address: 24214 WINTERLINE ROAD, Pain Court
FOR SALE
Postal Code: N0P1Z0
Style: Detached
Type: Single Family House
Bedrooms: 3
Bathrooms: 3
Bedrooms Aboveground: 3
Bedrooms Belowground: 0
Parking: Attached Garage
Garage: Attached Garage
Lot Size (Approximate): x
Property Size (Approximate): 58.2 X 135.55 / 0.181 AC
Stories: 1.5
(Approximate)
| Hobby room Second level 16 ft x 2 ft | Bedroom Second level 10 ft x 10 ft | Bedroom Second level 10 ft x 10 ft |
| Primary Bedroom Second level 12 ft x 15 ft | 3pc Bathroom Second level 10 ft ,11 in x 5 ft ,4 in | Other Basement 7 ft x 9 ft |
| Utility room Basement 15 ft x 15 ft | Storage Basement 7 ft x 15 ft | Storage Basement 13 ft x 10 ft |
| 2pc Bathroom Main level 4 ft x 6 ft | Laundry room Main level 6 ft x 11 ft | Family room/Fireplace Main level 17 ft x 11 ft ,4 in |
| Great room Main level 14 ft x 16 ft ,2 in | 3pc Bathroom Main level 6 ft x 7 ft ,4 in | Kitchen Main level 12 ft x 11 ft ,4 in |
| Dining room Main level 15 ft x 12 ft |

Sales Representative
RE/MAX Centre City John DiRenzo Team Brokerage
Direct Phone: (519) 857-3490
* Mandatory fields..


 FOR SALE
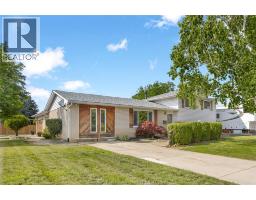
Welcome to this first-time-offered, custom-built home on a spacious corner lo ..
 FOR SALE
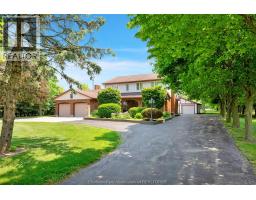
Nestled on a stunning estate-sized lot of nearly 3 acres along the sceni ..
 FOR SALE
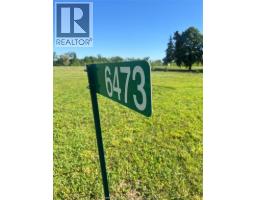
BEAUUTIFUL BUILDING LOT ON THE HISTORIC THAMES RIVER, 1.7 ACRES TO BU ..
 FOR SALE
Welcome to this truly stunning country retreat where timeless farmhouse charm meets elevated modern livin ..
John DiRenzo, Salesperson. Cell: (519) 857-3490. RE/MAX Centre City John DiRenzo Team Brokerage.