
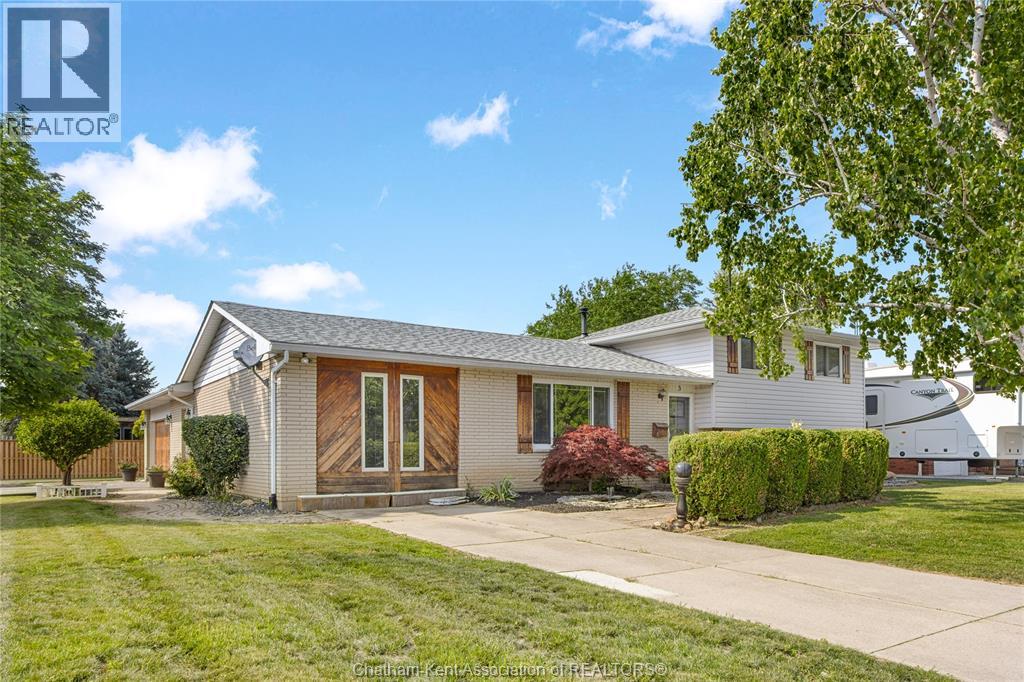
 FOR SALE
Brokered by: ROYAL LEPAGE PEIFER REALTY Brokerage
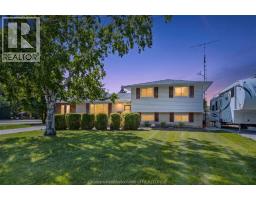
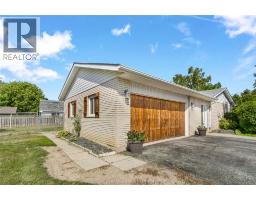
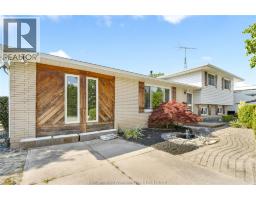
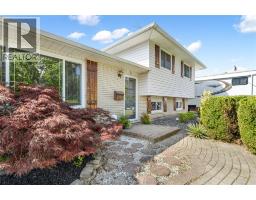
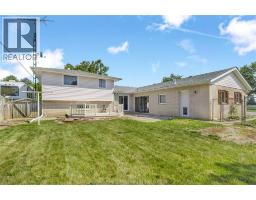
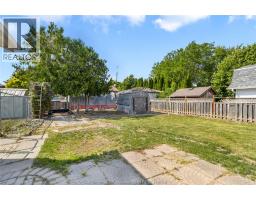
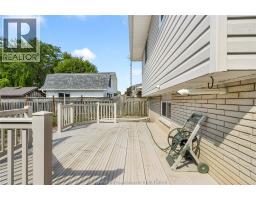
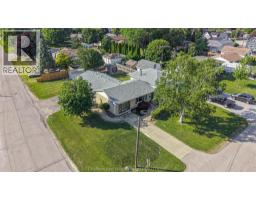
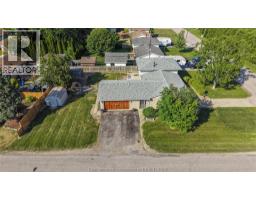
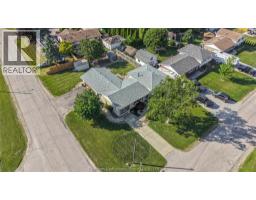
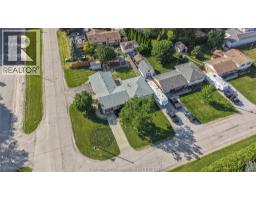
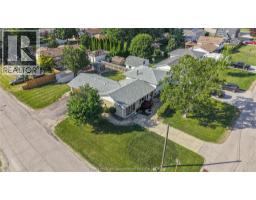
Address: 3 THIBODEAU STREET, Pain Court
FOR SALE
Postal Code: N0P1Z0
Style: Detached 3 Level
Type: Single Family House
Bedrooms: 3
Bathrooms: 2
Bedrooms Aboveground: 3
Bedrooms Belowground: 0
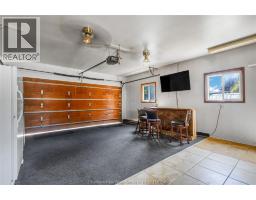
Parking: Attached Garage
Garage: Attached Garage
Lot Size (Approximate): x
Property Size (Approximate): 75 X 130 / 0.223 AC
(Approximate)
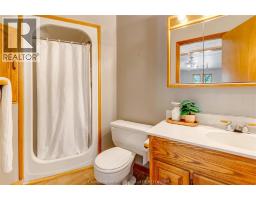
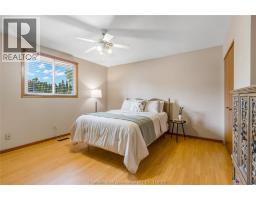
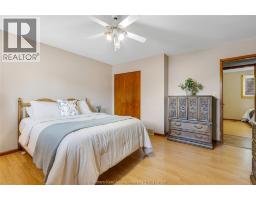
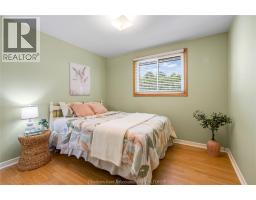
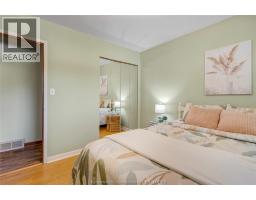
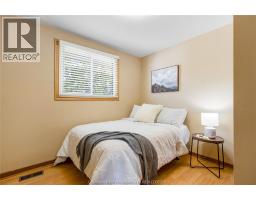
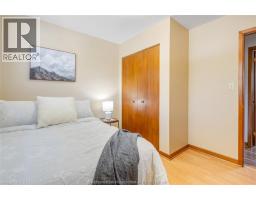
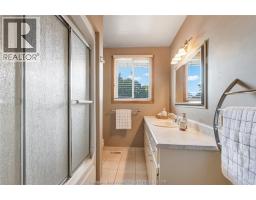
| Bedroom Second level 10 ft ,6 in x 10 ft | Bedroom Second level 10 ft ,6 in x 10 ft | 4pc Bathroom Second level 10 ft ,1 in x 6 ft ,10 in |
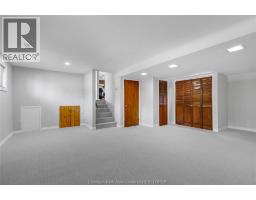
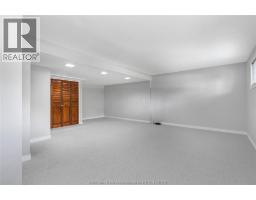
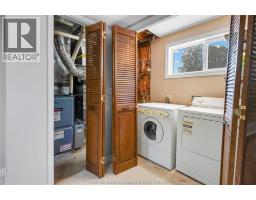
| Primary Bedroom Second level 13 ft ,11 in x 13 ft ,7 in | Utility room Basement 7 ft ,9 in x 7 ft | Recreation room Basement 23 ft x 20 ft ,9 in |
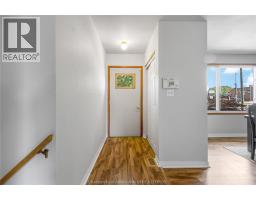
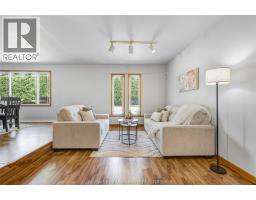
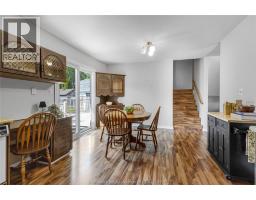
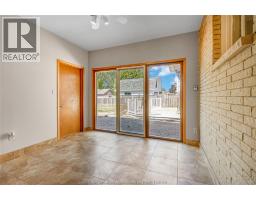
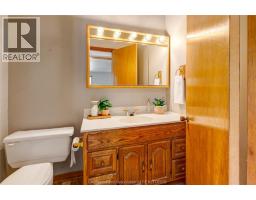
| 3pc Bathroom Main level 10 ft ,7 in x 4 ft ,7 in | Living room/Fireplace Main level 23 ft ,5 in x 11 ft ,2 in | Dining nook Main level 11 ft ,9 in x 10 ft ,7 in |
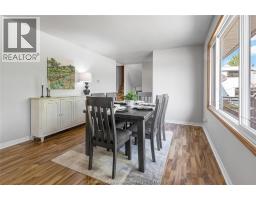
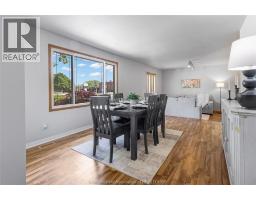
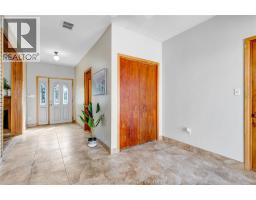
| Dining room Main level 18 ft ,3 in x 17 ft ,1 in | Kitchen Main level 11 ft ,7 in x 11 ft ,1 in | Mud room Main level 22 ft ,4 in x 10 ft ,10 in |

Sales Representative
RE/MAX Centre City John DiRenzo Team Brokerage
Direct Phone: (519) 857-3490
* Mandatory fields..
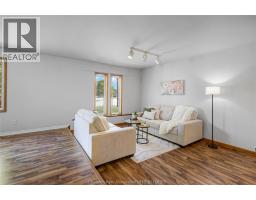
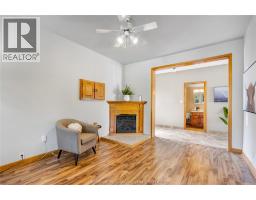
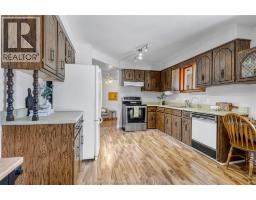
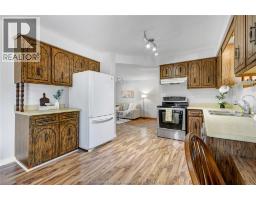
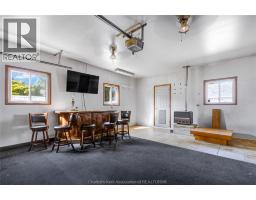
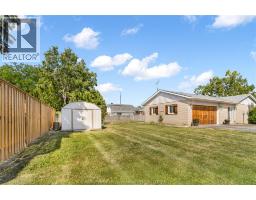
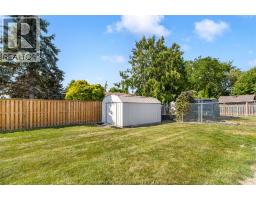
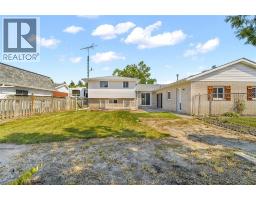
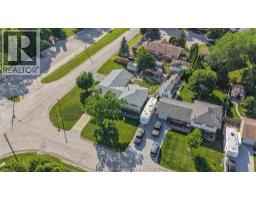
 FOR SALE
Exceptional opportunity to purchase 130 acres just west of Pain Court. This farm package includes 126 acres of productiv ..
 FOR SALE
Exceptional opportunity to purchase 130 acres just west of Pain Court. This farm p ..
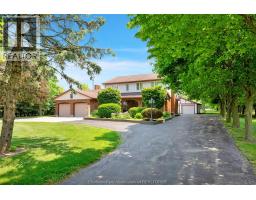 FOR SALE
Nestled on a stunning estate-sized lot of nearly 3 acres alo ..
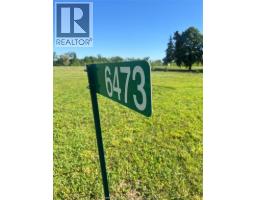 FOR SALE
BEAUUTIFUL BUILDING LOT ON THE HISTORIC THAMES RIVER, 1.7 ACRES TO BUILD YOUR DREAM HOM. AND ENJO ..
John DiRenzo, Salesperson. Cell: (519) 857-3490. RE/MAX Centre City John DiRenzo Team Brokerage.