Address: 244 11TH CONCESSION ROAD, Norfolk FOR SALE Postal Code: N0E1G0 Style: Bungalow Bedrooms: 6 Bathrooms: 2 Bedrooms Aboveground: 4 Bedrooms Belowground: 2 Parking: No Garage Garage: No Garage Lot Size (Approximate): 1382 ft ,8 in x 997 ft ,4 in Property Size (Approximate): 1382.7 x 997.4 FT ; 1382 ft length on front, 856 ft on back. Stories: 1
About 244 11th Concession Road
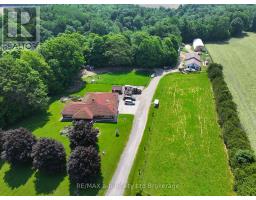
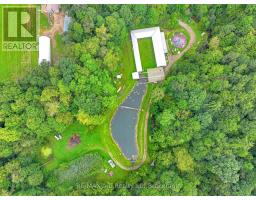
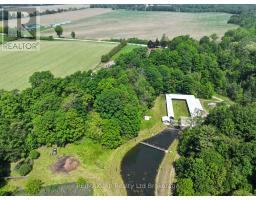
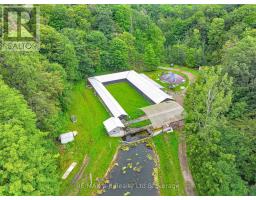
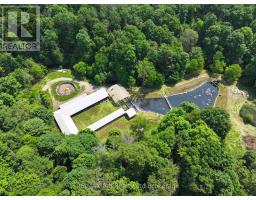
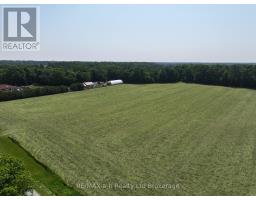
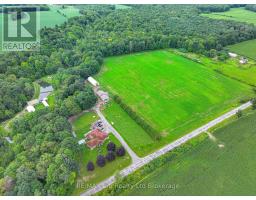
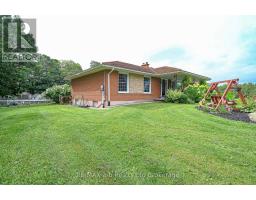
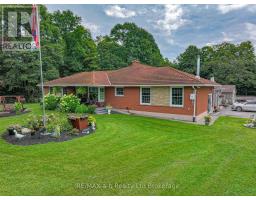
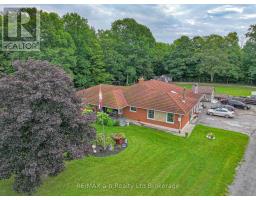
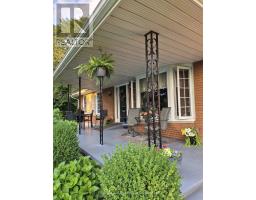
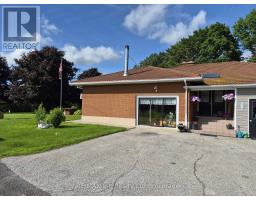
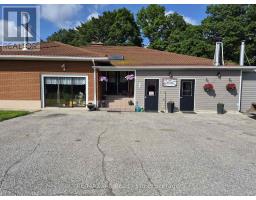
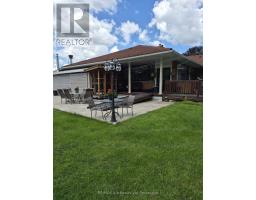
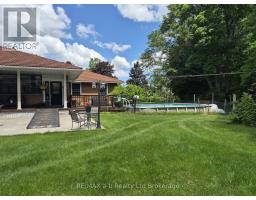
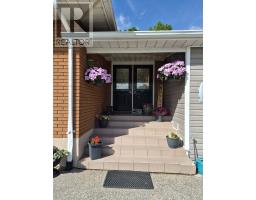
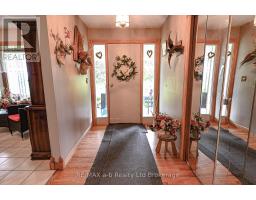
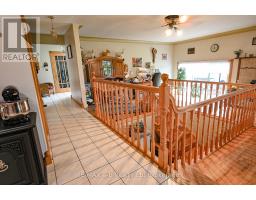
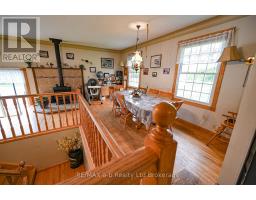
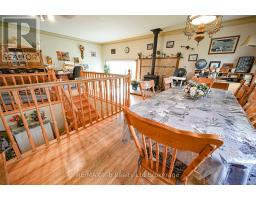
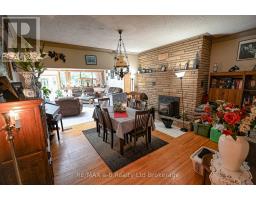
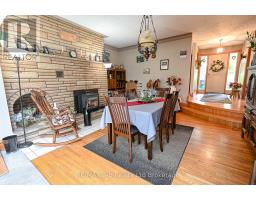
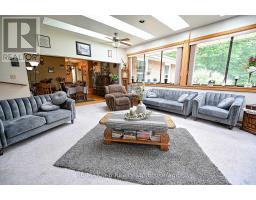
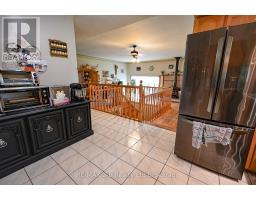
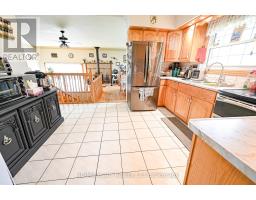
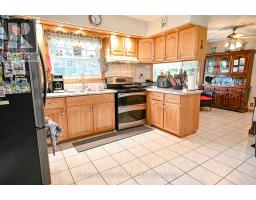
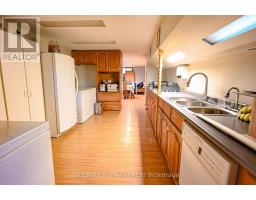
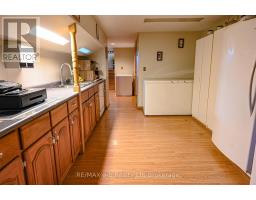
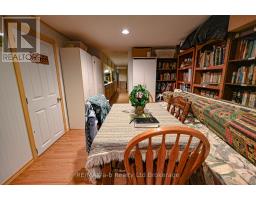
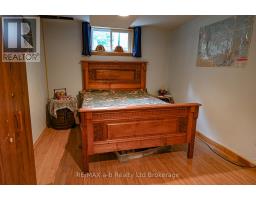
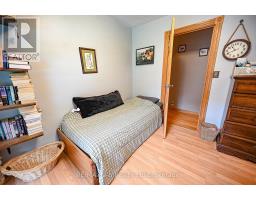
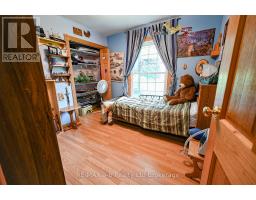
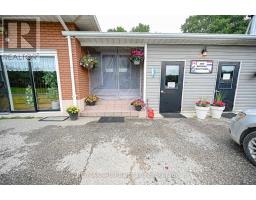
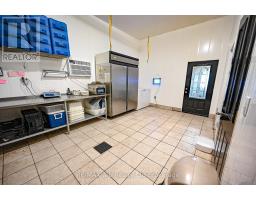
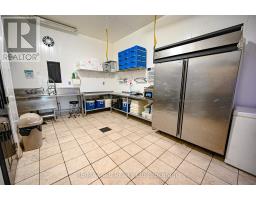
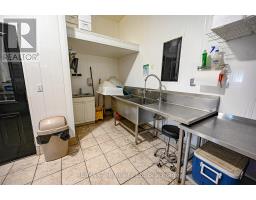
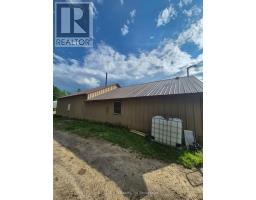
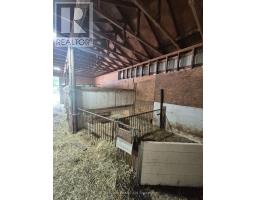
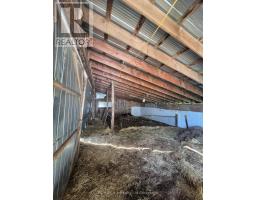
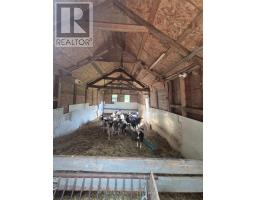
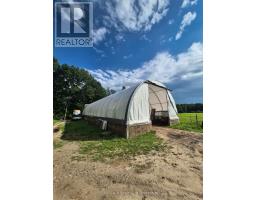
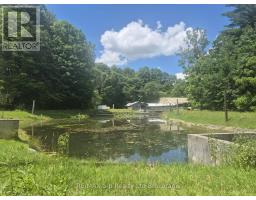
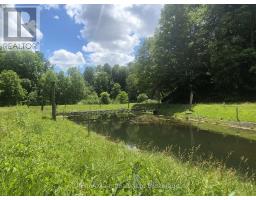
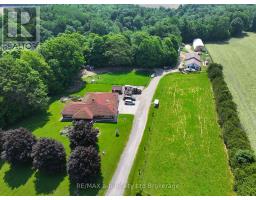
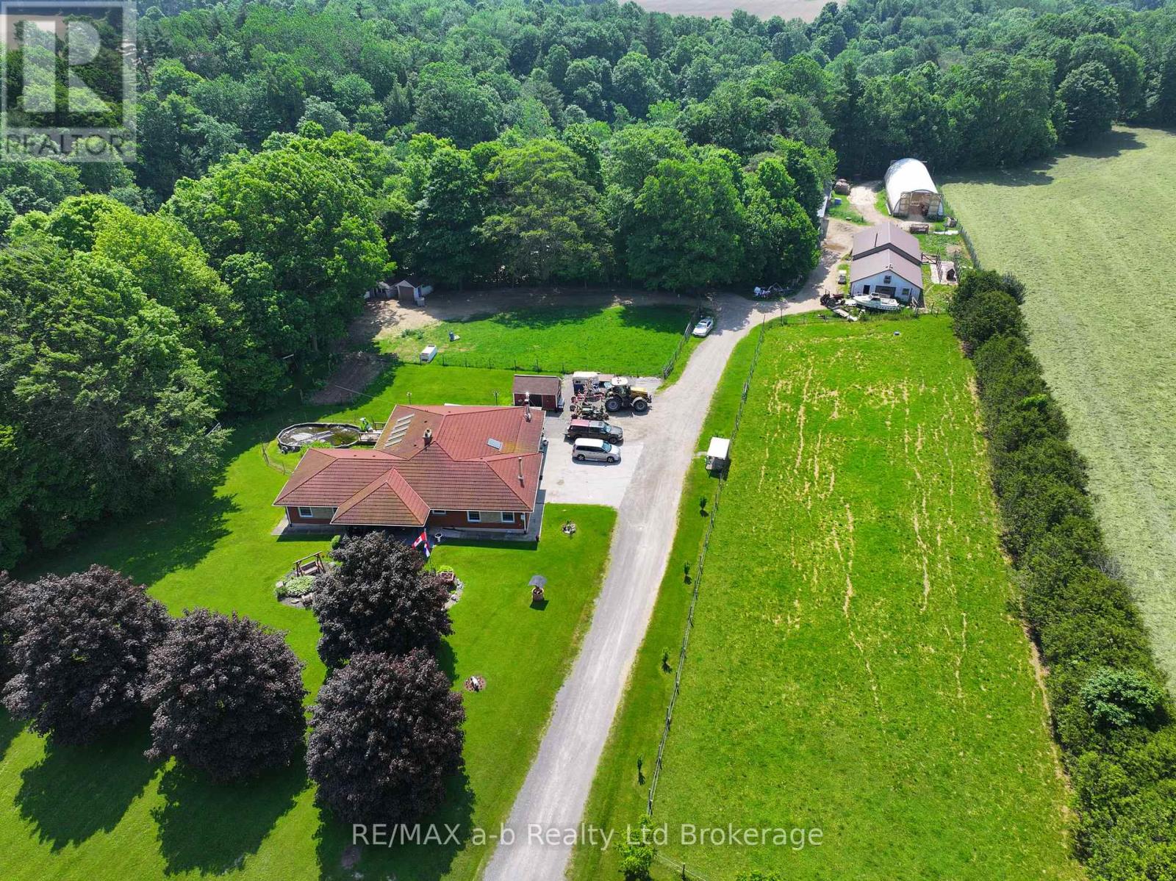
If you have been dreaming of a place with room to breathe, this is worth a look. Roughly 25 acres in the heart of Norfolk County, the kind of property where you can keep a garden and a few animals, let the kids roam, and still come home to a comfortable house at the end of the day. It is well suited to hobby farmers, homesteaders, and anyone after a quieter, more self-sufficient way of living. The home is a solid brick bungalow with 6 bedrooms and 3 bathrooms. The main level holds 4 bedrooms, 2 bathrooms, a full kitchen, and a large open living and dining area centered on a stone feature wall and wood stove, with room for the whole family to gather. The lower level adds 2 bedrooms, a bathroom, a second full kitchen, a family room, a natural in-law suite or space for grown kids and guests. Wide hallways, accessible bathrooms, and ramps make the whole home easy to live in at any age. Down in a private wooded valley sits one of the property s best features: a quiet pond, full of character and a beautiful spot to sit, fish, or simply enjoy. The valley was once home to a small trout farm, and a few of those buildings remain, offering bonus covered storage or a quiet project space for a new owner. Mostly, though, it is a tucked-away corner of the land that is yours to enjoy however you like. Up above the valley, the land is ready to work. Roughly 12 acres of open ground are suited to hay, animals, or crops. A 30 by 60 foot workshop and a 30 by 80 foot coverall storage building handle equipment, projects, or livestock. There is plenty of room here to garden, raise animals, or grow into whatever you have in mind. Grow your own food, keep a few animals, start the hobby farm you have been planning, or simply settle into a comfortable home on 25 private acres with a pond and woods of your own. There is room here for whatever you have in mind. (id:56071). Get more information on 244 11th Concession Road
Property Features
Appliances: Central Vacuum, Water softener, Water Heater Features: Wooded area, Irregular lot size, Ravine, Flat site, Lane, Wheelchair access, Sump Pump, In-Law Suite Landscape: Landscaped Rental Equipment: Fireplace Total: 2 Fireplace: Pellet Stove,Woodstove Pool Type: Above ground pool Farm Type: Farm Directions: Cross Streets: 11th Concession Rd, West Quarter Line Rd. ** Directions: Head south out of Langton and turn right onto 11th Concession Rd. Zoning Description: A Interior Size (Approximate): 1500 - 2000 sqft Community Features: Fishing, School Bus Amenities: Fireplace(s) Lot (Approximate): 1382.7 x 997.4 FT ; 1382 ft length on front, 856 ft on back.|10 - 24.99 acres 1382.7 x 997.4 FT ; 1382 ft length on front, 856 ft on back. Exterior Finish: Brick Water: Dug Well, Septic System Heating / Cooling: Propane / Central air conditioning Age (Approximate): 31 to 50 years Foundation: Concrete Basement: Full (Finished) Finished
Rooms & Sizes
(Approximate)
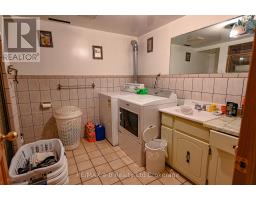
Laundry room Lower level 2.57 m x 3.02 m
Kitchen Lower level 5 m x 3.33 m
Family room Main level 7.52 m x 5.79 m
Kitchen Main level 3.73 m x 2.9 m
Dining room Main level 3.35 m x 3.45 m
Loft Main level 5.08 m x 4.95 m
Living room Main level 5.74 m x 6.65 m
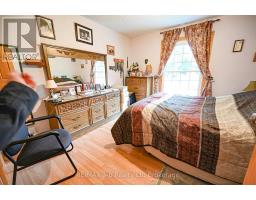
Bedroom Main level 3.51 m x 2.97 m
Bedroom Main level 2.87 m x 2.9 m
Bedroom Main level 3 m x 2.64 m
Primary Bedroom Main level 3.51 m x 3.53 m
Found a property your're looking for? Schedule a showing with our team. We're here to answer your questions and help you get a closer look.
Get More Property Info!
John DiRenzo
Sales Representative RE/MAX Centre City Realty Inc Brokerage
Direct Phone: (519) 857-3490
Brokered by: TEAM GLASSER REAL ESTATE BROKERAGE INC.
John DiRenzo, Salesperson. Cell: (519) 857-3490. RE/MAX Centre City Realty Inc Brokerage.
Terms Of Use
This website is operated by RE/MAX Centre City Realty Inc Brokerage, a brokerage who is a member of The Canadian Real Estate Association (CREA). The content on this website is owned or controlled by CREA. By accessing this website, the user agrees to be bound by these terms of use as amended from time to time, and agrees that these terms of use constitute a binding contract between the user, RE/MAX Centre City Realty Inc Brokerage, and CREA.
The content on this website is protected by copyright and other laws, and is intended solely for the private, non-commercial use by individuals. Any other reproduction, distribution or use of the content, in whole or in part, is specifically prohibited. Prohibited uses include commercial use, "screen scraping", "database scraping", and any other activity intended to collect, store, reorganize or manipulate the content of this website.
Trademarks:
REALTOR®, REALTORS®, and the REALTOR® logo are certification marks that are owned by REALTOR® Canada Inc. and licensed exclusively to The Canadian Real Estate Association (CREA). These certification marks identify real estate professionals who are members of CREA and who must abide by CREA's By-Laws, Rules, and the REALTOR® Code. The MLS® trademark and the MLS® logo are owned by CREA and identify the professional real estate services provided by members of CREA. The data provided is for informational purposes only and should not be relied upon without verification.