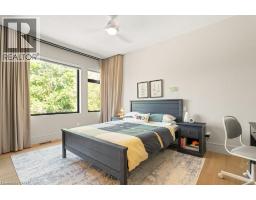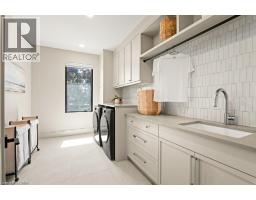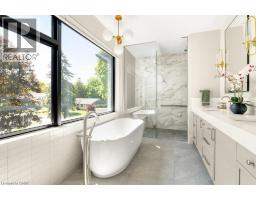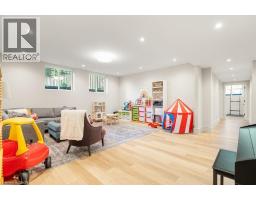
Address: 26 GOLFVIEW Place, Kitchener FOR SALE Subdivision: 415 - Uptown Waterloo/Westmount Postal Code: N2M2Y2 Style: Detached Type: Single Family House Bedrooms: 5 Bathrooms: 5 Bedrooms Aboveground: 4 Bedrooms Belowground: 1 Parking: Attached Garage Garage: Attached Garage Lot Size (Approximate): 73 ft x 200 ft Property Size (Approximate): 0.449 Stories: 2
About 26 Golfview Place
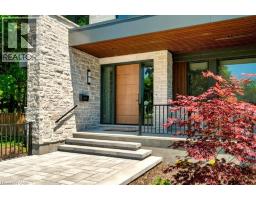
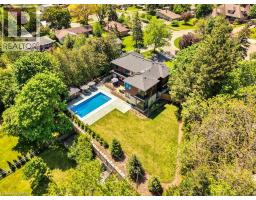
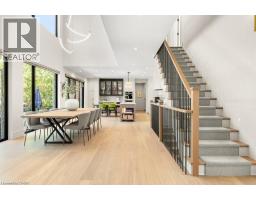
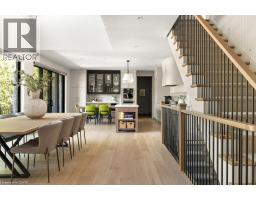
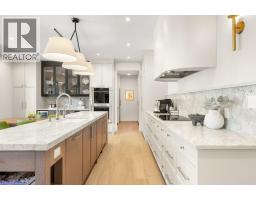
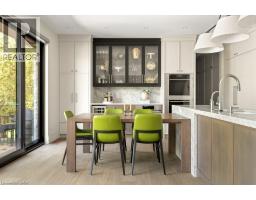
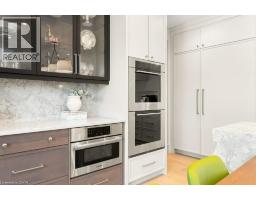
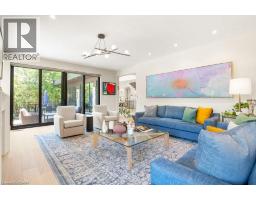
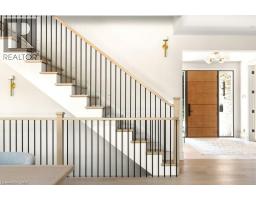
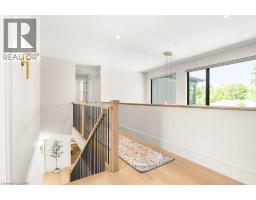
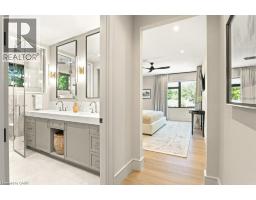
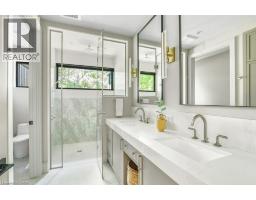
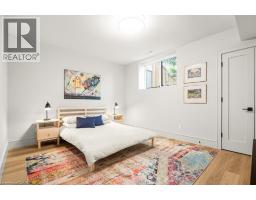
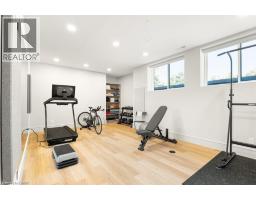
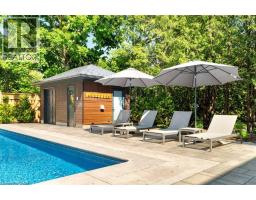
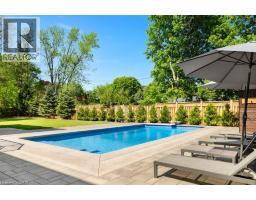
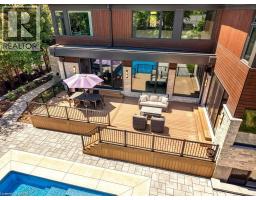
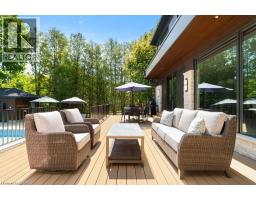
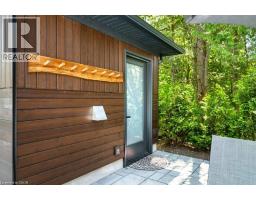
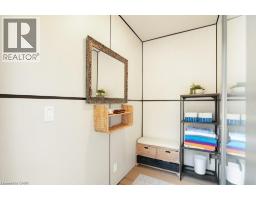
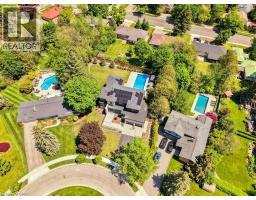
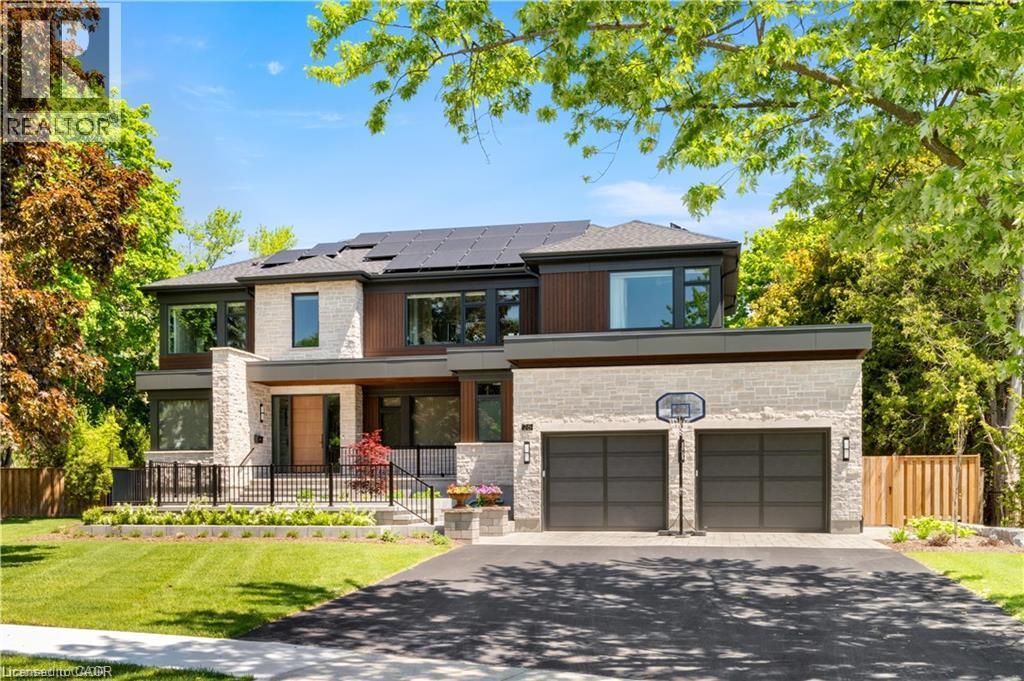
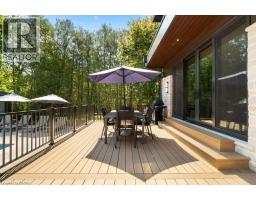
Positioned on a quiet, tree-lined street in the heart of Old Westmount, this exceptional custom residence offers a rare opportunity to enjoy modern luxury within one of Waterloo Region’s most established and sought-after communities. Built in 2024 and set on a private pie-shaped, the property delivers an extraordinary combination of architectural excellence, resort-inspired outdoor living, and everyday convenience. Just steps from Westmount Golf & Country Club, residents enjoy access to championship golf, tennis, curling, and a vibrant social community that has made this neighbourhood one of the region’s most coveted addresses. Striking contemporary design is showcased through natural stone, warm wood accents, expansive windows, and clean architectural lines that create a sophisticated yet welcoming presence. Inside, soaring ceilings and sun-filled open-concept spaces provide the perfect backdrop for both family living and entertaining. The chef-inspired kitchen serves as the heart of the home, featuring premium appliances, quartz surfaces, and an oversized gathering space. Elegant principal rooms offer a seamless flow between indoor and outdoor living, while the luxurious primary suite provides a private retreat complete with a spa-inspired ensuite. The finished lower level extends the home s versatility with space for recreation, fitness, hobbies, and storage. Outside, the professionally landscaped grounds create a private oasis rarely found within the city. A composite deck overlooks the fully fenced backyard, where a stunning saltwater pool, with Cabana, expansive patio areas, and mature trees provide the perfect setting for summer entertaining, family gatherings, or quiet evenings at home. The flat, usable yard offers space for children to play, pets to roam, and future outdoor enjoyment. This is more than a remarkable home—it is an opportunity to become part of one of Waterloo Region’s most connected, prestigious, and enduring communities. (id:56071). Get more information on 26 Golfview Place
Property Features
Appliances: Dishwasher, Dryer, Microwave, Oven - Built-In, Refrigerator, Stove, Water softener, Washer, Hood Fan, Wine Fridge Features: Cul-de-sac, Paved driveway, Sump Pump, Automatic Garage Door Opener, Solar Equipment, Private Yard Rental Equipment: Fireplace Total: 1 Pool Type: Inground pool Zoning Description: R1 Interior Size (Approximate): 6002 sqft Fence: Fence Community Features: Quiet Area, Community Centre Lot (Approximate): 0.449 ac|under 1/2 acre 0.449 Exterior Finish: Stone, Wood Water: Municipal water, Municipal sewage system Heating / Cooling: Electric, Natural gas / Central air conditioning Age (Approximate): 2024 Foundation: Poured Concrete Construction: Wood frame Constructed Date: 2024 Basement: Full (Partially finished) Partially finished
Rooms & Sizes
(Approximate)
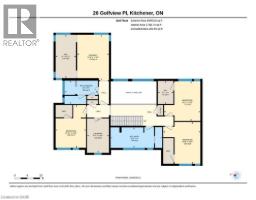
Laundry room Second level 13 5 x 8 7
5pc Bathroom Second level Measurements not available
Bedroom Second level 16 4 x 14 6
Bedroom Second level 16 8 x 11 11
Bedroom Second level 15 6 x 14 2
Full bathroom Second level Measurements not available
Primary Bedroom Second level 17 10 x 12 5
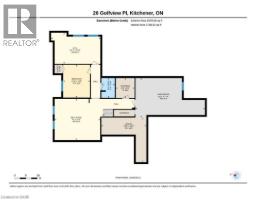
Recreation room Basement 18 2 x 20 0
Gym Basement 13 8 x 21 7
Bedroom Basement 14 5 x 11 9
3pc Bathroom Basement Measurements not available
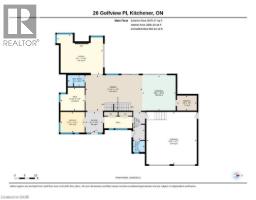
3pc Bathroom Main level Measurements not available
2pc Bathroom Main level Measurements not available
Pantry Main level 7 5 x 9 8
Office Main level 10 1 x 11 11
Mud room Main level 13 8 x 5 7
Living room Main level 19 6 x 22 7
Kitchen Main level 17 3 x 16 4
Foyer Main level 10 1 x 8 7
Dining room Main level 17 4 x 27 10
Found a property your're looking for? Schedule a showing with our team. We're here to answer your questions and help you get a closer look.
Get More Property Info!
John DiRenzo
Sales Representative RE/MAX Centre City John DiRenzo Team Brokerage
Direct Phone: (519) 857-3490
John DiRenzo, Salesperson. Cell: (519) 857-3490. RE/MAX Centre City John DiRenzo Team Brokerage.
Terms Of Use
This website is operated by RE/MAX Centre City John DiRenzo Team Brokerage, a brokerage who is a member of The Canadian Real Estate Association (CREA). The content on this website is owned or controlled by CREA. By accessing this website, the user agrees to be bound by these terms of use as amended from time to time, and agrees that these terms of use constitute a binding contract between the user, RE/MAX Centre City John DiRenzo Team Brokerage, and CREA.
The content on this website is protected by copyright and other laws, and is intended solely for the private, non-commercial use by individuals. Any other reproduction, distribution or use of the content, in whole or in part, is specifically prohibited. Prohibited uses include commercial use, "screen scraping", "database scraping", and any other activity intended to collect, store, reorganize or manipulate the content of this website.
Trademarks:
REALTOR®, REALTORS®, and the REALTOR® logo are certification marks that are owned by REALTOR® Canada Inc. and licensed exclusively to The Canadian Real Estate Association (CREA). These certification marks identify real estate professionals who are members of CREA and who must abide by CREA's By-Laws, Rules, and the REALTOR® Code. The MLS® trademark and the MLS® logo are owned by CREA and identify the professional real estate services provided by members of CREA. The data provided is for informational purposes only and should not be relied upon without verification.