Address: 26 WENTWORTH Avenue UnitNo. 2 S, Cambridge FOR SALE Subdivision: 10 - Victoria Postal Code: N1S1G6 Style: Attached Type: Single Family Apartment Maint/Condo. Fee: 970.19 Fee Includes: Monthly Insurance, Landscaping, Water, Parking Bedrooms: 2 Bathrooms: 2 Bedrooms Aboveground: 2 Bedrooms Belowground: 0 Parking: Detached Garage Garage: Detached Garage Lot Size (Approximate): x Property Size (Approximate): 0 Stories: 1
About 26 Wentworth Avenue Unitno. 2 S
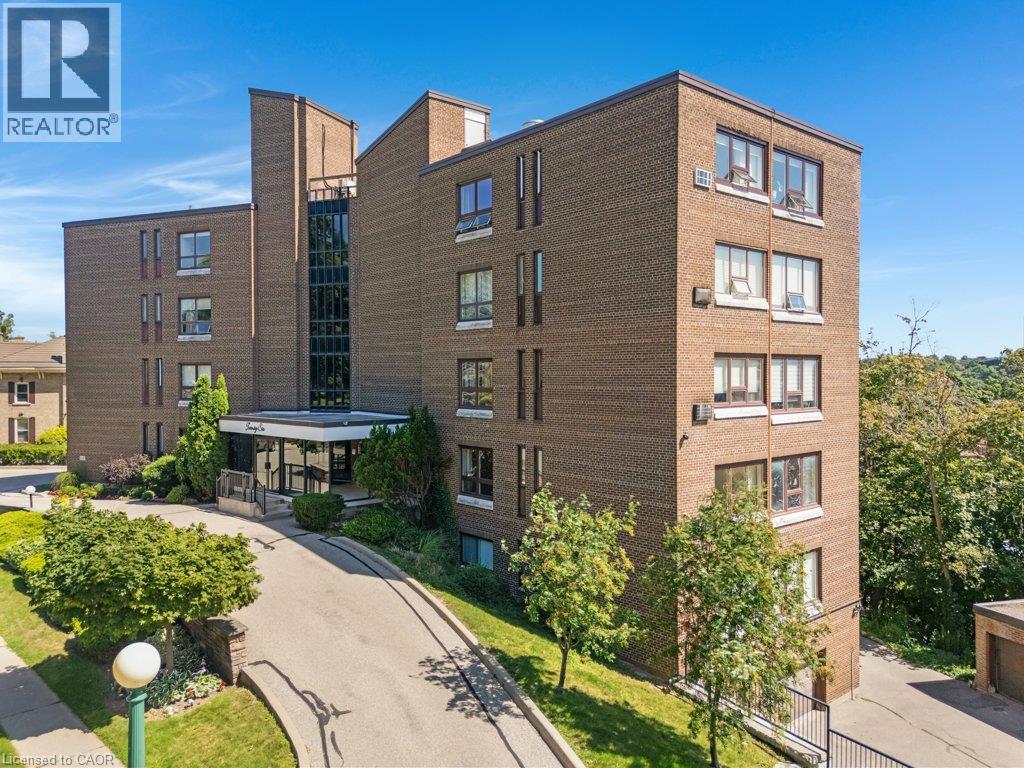
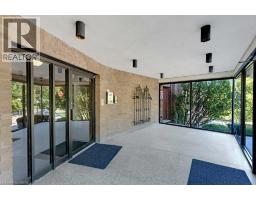
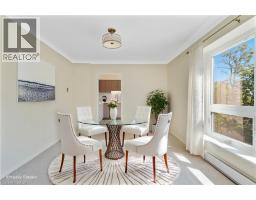
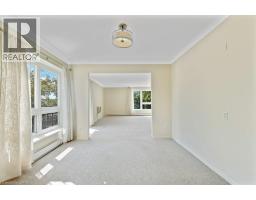
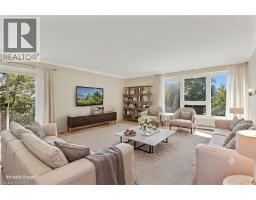
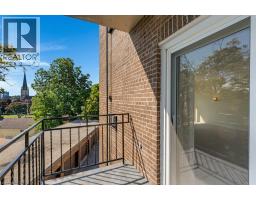
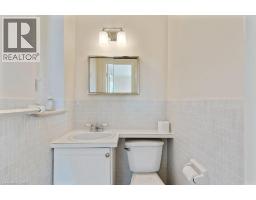
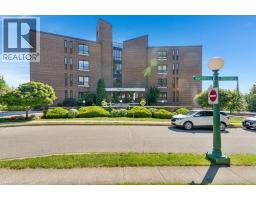
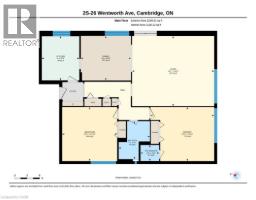
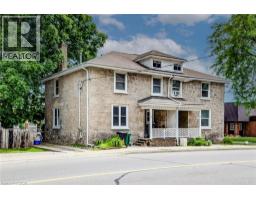
Set within the prestigious residential neighbourhood of Dickson Hill, 26 Wentworth Ave is an intimate, 15-unit, mid-rise building that offers an incredible opportunity for low-maintenance living, whilst being surrounded by the charm and character of Old West Galt’s iconic globe street lights, and tree-lined streets. Step into the 1,229 square foot unit, to a well-sized foyer, with both a coat and broom closet, for plenty of storage. The custom kitchen by Cartier Kitchens (installed July 2026), features ample cabinetry, including a pantry and neutral finishes, and includes a dishwasher (2026), fridge, stove, and over the range microwave (2026). The full-sized dining room accesses the private balcony, which offers picturesque downtown Galt views, and is also open concept to the spacious living room, which provides plenty of room for hosting. The primary suite fits a king bed and includes a 2-piece ensuite, while the flexible 2nd bedroom works as a home office, den or guest room. Updated 4-piece main bath has incredible storage options and a beautiful tub with a tile surround. Freshly painted throughout and featuring crown molding in the living room, all windows in this unit have been updated to easy maintenance vinyl windows. Original parquet flooring is under the carpet. Complete with 1 garage parking spot & two storage areas within the building, this ground floor unit is walking distance to restaurants, cafes, the library, Gaslight District, theatre, parks, trails & the Grand River! (id:56071). Get more information on 26 Wentworth Avenue Unitno. 2 S
Property Features
Appliances: Dishwasher, Refrigerator, Stove, Microwave Built-in, Garage door opener Features: Southern exposure, Balcony, Laundry- Coin operated, No Pet Home Rental Equipment: None Directions: Heading south on George St S, turn right onto Cresecent Place. At the ""V"", keep to the right. At the top of the hill when Crescent Place turns into Wenworth Av., the complex will be on the right. Zoning Description: RM1 Interior Size (Approximate): 1229 sqft Storage Type: Locker Community Features: Community Centre Lot (Approximate): 0|under 1/2 acre 0 Exterior Finish: Brick Water: Municipal water, Municipal sewage system Heating / Cooling: Electric / Wall unit Age (Approximate): 1964 Foundation: Poured Concrete Constructed Date: 1964 Basement: None
Rooms & Sizes
(Approximate)
4pc Bathroom Main level 9 1 x 7 5
Full bathroom Main level 3 10 x 4 6
Bedroom Main level 12 10 x 13 1
Primary Bedroom Main level 12 10 x 15 3
Living room Main level 16 9 x 19 7
Dining room Main level 10 8 x 12 0
Kitchen Main level 10 6 x 9 0
Found a property your're looking for? Schedule a showing with our team. We're here to answer your questions and help you get a closer look.
Get More Property Info!
John DiRenzo
Sales Representative RE/MAX Centre City John DiRenzo Team Brokerage
Direct Phone: (519) 857-3490
John DiRenzo, Salesperson. Cell: (519) 857-3490. RE/MAX Centre City John DiRenzo Team Brokerage.
Terms Of Use
This website is operated by RE/MAX Centre City John DiRenzo Team Brokerage, a brokerage who is a member of The Canadian Real Estate Association (CREA). The content on this website is owned or controlled by CREA. By accessing this website, the user agrees to be bound by these terms of use as amended from time to time, and agrees that these terms of use constitute a binding contract between the user, RE/MAX Centre City John DiRenzo Team Brokerage, and CREA.
The content on this website is protected by copyright and other laws, and is intended solely for the private, non-commercial use by individuals. Any other reproduction, distribution or use of the content, in whole or in part, is specifically prohibited. Prohibited uses include commercial use, "screen scraping", "database scraping", and any other activity intended to collect, store, reorganize or manipulate the content of this website.
Trademarks:
REALTOR®, REALTORS®, and the REALTOR® logo are certification marks that are owned by REALTOR® Canada Inc. and licensed exclusively to The Canadian Real Estate Association (CREA). These certification marks identify real estate professionals who are members of CREA and who must abide by CREA's By-Laws, Rules, and the REALTOR® Code. The MLS® trademark and the MLS® logo are owned by CREA and identify the professional real estate services provided by members of CREA. The data provided is for informational purposes only and should not be relied upon without verification.

 NEW LISTING [CONDO]















 FOR SALE
 FOR SALE
 FOR SALE
 FOR SALE