
 FOR SALE
Brokered by: REMAX CAPITAL DIAMOND REALTY
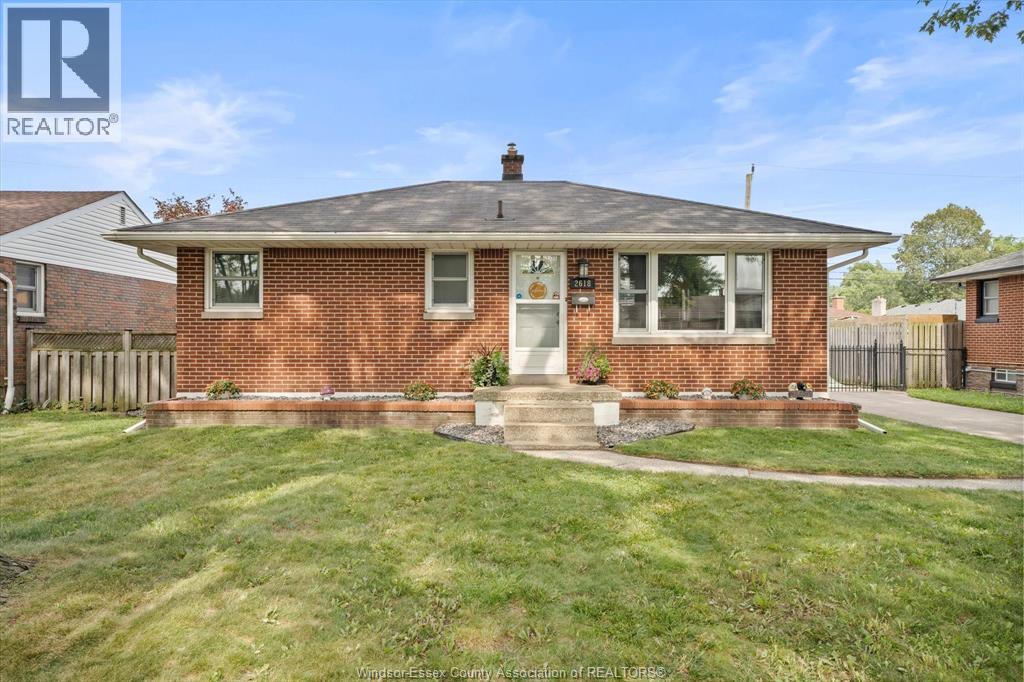
Address: 2618 ASKIN AVENUE, Windsor
FOR SALE
Postal Code: N9E3H7
Style: Bungalow, Ranch
Type: Single Family House
Bedrooms: 4
Bathrooms: 2
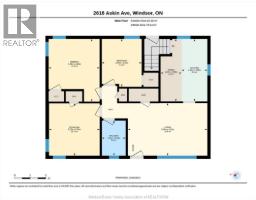
Bedrooms Aboveground: 3
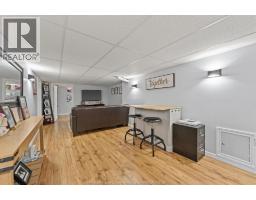
Bedrooms Belowground: 1
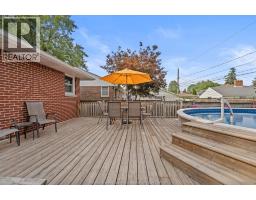
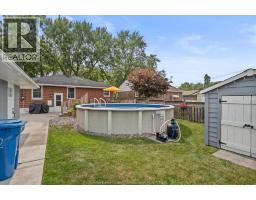
Parking: Detached Garage
Garage: Detached Garage
Lot Size (Approximate): x
Property Size (Approximate): 60 X 106.00
Stories: 1
(Approximate)
| 1pc Bathroom Basement Measurements not available | Family room Basement Measurements not available | Bedroom Basement Measurements not available |
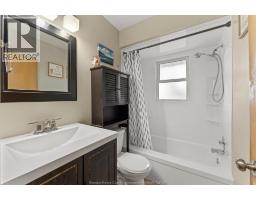
| Laundry room Basement Measurements not available | Utility room Basement Measurements not available | 4pc Bathroom Main level Measurements not available |
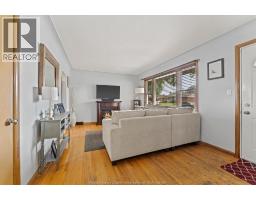
| Bedroom Main level Measurements not available | Bedroom Main level Measurements not available | Primary Bedroom Main level Measurements not available |
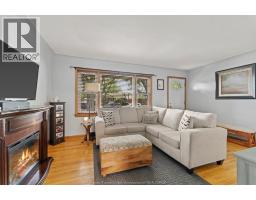
| Kitchen Main level Measurements not available | Living room Main level Measurements not available |

Sales Representative
RE/MAX Centre City John DiRenzo Team Brokerage
Direct Phone: (519) 857-3490
* Mandatory fields..













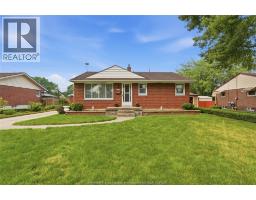 FOR SALE
Welcome to this well-maintained ranch home located on a quiet dead-end street in highly desirable South ..
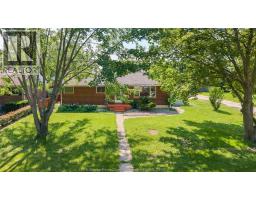 FOR SALE
Welcome to 2605 Askin Ave—an exceptional opportunity to own a spacious ranch home in one of South Wi ..
 FOR SALE
WELCOME TO A RARE AND EXCEPTIONAL OPPORTUNITY to secure a prime piece of future residential potential in sought-a ..
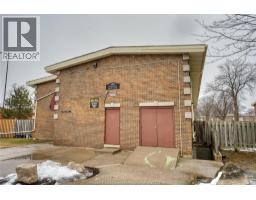 FOR SALE
Great family-oriented community in highly sought after South Windsor. This 2 bedroom, 1 bathroom condomi ..
John DiRenzo, Salesperson. Cell: (519) 857-3490. RE/MAX Centre City John DiRenzo Team Brokerage.