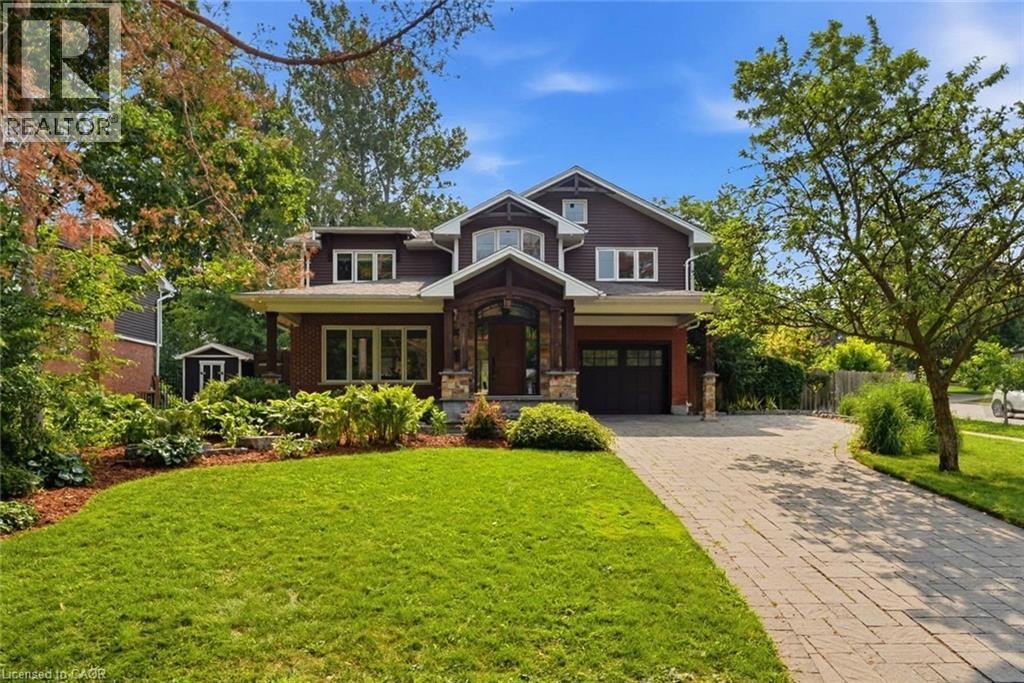
Address: 266 FERNDALE Place, Waterloo FOR SALE Subdivision: 116 - Glenridge/Lincoln Heights Postal Code: N2J3X9 Style: Detached Type: Single Family House Bedrooms: 3 Bathrooms: 4 Bedrooms Aboveground: 3 Bedrooms Belowground: 0 Parking: Attached Garage Garage: Attached Garage Lot Size (Approximate): 70 ft x 122 ft Property Size (Approximate): 0.192 Stories: 2
About 266 Ferndale Place
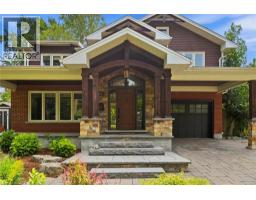
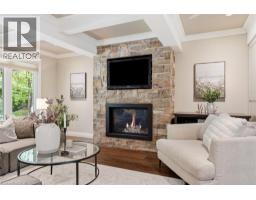
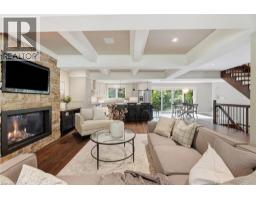
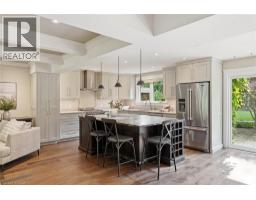
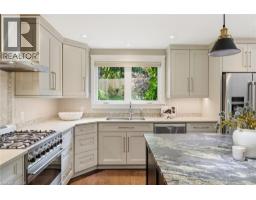
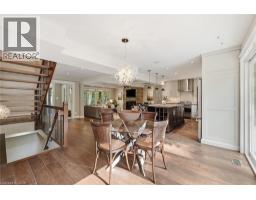
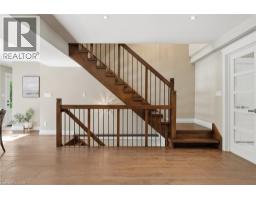
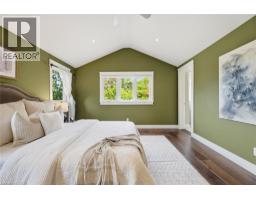
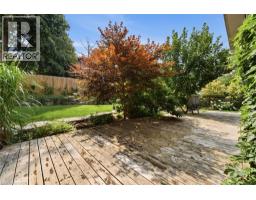
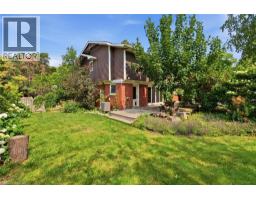
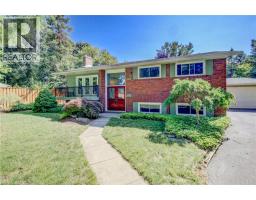
SOME HOMES ARE RENOVATED. OTHERS ARE REIMAGINED. Within the quiet streets of Waterloo s established Lincoln Heights, neighbourhood, sits a home with a story to tell. Originally built in the 1960 s, 266 Ferndale Place has been transformed through a owner enjoyed and award-winning renovation by Pioneer Craftsmen, where timeless architecture and exceptional craftsmanship come together with remarkable restraint. The experience begins in the kitchen; the heart of the home. Designed by the award-winning team at Chervin Kitchens, this space balances function with artistry. Custom cabinetry, refined finished and beautifully detailed coffered ceiling create an inviting setting for everything from quiet mornings to lively gatherings. Throughout the home, thoughtful upgrades continue to unfold. Premium Brodercht flooring, Bavarian Windows, Hunter Douglas window coverings and professionally integrated Sonos sound system reflect the quality and care invested throughout. Offering three bedrooms, three bathrooms and beautifully proportioned living spaces, every room feels warm, refined and effortlessly livable. Outside, the story continues. Set on a landscaped corner lot at the mouth of the cul-de-sac, mature trees, professionally designed gardens and a full front yard irrigation system create a private setting that feels estalished from the moment you arrive. Parks, trails, schools, shopping and Uptown Waterloo are all just minutes away, offering the perfect balance of tranquility and convenience. Luxury is often measured by finished. This home is measured by the care behind every decision. 266 Ferndale Place is more than beautifully a renovated home, it is the result of exceptional craftsmanship, thoughtful design and vision executed without compromise. (id:56071). Get more information on 266 Ferndale Place
Property Features
Appliances: Dishwasher, Dryer, Refrigerator, Stove, Water softener, Washer, Microwave Built-in, Hood Fan, Window Coverings, Garage door opener Features: Cul-de-sac Landscape: Lawn sprinkler Rental Equipment: Water Heater Fireplace Total: 1 Directions: MacGregor Cres to Ferndale Place Zoning Description: SR2 Interior Size (Approximate): 2974 sqft Community Features: Quiet Area, Community Centre Access: Road access, Highway access, Highway Nearby Lot (Approximate): 0.192 ac|under 1/2 acre 0.192 Exterior Finish: Brick Veneer, Stone, Wood Water: Municipal water, Municipal sewage system Heating / Cooling: Natural gas / Central air conditioning Age (Approximate): 1965 Foundation: Poured Concrete Construction: Wood frame Constructed Date: 1965 Basement: Full (Finished) Finished
Rooms & Sizes
(Approximate)
4pc Bathroom Second level Measurements not available
Bedroom Second level 13 0 x 13 5
Bedroom Second level 12 11 x 13 5
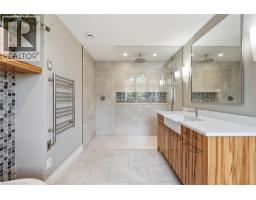
5pc Bathroom Second level Measurements not available
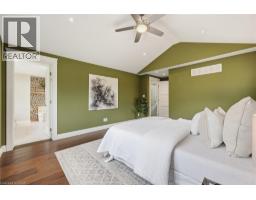
Primary Bedroom Second level 19 3 x 12 9
Laundry room Second level 8 1 x 7 5
Utility room Basement Measurements not available
Storage Basement Measurements not available
2pc Bathroom Basement Measurements not available
Family room Lower level 22 6 x 15 0
Foyer Main level 9 9 x 9 6
2pc Bathroom Main level Measurements not available
Dining room Main level 11 2 x 13 10
Kitchen Main level 13 3 x 14 2
Living room Main level 17 10 x 22 1
Found a property your're looking for? Schedule a showing with our team. We're here to answer your questions and help you get a closer look.
Get More Property Info!
John DiRenzo
Sales Representative RE/MAX Centre City John DiRenzo Team Brokerage
Direct Phone: (519) 857-3490
John DiRenzo, Salesperson. Cell: (519) 857-3490. RE/MAX Centre City John DiRenzo Team Brokerage.
Terms Of Use
This website is operated by RE/MAX Centre City John DiRenzo Team Brokerage, a brokerage who is a member of The Canadian Real Estate Association (CREA). The content on this website is owned or controlled by CREA. By accessing this website, the user agrees to be bound by these terms of use as amended from time to time, and agrees that these terms of use constitute a binding contract between the user, RE/MAX Centre City John DiRenzo Team Brokerage, and CREA.
The content on this website is protected by copyright and other laws, and is intended solely for the private, non-commercial use by individuals. Any other reproduction, distribution or use of the content, in whole or in part, is specifically prohibited. Prohibited uses include commercial use, "screen scraping", "database scraping", and any other activity intended to collect, store, reorganize or manipulate the content of this website.
Trademarks:
REALTOR®, REALTORS®, and the REALTOR® logo are certification marks that are owned by REALTOR® Canada Inc. and licensed exclusively to The Canadian Real Estate Association (CREA). These certification marks identify real estate professionals who are members of CREA and who must abide by CREA's By-Laws, Rules, and the REALTOR® Code. The MLS® trademark and the MLS® logo are owned by CREA and identify the professional real estate services provided by members of CREA. The data provided is for informational purposes only and should not be relied upon without verification.