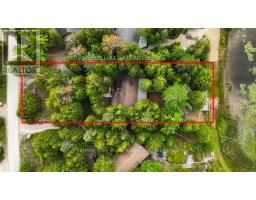
Address: 269 OGIMAH ROAD, South Bruce Peninsula FOR SALE Postal Code: N0H2G0 Style: Detached Bungalow Type: Single Family House Bedrooms: 3 Bathrooms: 1 Bedrooms Aboveground: 3 Parking: No Garage Garage: No Garage Lot Size (Approximate): 80 ft x 156 ft Property Size (Approximate): 80 x 156 FT Stories: 1
About 269 Ogimah Road
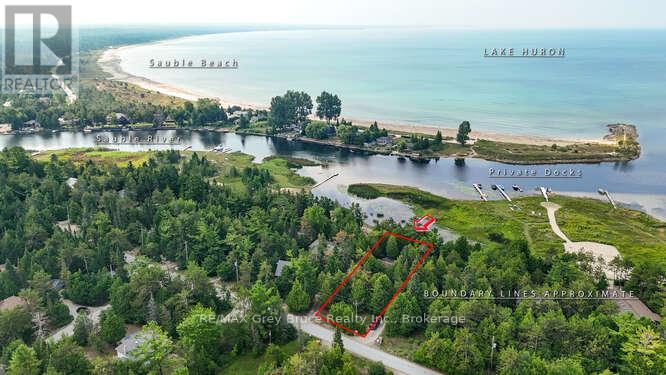
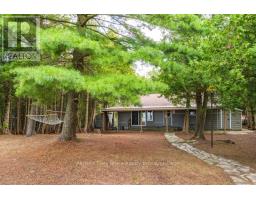
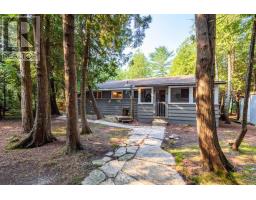
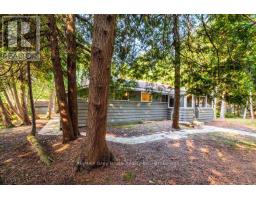
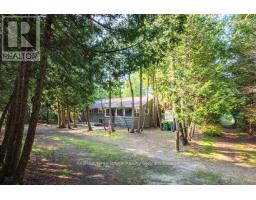
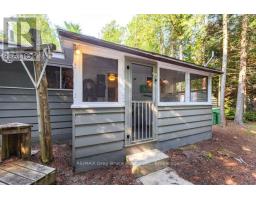
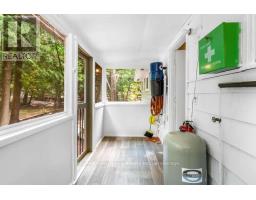
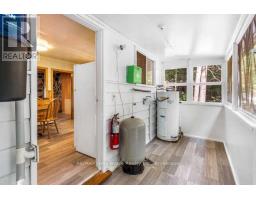
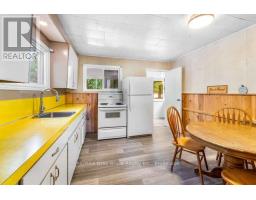
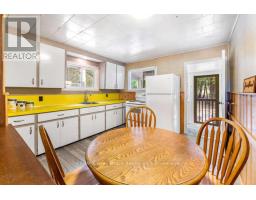
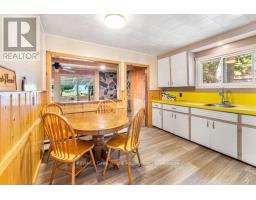
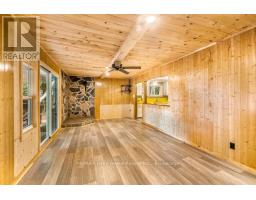
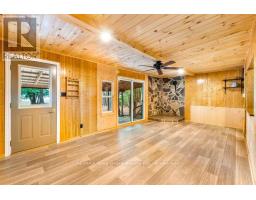
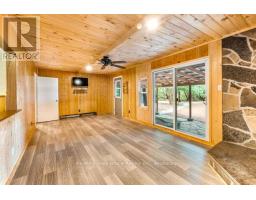
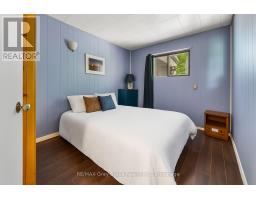
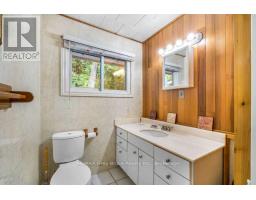
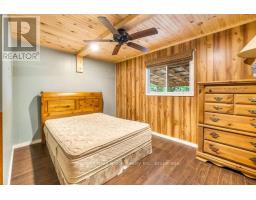
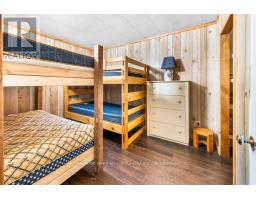
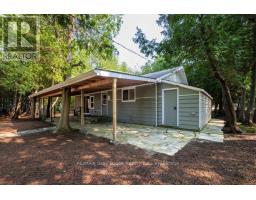
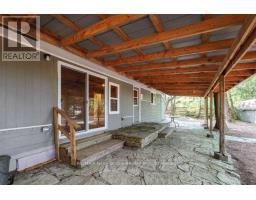
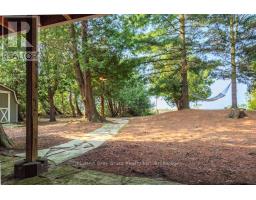
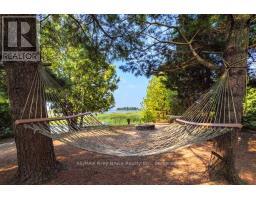
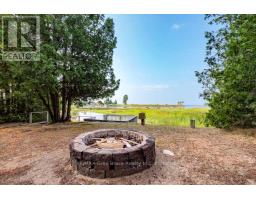
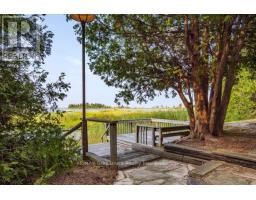
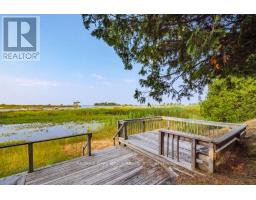
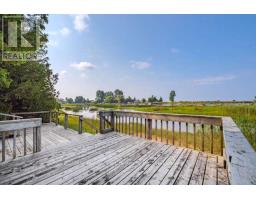
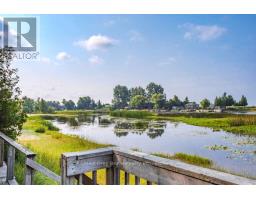
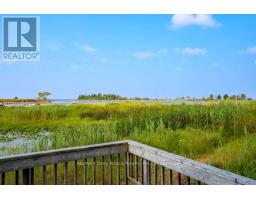
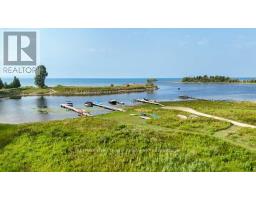
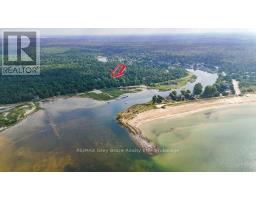
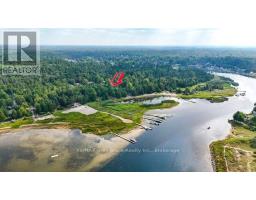
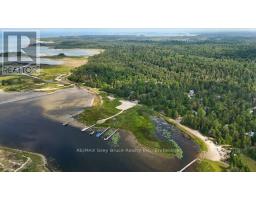
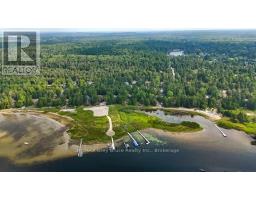
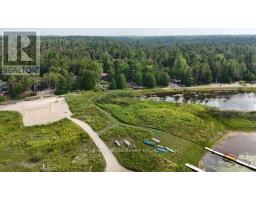
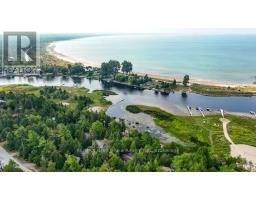
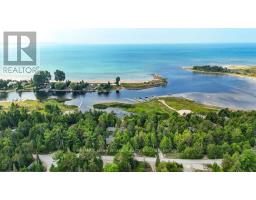
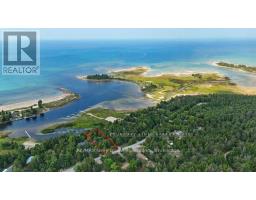
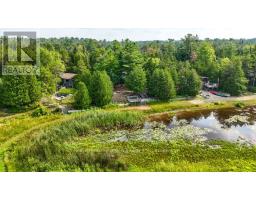
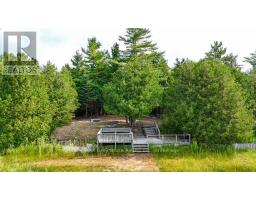
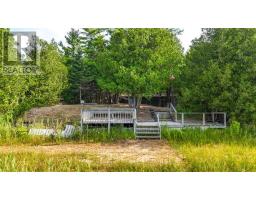
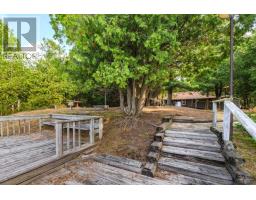
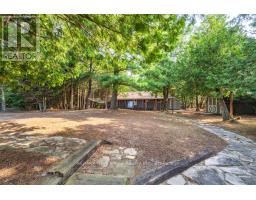
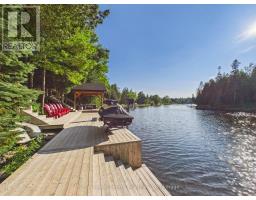
Welcome to 269 Ogimah Rd, a well-kept 3-bedroom cottage offering one of the best locations on Chief s Point. With views of both the Sauble River and Lake Huron, and just steps to the mouth of the river, this is a fisherman s ideal retreat. Imagine docking your boat nearby, casting a line in the morning, and ending the day watching Lake Huron s famous sunsets. Inside, the cottage is bright, clean, and comfortable with an eat-in kitchen, spacious living room, 3 generous bedrooms, and a 3-piece bath. It s the perfect place to unwind after a day on the water. Unlike some properties that demand endless upkeep, this one lets you simply arrive, drop your bags, and start enjoying cottage life. Native leased land means you can experience waterfront living at a fraction of the cost of freehold ownership, making it one of the most affordable ways to enter the cottage market. Seasonal use runs from May to November; opportunities like this are rare in such a desirable setting. If you ve been dreaming of a simple, low-maintenance escape close to Sauble Beach, this Chief s Point cottage might be exactly what you ve been waiting for. 2026 Lease $10,150 plus $1300 service fee paid up until 2027. (id:56071). Get more information on 269 Ogimah Road
Property Features
Features: Rolling Rental Equipment: Directions: Cross Streets: Ogimah Rd and Sog-Je-Wa-Sa Dr. ** Directions: Sauble Falls Pkwy to Indian Trail to Ogimah Rd. Interior Size (Approximate): 700 - 1100 sqft View: Lake view, River view, Direct Water View Community Features: Fishing Access: Year-round access, Private Docking Lot (Approximate): 80 x 156 FT 80 x 156 FT Exterior Finish: Wood Water: Drilled Well, Septic System Heating / Cooling: Electric / None Age (Approximate): Foundation: Wood/Piers Basement: None
Rooms & Sizes
(Approximate)
Bedroom 3 Main level 2.81 m x 3.96 m
Living room Main level 3.5 m x 6.7 m
Other Main level 1.6 m x 4.26 m
Bedroom Main level 2.94 m x 2.51 m
Kitchen Main level 3.5 m x 3.5 m
Bedroom 2 Main level 2.74 m x 3.5 m
Found a property your're looking for? Schedule a showing with our team. We're here to answer your questions and help you get a closer look.
Get More Property Info!
John DiRenzo
Sales Representative RE/MAX Centre City John DiRenzo Team Brokerage
Direct Phone: (519) 857-3490
John DiRenzo, Salesperson. Cell: (519) 857-3490. RE/MAX Centre City John DiRenzo Team Brokerage.
Terms Of Use
This website is operated by RE/MAX Centre City John DiRenzo Team Brokerage, a brokerage who is a member of The Canadian Real Estate Association (CREA). The content on this website is owned or controlled by CREA. By accessing this website, the user agrees to be bound by these terms of use as amended from time to time, and agrees that these terms of use constitute a binding contract between the user, RE/MAX Centre City John DiRenzo Team Brokerage, and CREA.
The content on this website is protected by copyright and other laws, and is intended solely for the private, non-commercial use by individuals. Any other reproduction, distribution or use of the content, in whole or in part, is specifically prohibited. Prohibited uses include commercial use, "screen scraping", "database scraping", and any other activity intended to collect, store, reorganize or manipulate the content of this website.
Trademarks:
REALTOR®, REALTORS®, and the REALTOR® logo are certification marks that are owned by REALTOR® Canada Inc. and licensed exclusively to The Canadian Real Estate Association (CREA). These certification marks identify real estate professionals who are members of CREA and who must abide by CREA's By-Laws, Rules, and the REALTOR® Code. The MLS® trademark and the MLS® logo are owned by CREA and identify the professional real estate services provided by members of CREA. The data provided is for informational purposes only and should not be relied upon without verification.

 NEW LISTING


 FOR SALE
 FOR SALE
 FOR SALE
 NEW LISTING