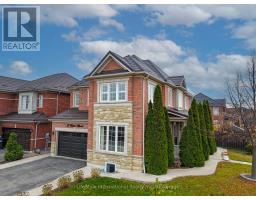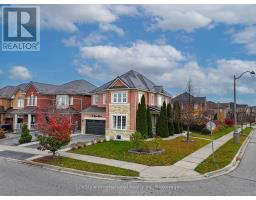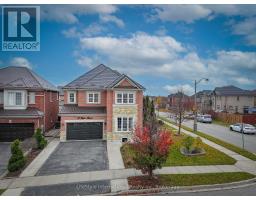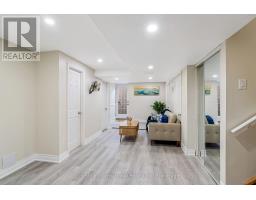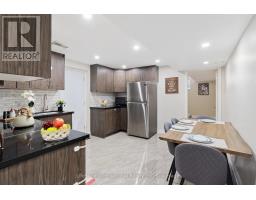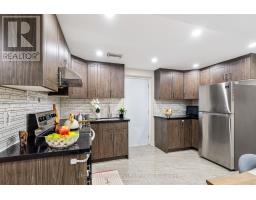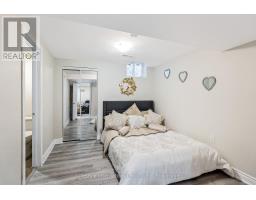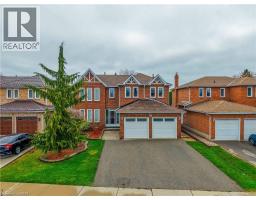
Address: 27 KISTLER STREET, Brampton (Sandringham-Wellington) FOR SALE Postal Code: L6R0P9 Style: Detached Type: Single Family House Bedrooms: 6 Bathrooms: 5 Bedrooms Aboveground: 4 Bedrooms Belowground: 2 Parking: Attached Garage Garage: Attached Garage Lot Size (Approximate): 45 ft ,4 in x 90 ft Property Size (Approximate): 45.4 x 90 FT Stories: 2
About 27 Kistler Street
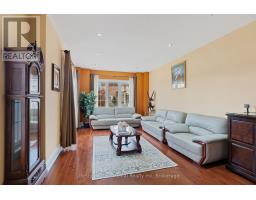
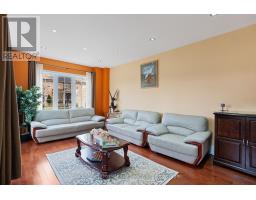
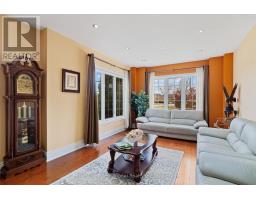
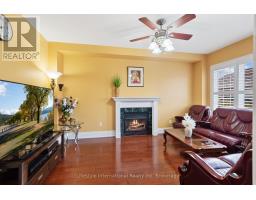
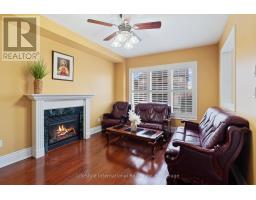
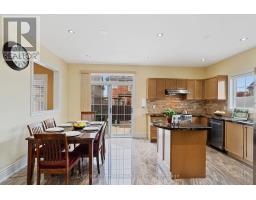
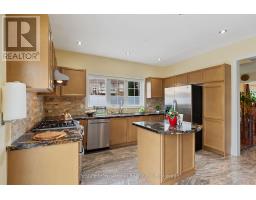
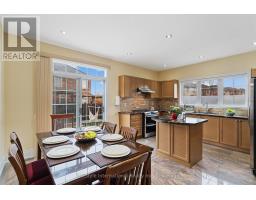
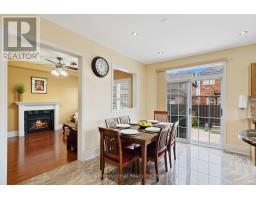
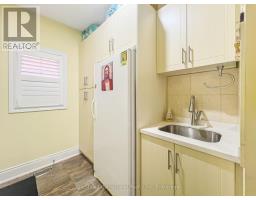
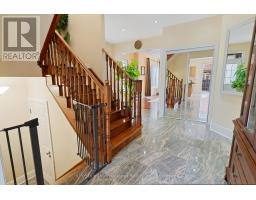
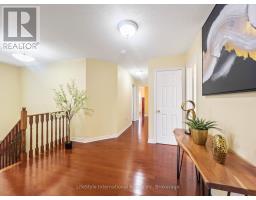
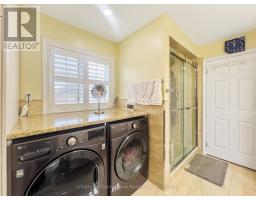
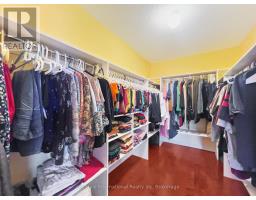
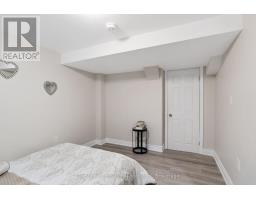
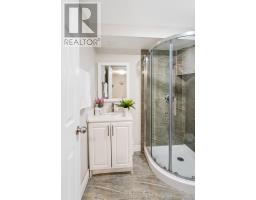
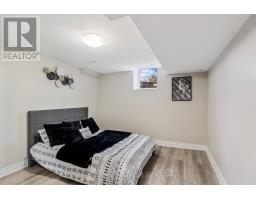
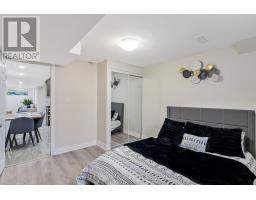
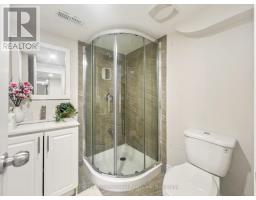
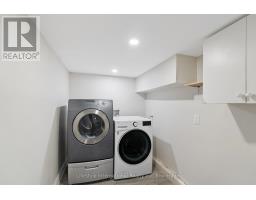
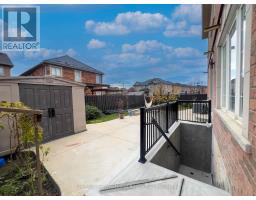
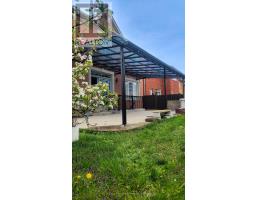
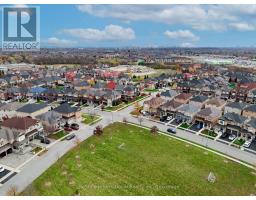
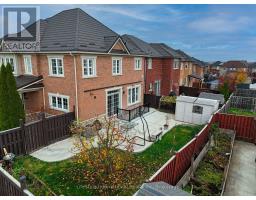
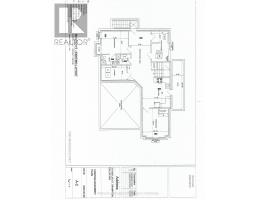
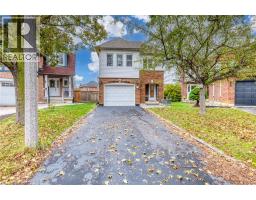
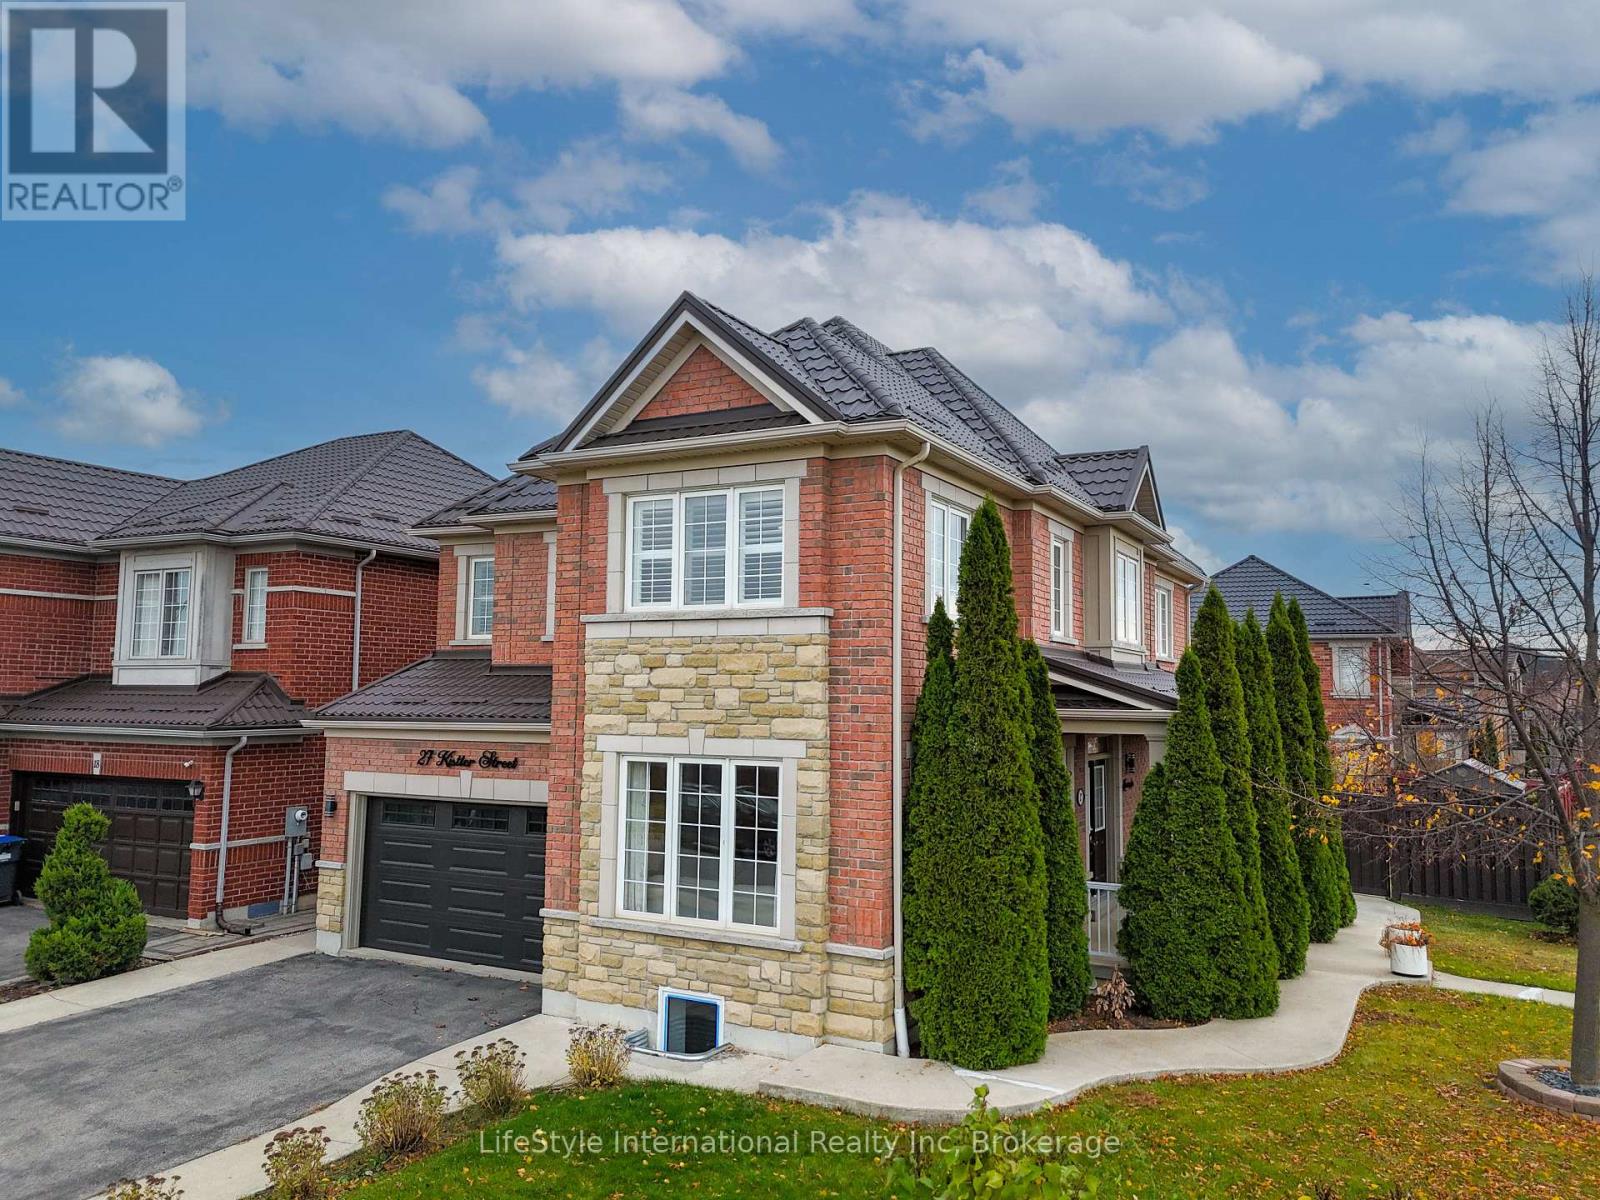
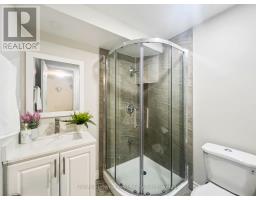
LEGAL 2-BEDROOM, 2-BATHROOM BASEMENT APARTMENT | PREMIUM CORNER LOT | DOUBLE-CAR GARAGE | 6 BEDROOMS | 5 BATHROOMS | METAL ROOF | CARPET-FREE | OVER 3,500 SQ. FT. FINISHED LIVING SPACE! Proudly maintained by the original owners and offered for resale for the very first time! This exceptional family home sits on a premium corner lot and offers over 3,500 sq. ft. of finished living space, featuring 6 bedrooms, 5 bathrooms and a double-car garage. The main floor boasts 9-ft ceilings, hardwood flooring, granite flooring in the foyer and kitchen, and granite kitchen countertops. The functional layout features separate living and family rooms, ideal for entertaining and large family gatherings. Enjoy a well-appointed kitchen with a gas cooking range and centre island, conveniently relocated laundry to the upper level, and California shutters throughout the second floor. Additional highlights include a metal roof with lifetime warranty, a large brand-new backyard pergola, tankless water heater, sump pump and HRV system. The spacious 2-bedroom, 2-bathroom legal basement apartment offers projected rental income of approximately $2,200/month, providing excellent income potential to help offset mortgage expenses. Ideally located just 5 minutes from Brampton Civic Hospital and shops nearby. NO RENTAL EQUIPMENT IN THE HOUSE! Nearby schools include Stanley Mills Public School, Sunny View Middle School and Louise Arbour Secondary School (Public); Blessed Michael J. McGivney Catholic Elementary School and St. Marguerite d Youville Secondary School (Catholic). An outstanding opportunity for growing and multi-generational families seeking space, comfort and additional income potential! (id:56071). Get more information on 27 Kistler Street
Property Features
Appliances: Garage door opener remote(s), Water Heater - Tankless, Water Heater, Dishwasher, Dryer, Hood Fan, Two stoves, Two Washers, Two Refrigerators Features: Carpet Free, Sump Pump, In-Law Suite Rental Equipment: Fireplace Total: 1 Directions: Cross Streets: Severin Street. ** Directions: Turn from Sunny Meadow Blvd to Severin Street. Interior Size (Approximate): 2500 - 3000 sqft Amenities: Fireplace(s) Lot (Approximate): 45.4 x 90 FT 45.4 x 90 FT Exterior Finish: Brick Water: Municipal water, Sanitary sewer Heating / Cooling: Natural gas / Central air conditioning, Air exchanger Age (Approximate): 16 to 30 years Foundation: Poured Concrete Basement: N/A, N/A, N/A (Finished) Finished
Rooms & Sizes
(Approximate)
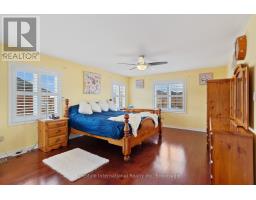
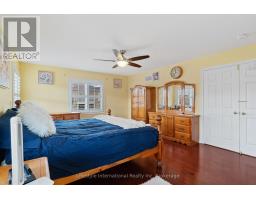
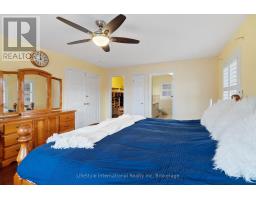
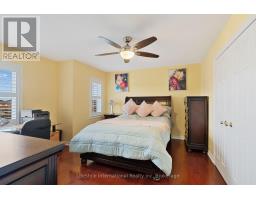
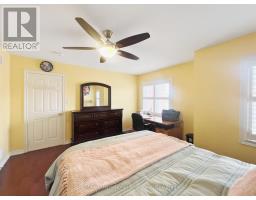
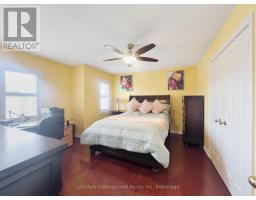
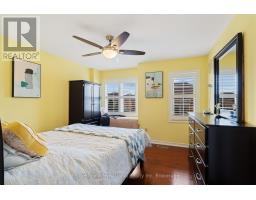
Primary Bedroom Second level 5.49 m x 4.21 m
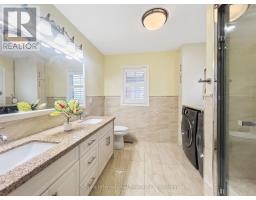
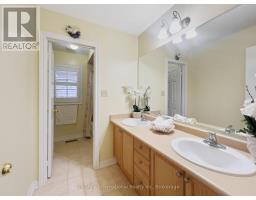
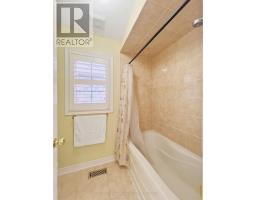
Bathroom Second level 3.35 m x 2.74 m
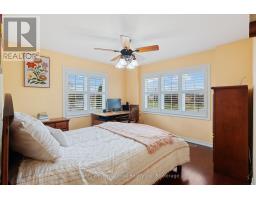
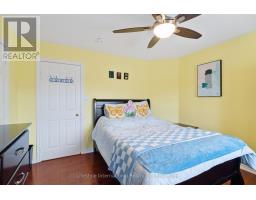
Bedroom 2 Second level 4.45 m x 3.96 m
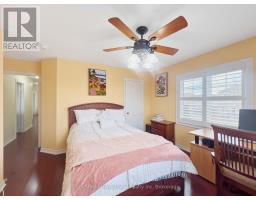
Bedroom 3 Second level 3.38 m x 3.54 m
Bedroom 4 Second level 3.66 m x 3.32 m
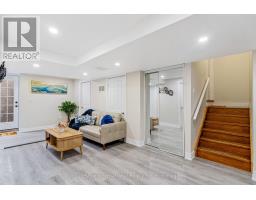
Recreational, Games room Basement 6.1 m x 3.05 m
Kitchen Basement 3.96 m x 3.63 m
Bedroom Basement 3.51 m x 3.05 m
Bathroom Basement 1.83 m x 1.52 m
Bedroom 2 Basement 3.75 m x 3.32 m
Bathroom Basement 1.83 m x 1.52 m
Living room Ground level 5.67 m x 3.9 m
Kitchen Ground level 4.15 m x 2.41 m
Dining room Ground level 4.15 m x 2.93 m
Family room Ground level 4.88 m x 3.54 m
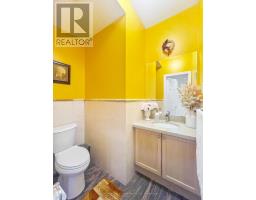
Bathroom Ground level 1.83 m x 1.22 m
Found a property your're looking for? Schedule a showing with our team. We're here to answer your questions and help you get a closer look.
Get More Property Info!
John DiRenzo
Sales Representative RE/MAX Centre City Realty Inc Brokerage
Direct Phone: (519) 857-3490
John DiRenzo, Salesperson. Cell: (519) 857-3490. RE/MAX Centre City Realty Inc Brokerage.
Terms Of Use
This website is operated by RE/MAX Centre City Realty Inc Brokerage, a brokerage who is a member of The Canadian Real Estate Association (CREA). The content on this website is owned or controlled by CREA. By accessing this website, the user agrees to be bound by these terms of use as amended from time to time, and agrees that these terms of use constitute a binding contract between the user, RE/MAX Centre City Realty Inc Brokerage, and CREA.
The content on this website is protected by copyright and other laws, and is intended solely for the private, non-commercial use by individuals. Any other reproduction, distribution or use of the content, in whole or in part, is specifically prohibited. Prohibited uses include commercial use, "screen scraping", "database scraping", and any other activity intended to collect, store, reorganize or manipulate the content of this website.
Trademarks:
REALTOR®, REALTORS®, and the REALTOR® logo are certification marks that are owned by REALTOR® Canada Inc. and licensed exclusively to The Canadian Real Estate Association (CREA). These certification marks identify real estate professionals who are members of CREA and who must abide by CREA's By-Laws, Rules, and the REALTOR® Code. The MLS® trademark and the MLS® logo are owned by CREA and identify the professional real estate services provided by members of CREA. The data provided is for informational purposes only and should not be relied upon without verification.