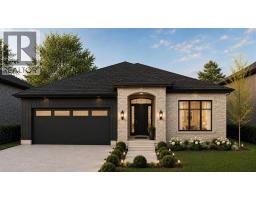
Address: 273 BASQUIAT CRESCENT, Sarnia FOR SALE Postal Code: N7S0H1 Style: Bungalow Type: Single Family House Bedrooms: 5 Bathrooms: 4 Bedrooms Aboveground: 3 Bedrooms Belowground: 2 Parking: Garage Garage: Garage Lot Size (Approximate): x Property Size (Approximate): 56 X 117 / 0.151 AC Stories: 1
About 273 Basquiat Crescent
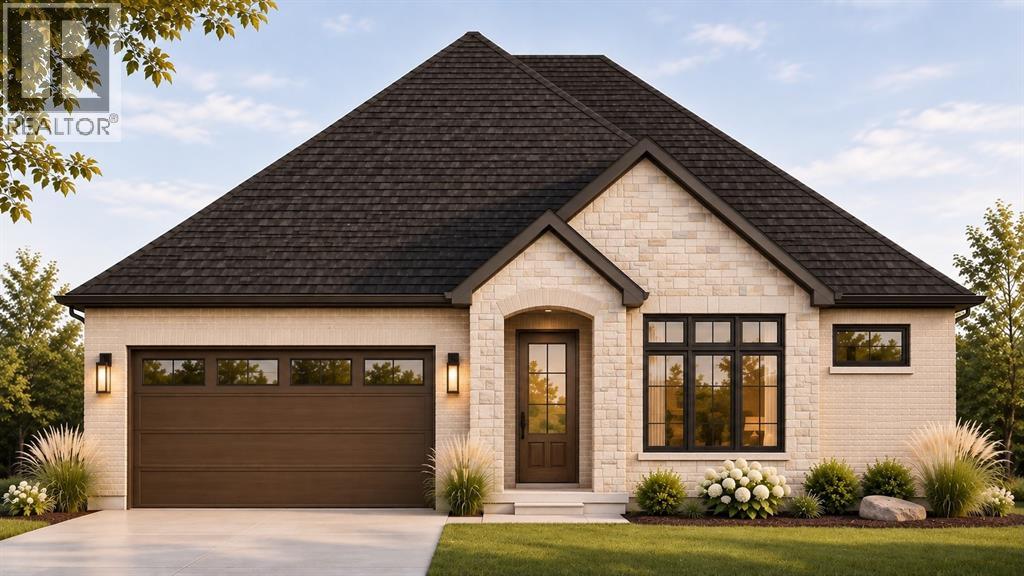
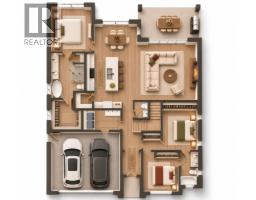
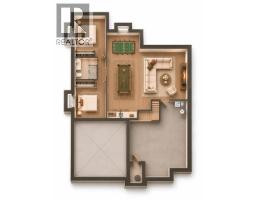
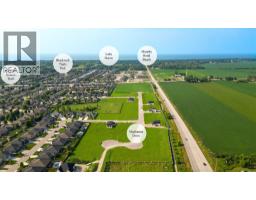
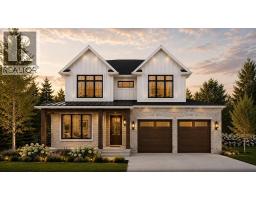
*Pricing reflects the applicable HST rebate for qualifying purchasers. This is a to-be-built home, with the opportunity for purchasers to personalize all selections.* Welcome to 273 Basquiat Crescent! Situated on a corner lot in Kensington North, this 1,942 sq. ft. bungalow by Bridlewood Homes offers 3+2 bedrooms, 3.5 bathrooms and a thoughtfully designed layout with plenty of space for families of all sizes and those who love to entertain. A true foyer welcomes you into the home, leading into the beautifully designed main living spaces. The spacious kitchen, complete with a large island and walk-in pantry, flows effortlessly into the dining area and great room, featuring a fireplace and access to the covered back patio. The functionality of this home is what truly sets it apart. The primary bedroom occupies its own private wing, featuring a stunning A-frame ceiling and a beautiful ensuite that flows directly into a generous walk-in closet. On the opposite side of the home, two additional bedrooms share a Jack-and-Jill bathroom. A separate 2-piece powder room, functional mudroom with laundry, double-car garage and ample storage throughout make everyday living that much easier. The fully finished lower level offers even more space to gather and unwind, featuring a spacious recreation and games area, wet bar, second fireplace, two additional bedrooms, a 3-piece bathroom and plenty of additional storage. Enjoy everything this neighbourhood has to offer, from nearby schools and parks to scenic walking trails, with Modeland Beach just 10 minutes away! The best part? There s still time to make it yours! From cabinetry and countertops to flooring and fixtures, now is the perfect opportunity to personalize your selections and bring your vision to life! (id:56071). Get more information on 273 Basquiat Crescent
Property Features
Features: Paved driveway Landscape: Landscaped Rental Equipment: Fireplace: Electric,Gas Insert,Direct vent Zoning Description: UR2-1 Lot (Approximate): 56 X 117 / 0.151 AC|0-0.25 acre 56 X 117 / 0.151 AC Exterior Finish: Brick, Stone Flooring: Ceramic/Porcelain, Hardwood Water: , Heating / Cooling: Natural gas / Central air conditioning Age (Approximate): 2026 Foundation: Concrete Constructed Date: 2026 Basement:
Rooms & Sizes
(Approximate)
Bedroom Basement 11.3 x 12
Bedroom Basement 11.3 x 12
3pc Bathroom Basement Measurements not available
Games room Basement 12.8 x 29.5
Recreation room Basement 17.7 x 17.5
Other Main level 9 x 9.6
5pc Ensuite bath Main level Measurements not available
Primary Bedroom Main level 12 x 14.6
Dining room Main level 12.8 x 9.6
Other Main level 5.4 x 5
Kitchen Main level 10.4 x 13.10
Great room Main level 18.9 x 18
2pc Bathroom Main level Measurements not available
Mud room Main level 10.6 x 6.4
Bedroom Main level 9.11 x 12.9
5pc Bathroom Main level Measurements not available
Bedroom Main level 10 x 12
Foyer Main level 6.6 x 14.4
Found a property your're looking for? Schedule a showing with our team. We're here to answer your questions and help you get a closer look.
Get More Property Info!
John DiRenzo
Sales Representative RE/MAX Centre City Realty Inc Brokerage
Direct Phone: (519) 857-3490
John DiRenzo, Salesperson. Cell: (519) 857-3490. RE/MAX Centre City Realty Inc Brokerage.
Terms Of Use
This website is operated by RE/MAX Centre City Realty Inc Brokerage, a brokerage who is a member of The Canadian Real Estate Association (CREA). The content on this website is owned or controlled by CREA. By accessing this website, the user agrees to be bound by these terms of use as amended from time to time, and agrees that these terms of use constitute a binding contract between the user, RE/MAX Centre City Realty Inc Brokerage, and CREA.
The content on this website is protected by copyright and other laws, and is intended solely for the private, non-commercial use by individuals. Any other reproduction, distribution or use of the content, in whole or in part, is specifically prohibited. Prohibited uses include commercial use, "screen scraping", "database scraping", and any other activity intended to collect, store, reorganize or manipulate the content of this website.
Trademarks:
REALTOR®, REALTORS®, and the REALTOR® logo are certification marks that are owned by REALTOR® Canada Inc. and licensed exclusively to The Canadian Real Estate Association (CREA). These certification marks identify real estate professionals who are members of CREA and who must abide by CREA's By-Laws, Rules, and the REALTOR® Code. The MLS® trademark and the MLS® logo are owned by CREA and identify the professional real estate services provided by members of CREA. The data provided is for informational purposes only and should not be relied upon without verification.

 FOR SALE




 FOR SALE
 FOR SALE
 FOR SALE
 FOR SALE