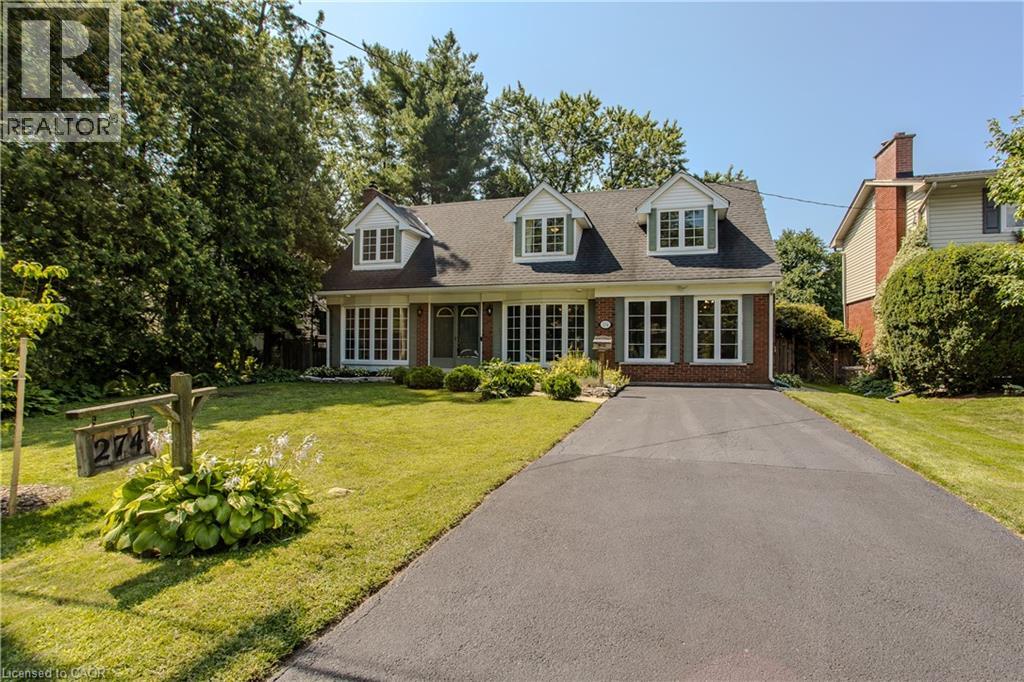
274 BELVENIA Road, Burlington NEW LISTING

Brokered by: Royal LePage Burloak Real Estate Services

MLS®: 40856609 (Freehold)

Price: $1,599,999.00

Address: 274 BELVENIA Road, Burlington
FOR SALE
Subdivision: 331 - Shoreacres
Postal Code: L7L2G4
Style: Detached Cape Cod
Type: Single Family House
Bedrooms: 5
Bathrooms: 3
Bedrooms Aboveground:  5
Bedrooms Belowground:  0
Lot Size (Approximate):   61 ft x 130 ft
Stories:  2


About 274 Belvenia Road

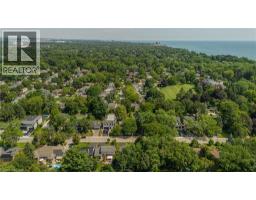
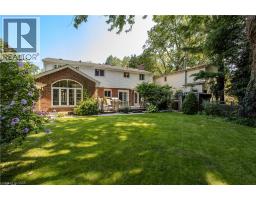
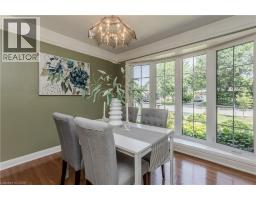
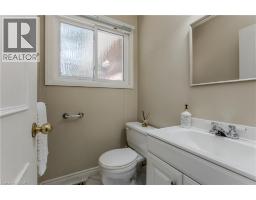
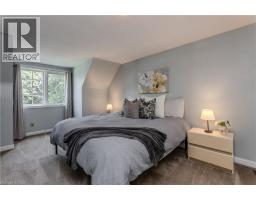
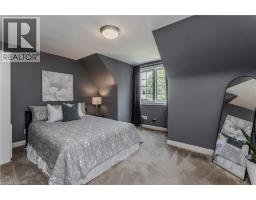
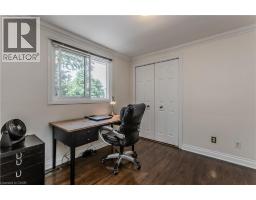
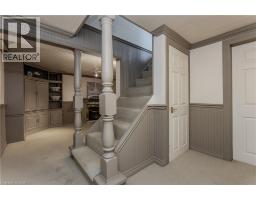
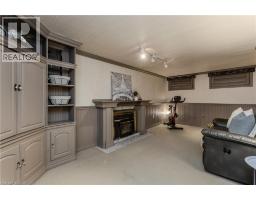
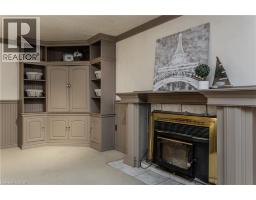
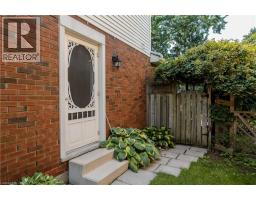
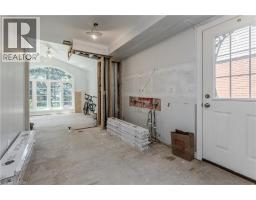
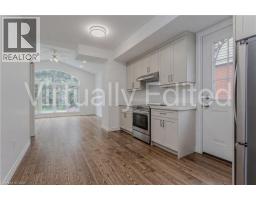
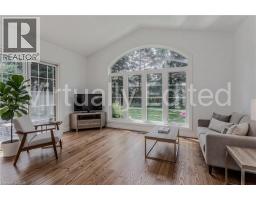
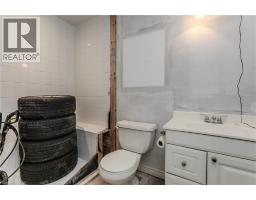
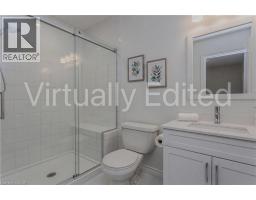
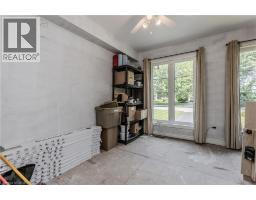
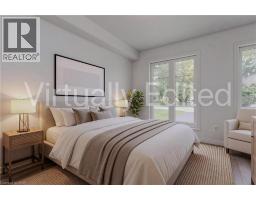
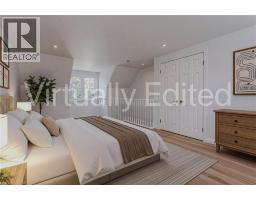
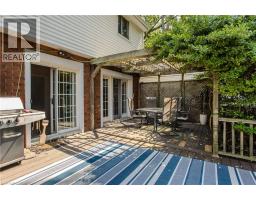
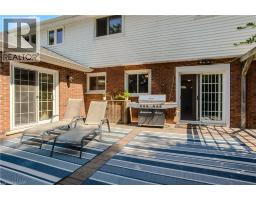
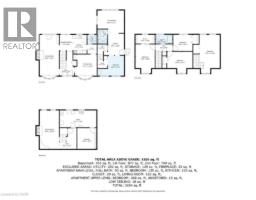
A rare find on the south side of prestigious Belvenia Rd, just a few homes from Lakeshore Rd & Lake Ontario, this charming 5-bed, 3-bath home offers an opportunity in one of South Burlington’s most established neighbourhoods. Set on a 60 x130 lot surrounded by mature trees, the property offers a spacious backyard and flexibility for family or multi-generational living. Located mins to Tuck School, Nelson HS, parks, the lake & all amenities. Inside a welcoming foyer introduces the home’s comfortable, functional layout. The living room features hardwood flooring, a fireplace & large windows, creating an inviting space to relax. The separate dining room offers a lovely setting for family meals & entertaining, while the kitchen features wood cabinetry, ample counter & storage space, tile flooring and a walkout to the backyard. A convenient main-floor bath completes this level. Upstairs, the home offers 3 well-proportioned bedrooms & a full bath, providing comfortable space for family, guests or a home office. The finished lower level adds valuable living space with a rec room, f/p, built-ins and additional storage, offering plenty of flexibility for movie nights, a games room or casual entertaining. Adding to the home’s versatility is a separate suite area with in-law or potential rental possibilities. Currently unfinished, the space provides an opportunity for the next owner to complete it to their own taste and needs, with areas designated for a kitchen, living room, bathroom and 2 bedrooms. The front main floor room could be configured as the 2nd bedroom, office, or larger kitchen/dining area, creating the potential for a 2-bedroom separate suite. Outside, enjoy the depth and privacy of the 60 x130 property, with an expansive lawn, mature trees, patio space & a storage shed. With its coveted South Belvenia setting, proximity to Lakeshore Rd & Lake Ontario, and flexible living options, this is a unique opportunity to create a home that works for your lifestyle. (id:56071). Get more information on 274 Belvenia Road

Property Features

Appliances:  Window Coverings
Rental Equipment:  Water Heater
Fireplace Total:  2
Fireplace:  Wood Other - See remarks
Directions:  Lakeshore Rd to Belvenia Rd
Zoning Description:  R2.2,R2.4
Interior Size (Approximate):  2081 sqft
Community Features:  Community Centre, School Bus
Access:  Road access
Lot (Approximate):  under 1/2 acre
Exterior Finish:  Brick, Vinyl siding
Water:  Municipal water, Municipal sewage system
Heating / Cooling:   Natural gas / Central air conditioning
Age (Approximate): 
Foundation: Block
Basement:  Full (Finished) Finished

Rooms & Sizes

(Approximate)

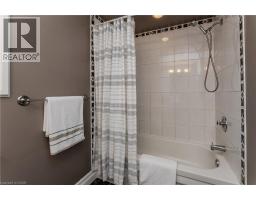
 Bedroom Second level 11 0 x 20 10  4pc Bathroom Second level 9 4 x 4 10  Bedroom Second level 10 6 x 8 11
 Bedroom Second level 13 10 x 11 7  Bedroom Second level 10 6 x 15 8  Storage Basement 10 5 x 11 4
 Family room Basement 10 6 x 20 10  Utility room Basement 19 11 x 9 2  Living room Main level 10 6 x 22 2
 Kitchen Main level 8 8 x 12 0  Living room Main level 14 5 x 12 3  Bedroom Main level 14 5 x 10 9
 3pc Bathroom Main level 5 5 x 7 10  Breakfast Main level 7 3 x 8 6  Kitchen Main level 7 5 x 10 3
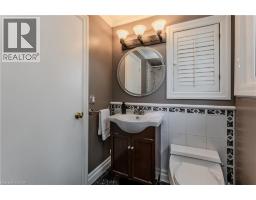
 Dining room Main level 11 11 x 11 6  2pc Bathroom Main level 5 2 x 4 10  

Found a property your're looking for? Schedule a showing with our team. We're here to answer your questions and help you get a closer look.

Get More Property Info!

JD

John DiRenzo

Sales Representative
RE/MAX Centre City John DiRenzo Team Brokerage
Direct Phone: (519) 857-3490

* Mandatory fields..
Message has been sent. Thank you

John DiRenzo, Salesperson. Cell: (519) 857-3490. RE/MAX Centre City John DiRenzo Team Brokerage.