279 STEPHEN STREET, London South (South B) NEW LISTING

Brokered by: ROYAL LEPAGE TRILAND REALTY

MLS®: X13547734 (Freehold)

Price: $799,000.00

Address: 279 STEPHEN STREET, London South (South B)
FOR SALE
Postal Code: N6K2M9
Style: Detached
Type: Single Family House
Bedrooms: 3
Bathrooms: 3
Bedrooms Aboveground:  3
Parking:  Detached Garage
Garage: Detached Garage
Lot Size (Approximate):   62 ft x 180 ft ,9 in
Property Size (Approximate):  62 x 180.8 FT
Stories:  2


About 279 Stephen Street

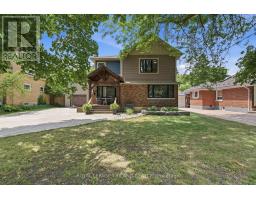
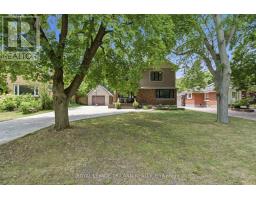
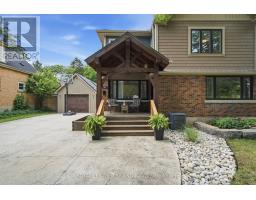
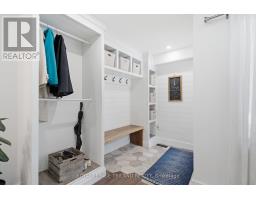
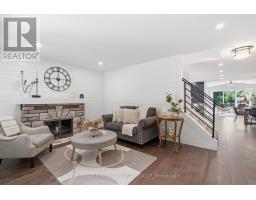
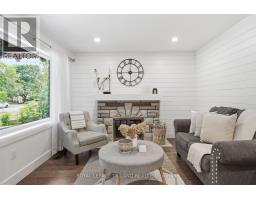
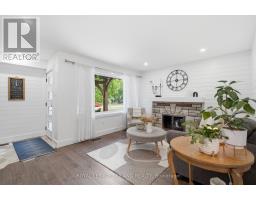
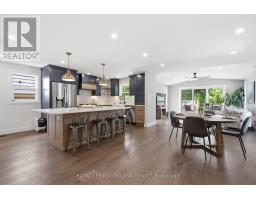
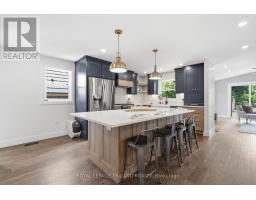
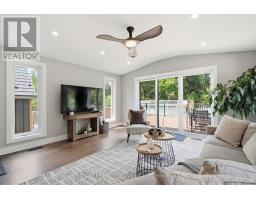
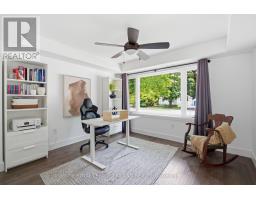
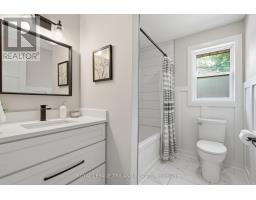
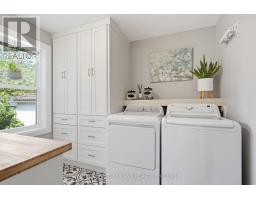
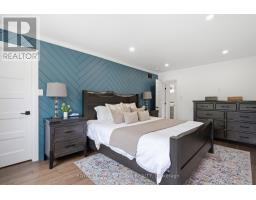
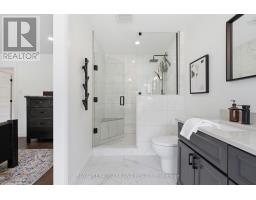
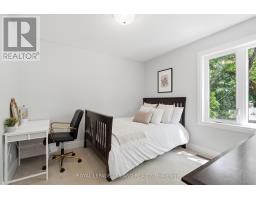
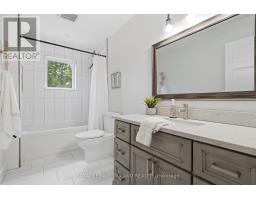
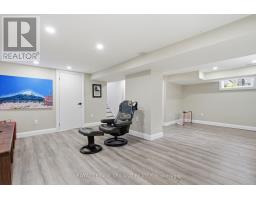
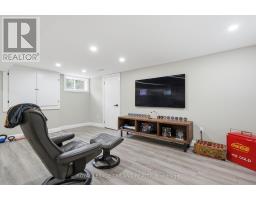
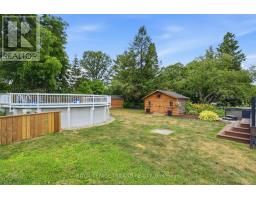
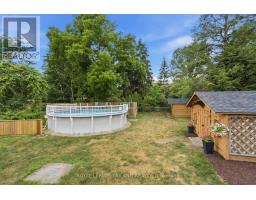
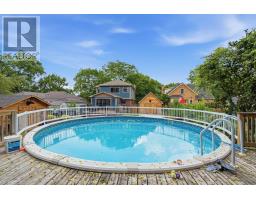
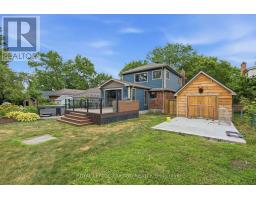
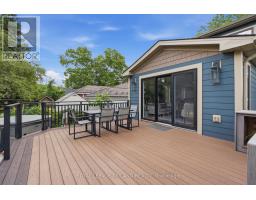
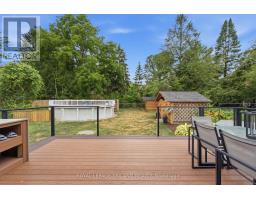
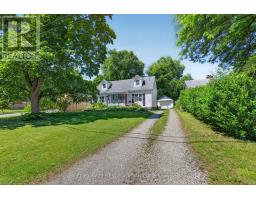
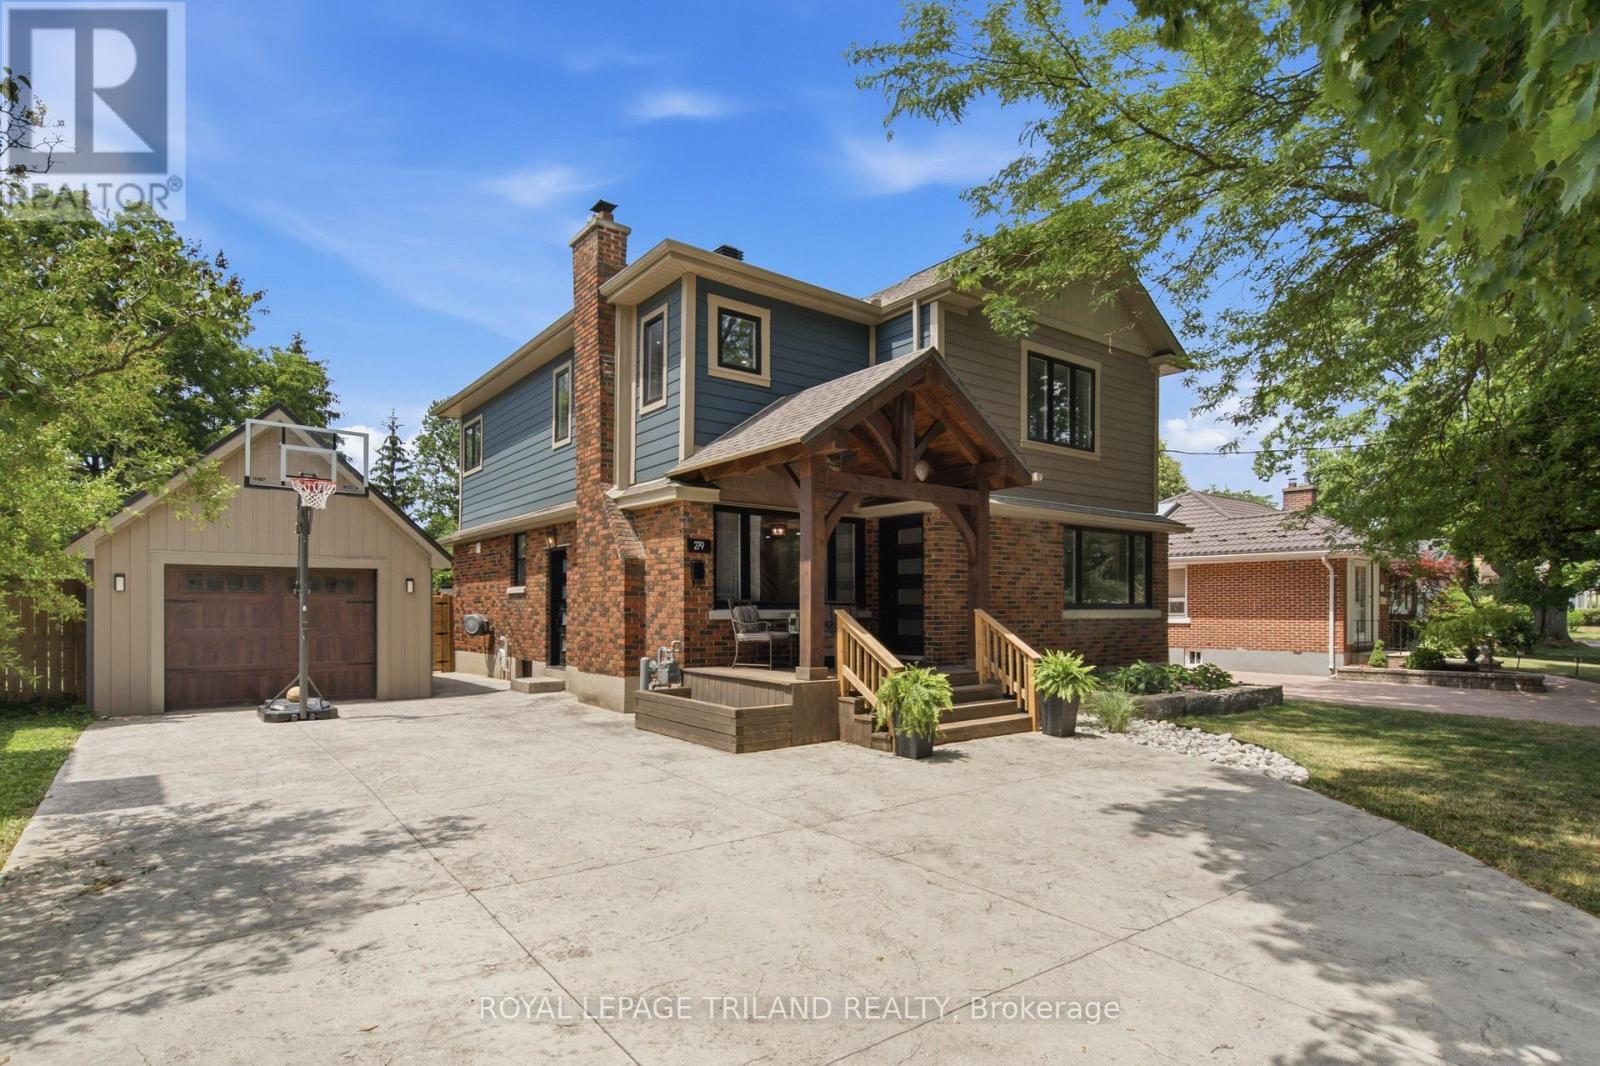
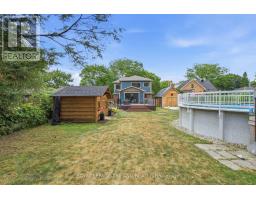
Welcome to beautiful Byron! Situated on an impressive oversized lot in one of London s most sought-after neighbourhoods, this exceptional family home is just steps from Byron Northview Public School, parks, trails, and everyday amenities. Welcome to beautiful Byron! Situated on a large lot just steps from Byron Northview Public School, parks, trails, and everyday amenities, this exceptional family home offers modern living in one of London s most desirable neighbourhoods. Extensively rebuilt and expanded in 2019 with a second-storey addition, this home features all new electrical, plumbing, HVAC, insulation, and 200-amp service. The custom kitchen by Freeborn & Co. is the heart of the home, opening to the family room and complemented by an additional living room, main floor office or fourth bedroom, full bathroom, and a stunning laundry room with custom cabinetry. Upstairs offers three spacious bedrooms, two beautifully finished bathrooms, and a versatile second living room or playroom. The finished basement provides additional living space and includes a rough-in for a future bathroom. Quality finishes include premium PVC siding, a lifetime roof system, hybrid spray foam and batt insulation, stone countertops, custom wood vanities, and fully tiled showers. The fully insulated detached garage includes its own electrical panel, ideal for a workshop or future EV charger. Enjoy the private backyard featuring a composite deck, hot tub, above-ground pool with a gas line for a future heater, two custom sheds, and plenty of room for the whole family to enjoy. A truly turnkey home in the heart of Byron! (id:56071). Get more information on 279 Stephen Street

Property Features

Appliances:  Garage door opener remote(s), Water Heater, Water meter, Dishwasher, Dryer, Stove, Washer, Refrigerator
Features:  Flat site, Dry
Landscape:  Landscaped
Rental Equipment:  None
Pool Type:  Above ground pool
Directions:  Cross Streets: COMMISSIONERS RD W. ** Directions: COMMISSIONERS RD W TO STEPHEN STREET.
Zoning Description:  R1-9
Interior Size (Approximate):  2000 - 2500 sqft
Fence:  Fully Fenced
Community Features:  Community Centre
Lot (Approximate):  62 x 180.8 FT|under 1/2 acre 62 x 180.8 FT
Exterior Finish:  Hardboard
Water:  Municipal water, Sanitary sewer
Heating / Cooling:   Natural gas / Central air conditioning
Age (Approximate): 51 to 99 years
Foundation: Poured Concrete
Basement:  N/A (Partially finished) Partially finished

Rooms & Sizes

(Approximate)

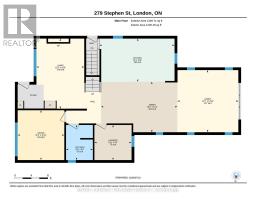
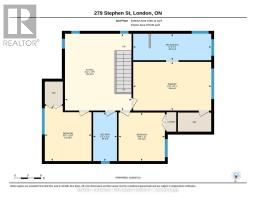
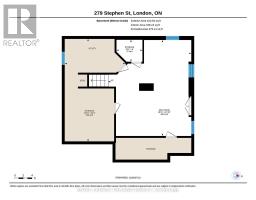
 Bedroom Second level 3.82 m x 3.23 m  Bedroom Second level 3.35 m x 3.2 m  Primary Bedroom Second level 3.37 m x 5.4 m
 Sitting room Second level 5.31 m x 4.6 m  Recreational, Games room Basement 5.77 m x 6.66 m  Other Basement 1.8 m x 1.52 m
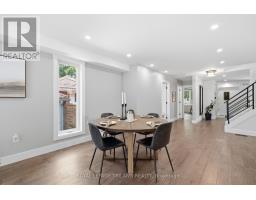
 Other Basement 4.21 m x 7.11 m  Dining room Main level 3.6 m x 5.57 m  Family room Main level 4.53 m x 4.45 m
 Kitchen Main level 3.15 m x 5.48 m  Laundry room Main level 5.11 m x 3.49 m  Living room Main level 5.11 m x 3.49 m
 Office Main level 3.63 m x 3.4 m    

Found a property your're looking for? Schedule a showing with our team. We're here to answer your questions and help you get a closer look.

Get More Property Info!

JD

John DiRenzo

Sales Representative
RE/MAX Centre City John DiRenzo Team Brokerage
Direct Phone: (519) 857-3490

* Mandatory fields..

Message has been sent. Thank you
John DiRenzo, Salesperson. Cell: (519) 857-3490. RE/MAX Centre City John DiRenzo Team Brokerage.