Address: 28 IROQUOIS LANE, Ashfield-Colborne-Wawanosh (Colborne) FOR SALE Postal Code: N7A3Y2 Style: Bungalow Type: Single Family Mobile Home Bedrooms: 2 Bathrooms: 2 Bedrooms Aboveground: 2 Parking: No Garage Garage: No Garage Lot Size (Approximate): x Stories: 1
About 28 Iroquois Lane
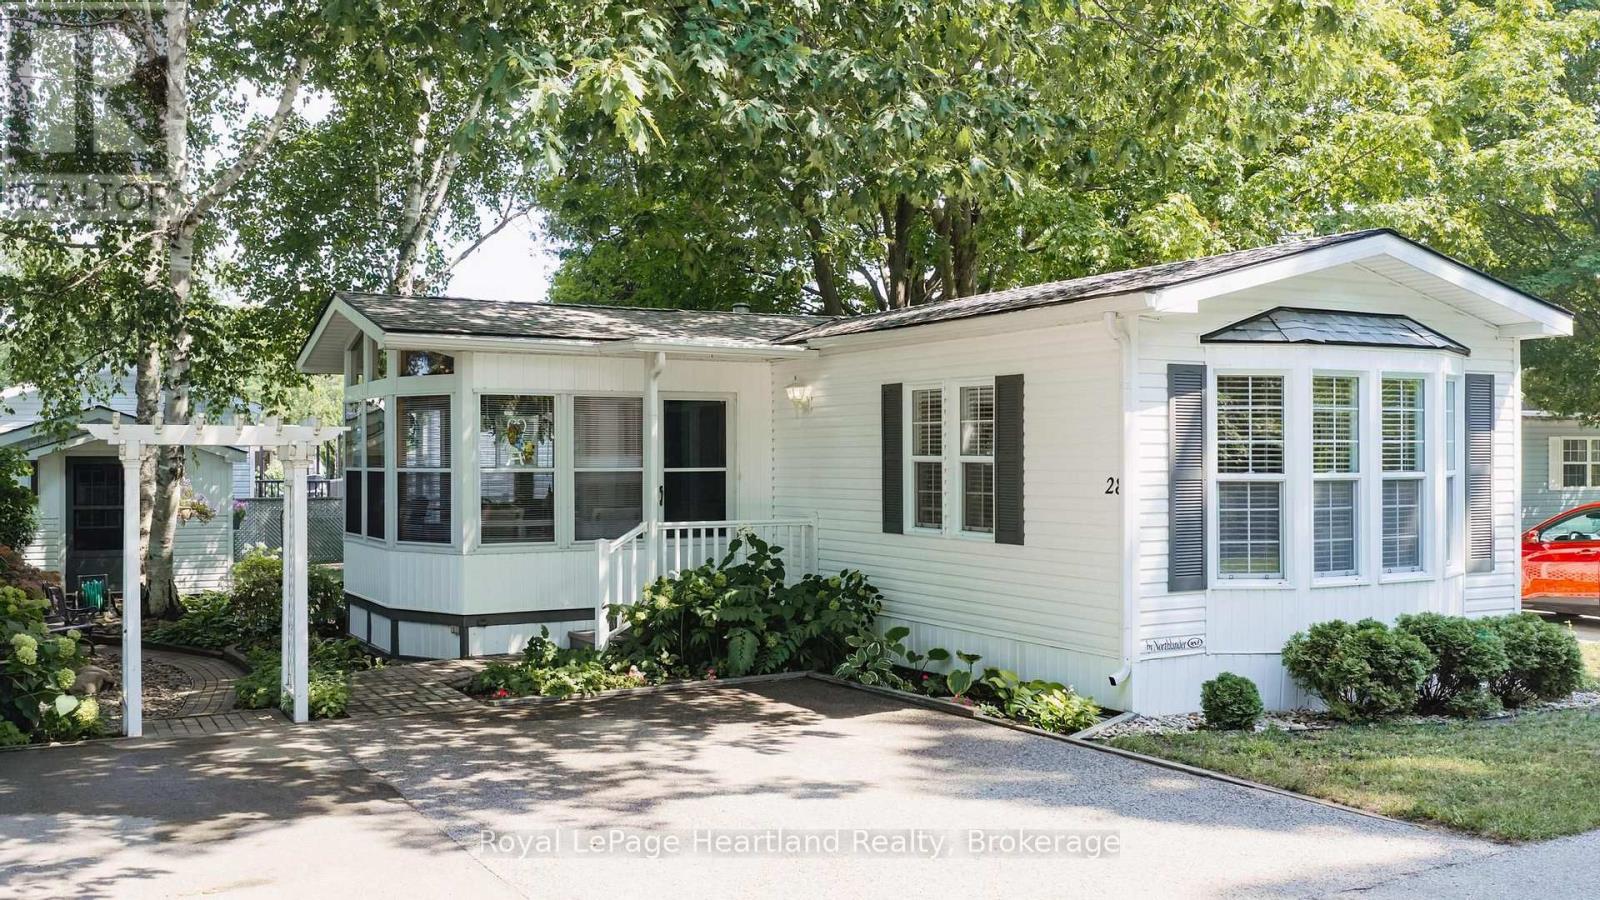
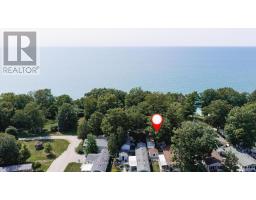
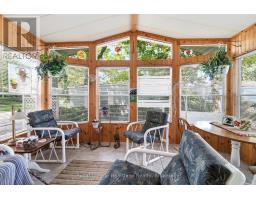
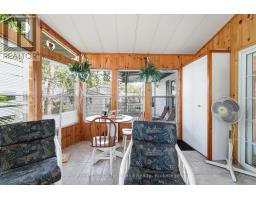
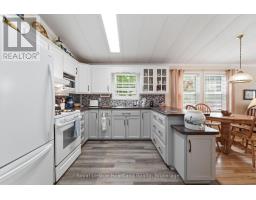
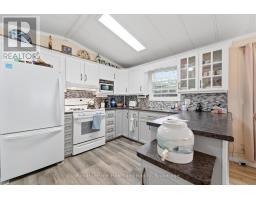
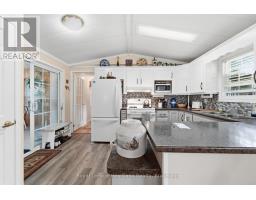
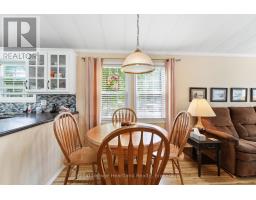
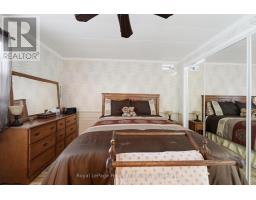
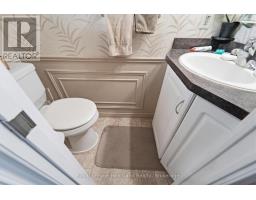
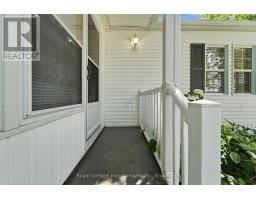
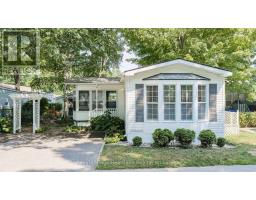
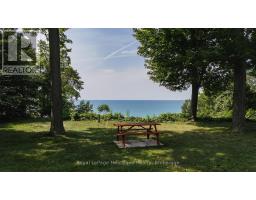
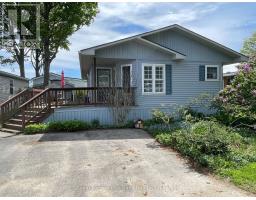
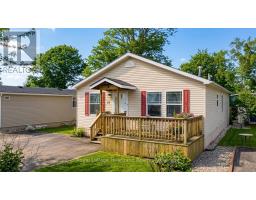
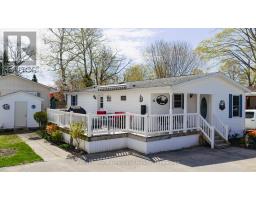
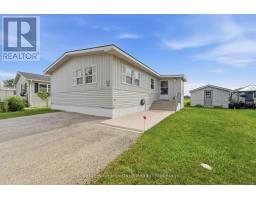
Lakefront living at an affordable price awaits in Meneset on the Lake, a 55+ land lease community just minutes from the Town of Goderich. This inviting 2-bedroom, 2-bathroom home offers a spacious primary bedroom with plenty of room for a bed, nightstands and dressers, while the second bedroom is perfectly suited for guests, a home office or craft room. The painted-white kitchen adds a bright, fresh feel, lots of cabinet space and the three-season sunroom, lined with windows, is the perfect spot to relax and take in the peaceful surroundings. Step outside to enjoy a park-like setting across from the home, complete with lake views, winding paths through perennial gardens and access down the street to a private drive-down beach. Residents can also enjoy the clubhouse and nearby trails, while golf courses, the hospital and everyday amenities are all close at hand. Bask in the sunshine while watching lake freighters make their way toward the world s largest salt mine, or spend your days paddle boarding, kayaking and enjoying spectacular Lake Huron sunsets. This is an opportunity to embrace a relaxed, lakeside lifestyle in a welcoming community, with all that Goderich has to offer less than five minutes away. (id:56071). Get more information on 28 Iroquois Lane
Property Features
Appliances: Water Heater, Water softener, Microwave, Gas stove(s), Refrigerator Features: Lighting, Carpet Free Rental Equipment: Directions: Cross Streets: Iroquois Lane and Cheyenne Lane. ** Directions: Hwy 21 north of Goderich, turn left onto Airport Road, follow to the end of the road. Meneset on the Lake on the left, follow to 28 Iroquois Lane. Interior Size (Approximate): 700 - 1100 sqft View: View of water Community Features: Community Centre Amenities: Canopy Access: Highway access, Public Road, Private Road Lot (Approximate): Exterior Finish: Vinyl siding Water: Municipal water, Community Water System, Septic System Heating / Cooling: Natural gas / Central air conditioning Age (Approximate): 16 to 30 years Foundation: Block Basement: None
Rooms & Sizes
(Approximate)
Bathroom Main level 1.77 m x 0.76 m
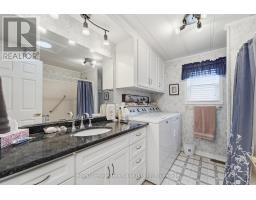
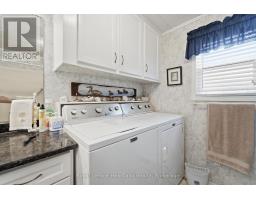
Bathroom Main level 2.96 m x 2.48 m
Bedroom Main level 2.96 m x 3.36 m
Dining room Main level 1.95 m x 1.28 m
Kitchen Main level 4 m x 3.04 m
Living room Main level 4 m x 6.28 m
Primary Bedroom Main level 3.28 m x 4.01 m
Sunroom Main level 3.6 m x 4.05 m
Found a property your're looking for? Schedule a showing with our team. We're here to answer your questions and help you get a closer look.
Get More Property Info!
John DiRenzo
Sales Representative RE/MAX Centre City John DiRenzo Team Brokerage
Direct Phone: (519) 857-3490
John DiRenzo, Salesperson. Cell: (519) 857-3490. RE/MAX Centre City John DiRenzo Team Brokerage.
Terms Of Use
This website is operated by RE/MAX Centre City John DiRenzo Team Brokerage, a brokerage who is a member of The Canadian Real Estate Association (CREA). The content on this website is owned or controlled by CREA. By accessing this website, the user agrees to be bound by these terms of use as amended from time to time, and agrees that these terms of use constitute a binding contract between the user, RE/MAX Centre City John DiRenzo Team Brokerage, and CREA.
The content on this website is protected by copyright and other laws, and is intended solely for the private, non-commercial use by individuals. Any other reproduction, distribution or use of the content, in whole or in part, is specifically prohibited. Prohibited uses include commercial use, "screen scraping", "database scraping", and any other activity intended to collect, store, reorganize or manipulate the content of this website.
Trademarks:
REALTOR®, REALTORS®, and the REALTOR® logo are certification marks that are owned by REALTOR® Canada Inc. and licensed exclusively to The Canadian Real Estate Association (CREA). These certification marks identify real estate professionals who are members of CREA and who must abide by CREA's By-Laws, Rules, and the REALTOR® Code. The MLS® trademark and the MLS® logo are owned by CREA and identify the professional real estate services provided by members of CREA. The data provided is for informational purposes only and should not be relied upon without verification.

 NEW LISTING








 FOR SALE
 FOR SALE
 NEW LISTING
 FOR SALE