Address: 28 KEATING DRIVE, Centre Wellington (Elora/Salem) FOR SALE Postal Code: N0B1S0 Style: Detached Bungalow Type: Single Family House Bedrooms: 2 Bathrooms: 2 Bedrooms Aboveground: 2 Bedrooms Belowground: 0 Parking: Attached Garage Garage: Attached Garage Lot Size (Approximate): 56 ft x 118 ft Property Size (Approximate): 56 x 118 FT Stories: 1
About 28 Keating Drive
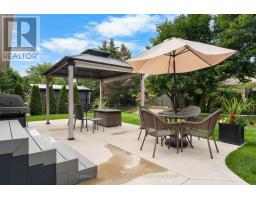
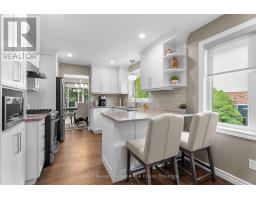
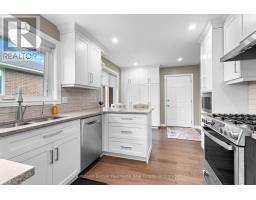
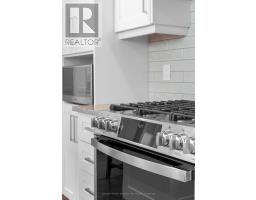
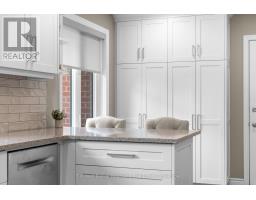
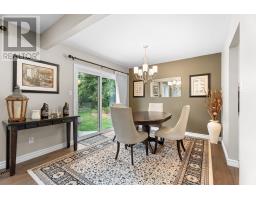
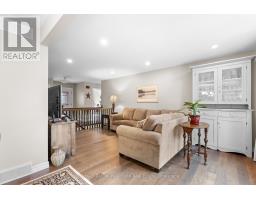
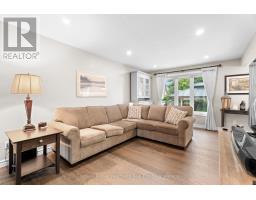
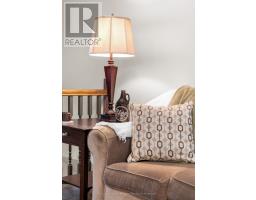
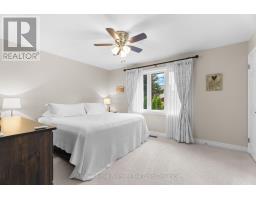
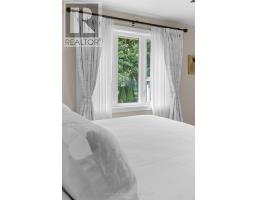
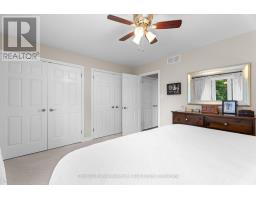
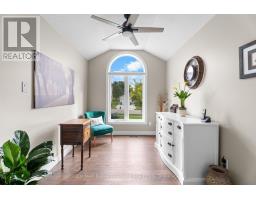
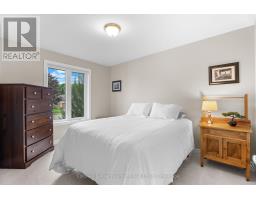
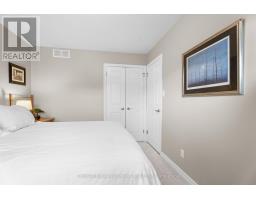
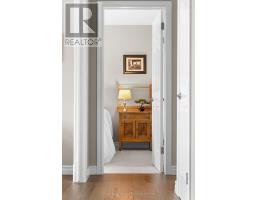
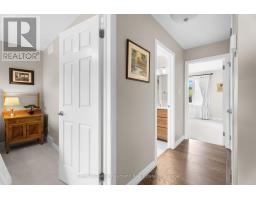
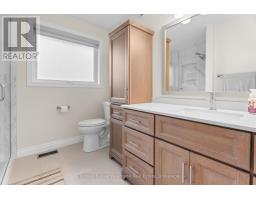
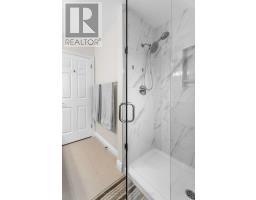
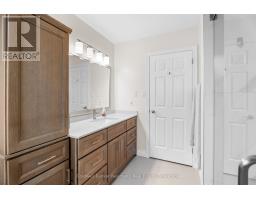
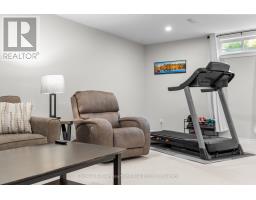
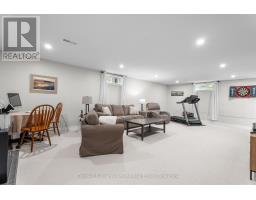
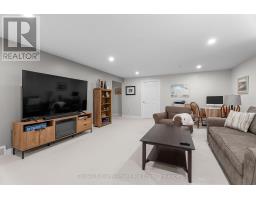
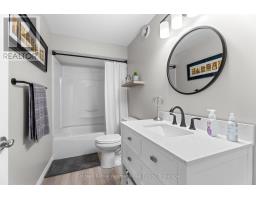
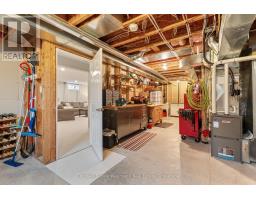
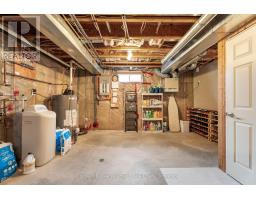
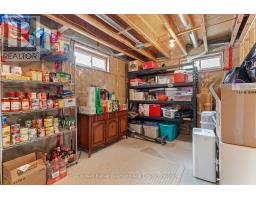
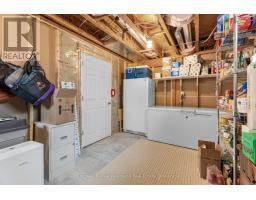
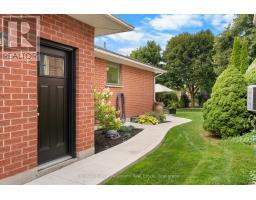
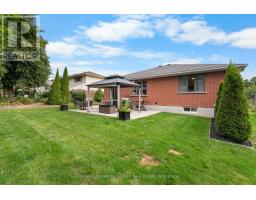
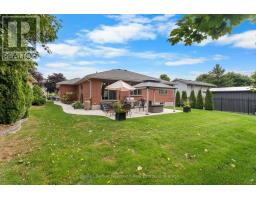
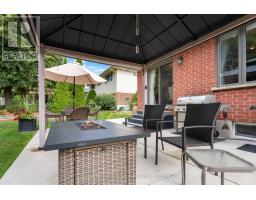
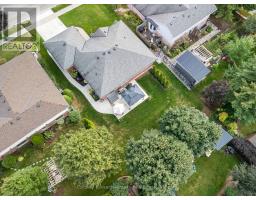
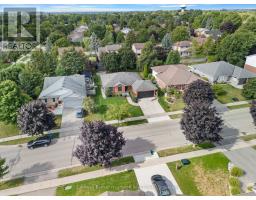
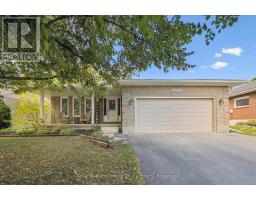
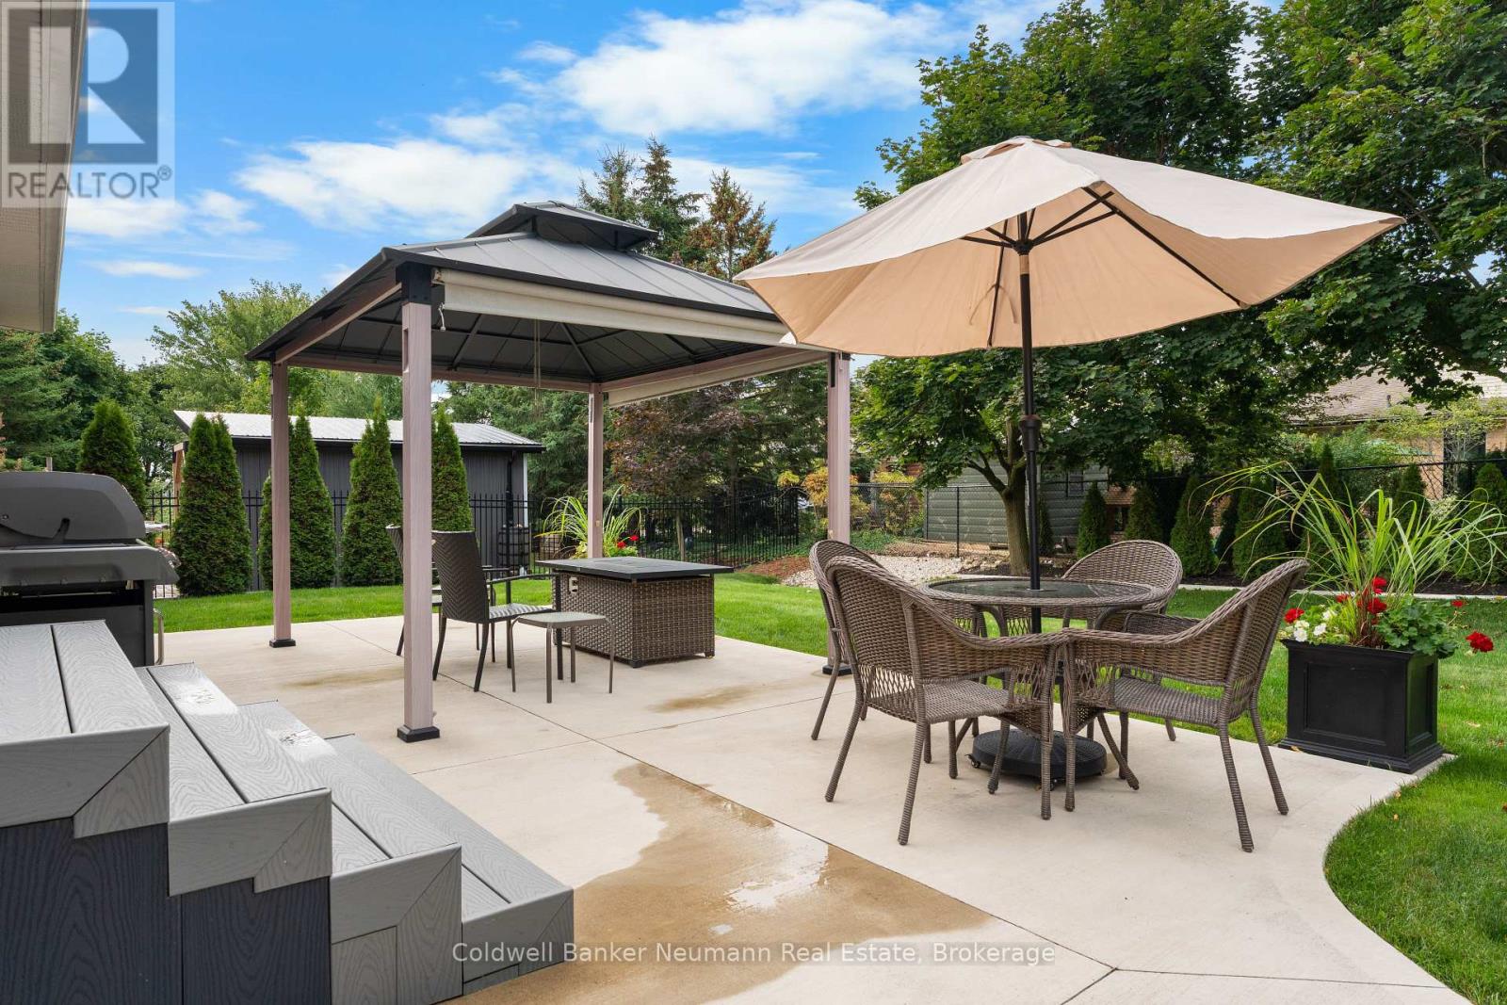
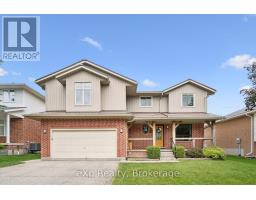
This beautifully updated solid red brick bungalow, constructed by James Keating Construction, offers a bright and calm atmosphere from the moment you enter through the new front door. The large windows throughout the main level (2019) allow ample natural light to flood the home. This 2BR, 2 bath home features newer engineered hardwood floors throughout the main level and updated carpeting in each bedroom. The kitchen, renovated in 2021, boasts white shaker cabinets, quartz countertops, a tile backsplash and stainless steel appliances. The renovated (2024) main level 3pc bath includes a walk-in tile shower with glass enclosure, a new vanity with linen tower and an updated light fixture. Laundry facilities are conveniently located on the main floor, equipped with a newer washer and dryer and a large folding counter. Downstairs, a spacious rec room serves as a versatile space for movie nights, office work or a home gym. A 4pc bathroom completes the finished space. The basement also features a large storage room that could be converted into a third bedroom. An unfinished mechanical room offers ample space for additional storage or a workshop. The furnace/AC, air exchanger and gas water heater were all updated in 2019, 2022 and 2026, respectively. Attic insulation was topped up in 2021 to enhance the home s energy efficiency. The double concrete driveway connects to a walkway leading to a large concrete patio (all 2022). The patio features a gazebo with solar roller shades, providing all day enjoyment of the backyard. Tasteful, low-maintenance landscaping offers privacy and seasonal colour. Barbecuing is convenient with the natural gas hookup on the patio. Enjoy nearby schools, scenic trails, shops, restaurants, parks/outdoor activities and Elora s vibrant downtown. This property offers a perfect blend of small-town charm and modern convenience. An exceptional opportunity for families or downsizers seeking a well-built home in one of Ontario s most desirable communities! (id:56071). Get more information on 28 Keating Drive
Property Features
Appliances: Garage door opener remote(s), Water Heater, Water softener, Water Treatment, Dishwasher, Dryer, Garage door opener, Hood Fan, Stove, Washer, Refrigerator Features: Sump Pump Rental Equipment: Directions: Cross Streets: Gourlay Road. ** Directions: Colborne to Keating. Interior Size (Approximate): 1100 - 1500 sqft Lot (Approximate): 56 x 118 FT 56 x 118 FT Exterior Finish: Brick Water: Municipal water, Sanitary sewer Heating / Cooling: Natural gas / Central air conditioning, Air exchanger Age (Approximate): 31 to 50 years Foundation: Poured Concrete Basement: Full (Partially finished) Partially finished
Rooms & Sizes
(Approximate)
Other Basement 5.01 m x 2.92 m
Utility room Basement 5.31 m x 9.93 m
Bathroom Basement 3.19 m x 1.51 m
Recreational, Games room Basement 5.04 m x 8.52 m
Foyer Main level 2.34 m x 2.93 m
Kitchen Main level 3.31 m x 3.04 m
Eating area Main level 2.1 m x 3.04 m
Dining room Main level 3.13 m x 3.16 m
Living room Main level 5.26 m x 3.45 m
Office Main level 3.19 m x 2.53 m
Primary Bedroom Main level 3.62 m x 4.3 m
Bedroom Main level 3.86 m x 2.92 m
Bathroom Main level 2.43 m x 2.93 m
Found a property your're looking for? Schedule a showing with our team. We're here to answer your questions and help you get a closer look.
Get More Property Info!
John DiRenzo
Sales Representative RE/MAX Centre City John DiRenzo Team Brokerage
Direct Phone: (519) 857-3490
John DiRenzo, Salesperson. Cell: (519) 857-3490. RE/MAX Centre City John DiRenzo Team Brokerage.
Terms Of Use
This website is operated by RE/MAX Centre City John DiRenzo Team Brokerage, a brokerage who is a member of The Canadian Real Estate Association (CREA). The content on this website is owned or controlled by CREA. By accessing this website, the user agrees to be bound by these terms of use as amended from time to time, and agrees that these terms of use constitute a binding contract between the user, RE/MAX Centre City John DiRenzo Team Brokerage, and CREA.
The content on this website is protected by copyright and other laws, and is intended solely for the private, non-commercial use by individuals. Any other reproduction, distribution or use of the content, in whole or in part, is specifically prohibited. Prohibited uses include commercial use, "screen scraping", "database scraping", and any other activity intended to collect, store, reorganize or manipulate the content of this website.
Trademarks:
REALTOR®, REALTORS®, and the REALTOR® logo are certification marks that are owned by REALTOR® Canada Inc. and licensed exclusively to The Canadian Real Estate Association (CREA). These certification marks identify real estate professionals who are members of CREA and who must abide by CREA's By-Laws, Rules, and the REALTOR® Code. The MLS® trademark and the MLS® logo are owned by CREA and identify the professional real estate services provided by members of CREA. The data provided is for informational purposes only and should not be relied upon without verification.