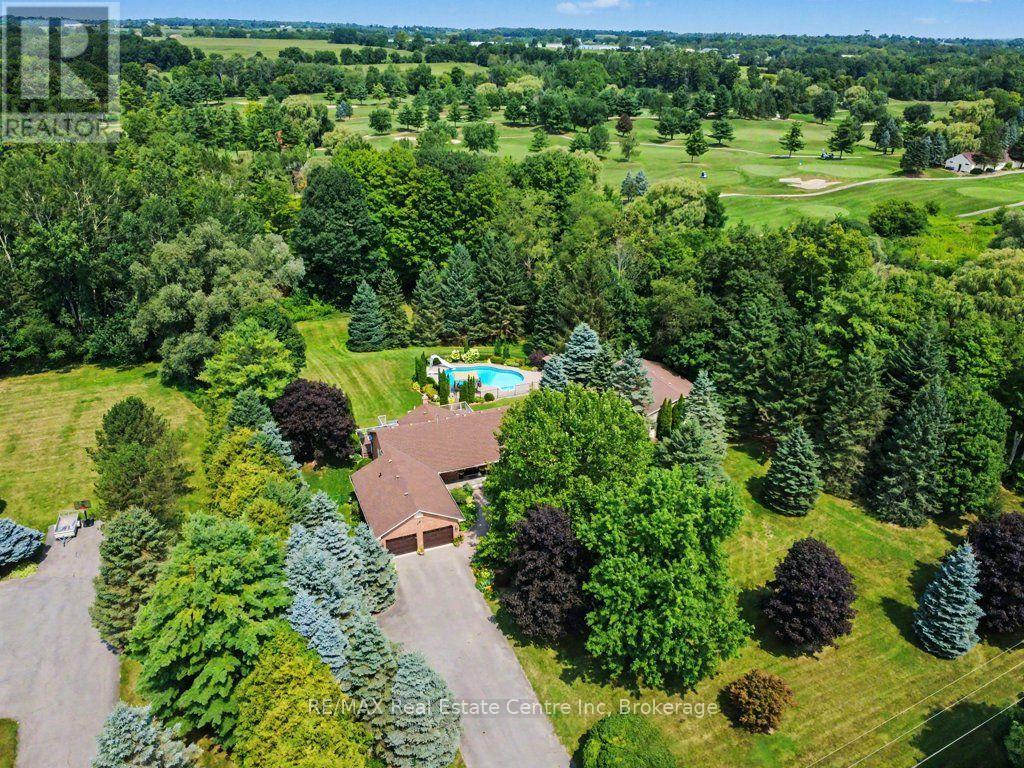
Address: 283 GERMAN SCHOOL ROAD, Brant (Paris) FOR SALE Postal Code: N3L3E1 Style: Detached Bungalow Type: Single Family House Bedrooms: 5 Bathrooms: 4 Bedrooms Aboveground: 3 Bedrooms Belowground: 2 Parking: Attached Garage Garage: Attached Garage Lot Size (Approximate): 265 ft x 447 ft ,4 in Property Size (Approximate): 265 x 447.4 FT Stories: 1
About 283 German School Road
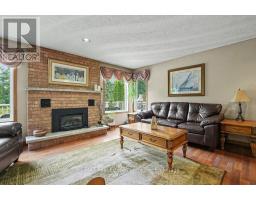
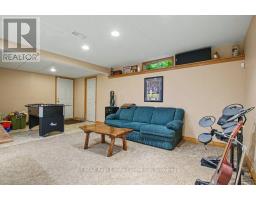
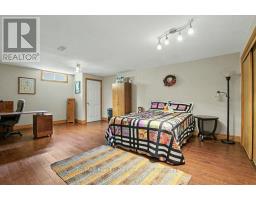
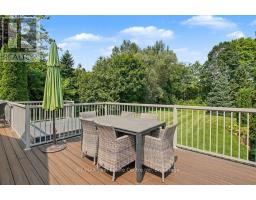
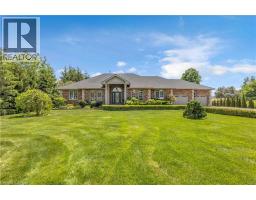
Private 2-Acre Estate Backing Onto The Oaks of St. George Golf Course. Welcome to your own private oasis! Set on an exceptionally landscaped 2-acre property, this impressive 2,100 sq. ft. bungalow backs directly onto The Oaks of St. George Golf Course, beautifully separated by a mature treed ravine and winding creek for exceptional privacy and a picturesque natural setting.The grounds are truly spectacular, featuring extensive mature landscaping, numerous well-maintained trees and hundreds of plants throughout the gardens. At the centre of it all is a fantastic saltwater inground pool complete with diving board and slide, creating the perfect backyard retreat for family, friends and entertaining. Enjoy the adjacent hot tub at deck level and relax on the expansive deck featuring durable Trex flooring.For the hobbyist, entrepreneur or car enthusiast, the property also offers an incredible 1,100 sq. ft. detached heated workshop, providing abundant space for projects, storage or a home-based business.Inside, the spacious 2,100 sq. ft. bungalow features a fully finished basement, offering excellent additional living and recreation space. A convenient walk-up from the lower level into the garage provides exciting potential for creating an in-law suite or additional private living quarters, subject to the necessary approvals.Numerous important updates provide peace of mind, including a newer roof with a 50-year warranty, newer windows throughout, newer furnace, and oversized eavestroughs with leaf protection installed on both the house and workshop in 2025.All this in a highly desirable location close to Highway 24 and Highway 403, providing convenient access to surrounding communities, amenities and major transportation routes.A rare combination of privacy, resort-style outdoor living, extensive gardens, a golf-course setting and an exceptional heated workshop - all on 2 acres. This is a property you won t want to miss! (id:56071). Get more information on 283 German School Road
Property Features
Features: Irregular lot size Rental Equipment: Water Heater Pool Type: Inground pool Directions: Cross Streets: 24 German School rd. ** Directions: hwy 24 to German School Rd. Interior Size (Approximate): 2000 - 2500 sqft Amenities: Fireplace(s) Lot (Approximate): 265 x 447.4 FT 265 x 447.4 FT Exterior Finish: Brick Water: Municipal water, Septic System Heating / Cooling: Natural gas / Central air conditioning Age (Approximate): Foundation: Poured Concrete Basement: N/A, N/A (Finished), Full Finished
Rooms & Sizes
(Approximate)
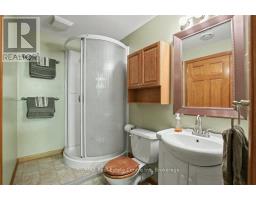
Bathroom Basement 1.25 m x 2.16 m
Bedroom Basement 2.47 m x 4.6 m
Bedroom Basement 3.99 m x 6.12 m
Family room Basement 6.61 m x 9.51 m
Recreational, Games room Basement 3.96 m x 9.17 m
Foyer Main level 3.08 m x 1.83 m
Laundry room Main level 2.44 m x 5.8 m
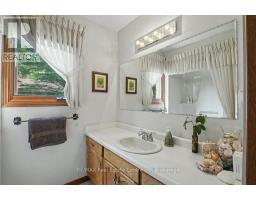
Bathroom Main level 2.17 m x 0.63 m
Living room Main level 4.91 m x 5.2 m
Primary Bedroom Main level 3.68 m x 3.99 m
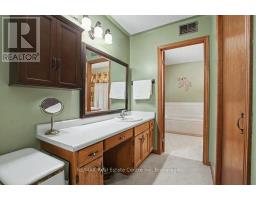
Bathroom Main level 2.15 m x 2.44 m
Bathroom Main level 2.78 m x 4.6 m
Bedroom 3 Main level 3.97 m x 3.38 m
Bedroom 2 Main level 3.96 m x 3.07 m
Eating area Main level 2.14 m x 3.39 m
Den Main level 2.77 m x 3.39 m
Dining room Main level 3.06 m x 3.39 m
Kitchen Main level 3.08 m x 3.39 m
Found a property your're looking for? Schedule a showing with our team. We're here to answer your questions and help you get a closer look.
Get More Property Info!
John DiRenzo
Sales Representative RE/MAX Centre City John DiRenzo Team Brokerage
Direct Phone: (519) 857-3490
John DiRenzo, Salesperson. Cell: (519) 857-3490. RE/MAX Centre City John DiRenzo Team Brokerage.
Terms Of Use
This website is operated by RE/MAX Centre City John DiRenzo Team Brokerage, a brokerage who is a member of The Canadian Real Estate Association (CREA). The content on this website is owned or controlled by CREA. By accessing this website, the user agrees to be bound by these terms of use as amended from time to time, and agrees that these terms of use constitute a binding contract between the user, RE/MAX Centre City John DiRenzo Team Brokerage, and CREA.
The content on this website is protected by copyright and other laws, and is intended solely for the private, non-commercial use by individuals. Any other reproduction, distribution or use of the content, in whole or in part, is specifically prohibited. Prohibited uses include commercial use, "screen scraping", "database scraping", and any other activity intended to collect, store, reorganize or manipulate the content of this website.
Trademarks:
REALTOR®, REALTORS®, and the REALTOR® logo are certification marks that are owned by REALTOR® Canada Inc. and licensed exclusively to The Canadian Real Estate Association (CREA). These certification marks identify real estate professionals who are members of CREA and who must abide by CREA's By-Laws, Rules, and the REALTOR® Code. The MLS® trademark and the MLS® logo are owned by CREA and identify the professional real estate services provided by members of CREA. The data provided is for informational purposes only and should not be relied upon without verification.