Address: 2890 NOTTAWASAGA CONC 10 N, Clearview FOR SALE Postal Code: L9Y3Y9 Style: Detached Bungalow Type: Single Family House Bedrooms: 3 Bathrooms: 3 Bedrooms Aboveground: 3 Bedrooms Belowground: 0 Parking: Attached Garage Garage: Attached Garage Lot Size (Approximate): 338 ft x 445 ft Property Size (Approximate): 338 x 445 FT ; 445 ft x 338.25 ft x 445.03 ft x 337.97 Stories: 1
About 2890 Nottawasaga Conc 10 N
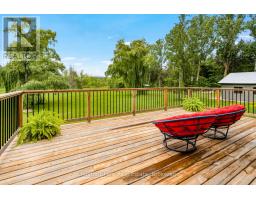
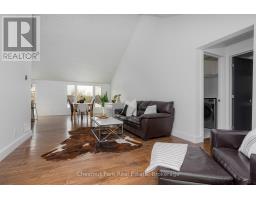
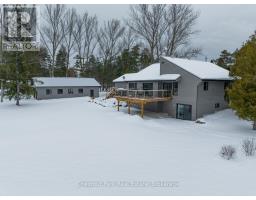
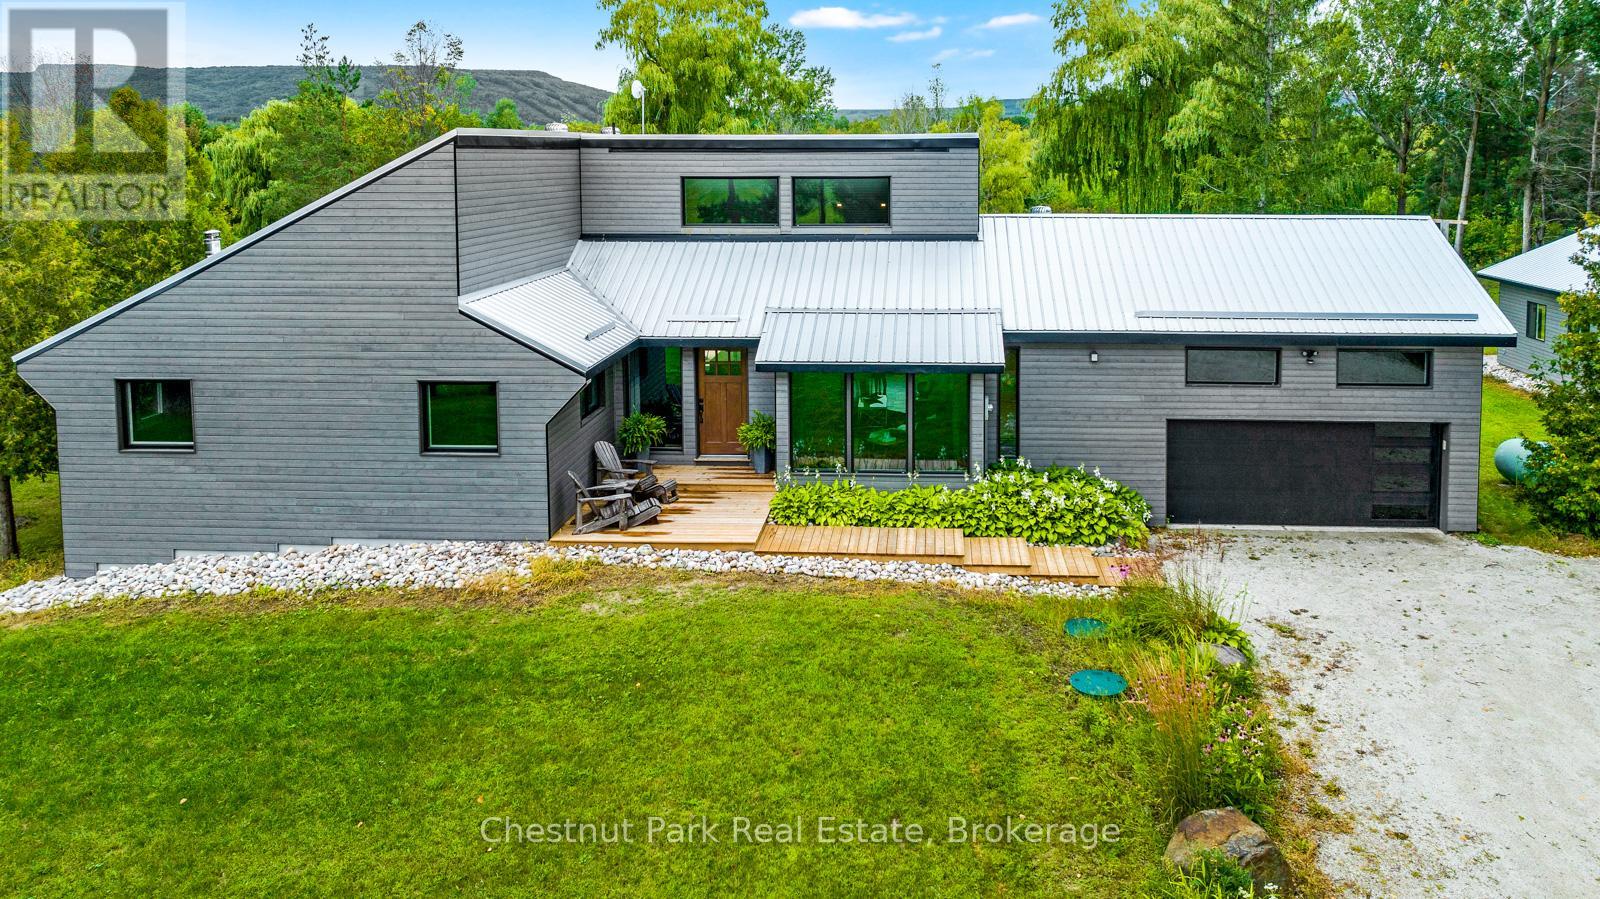
Location! View! 3+ Acres! Considered the top 3 must haves. You will appreciate the value in your 3 bedroom 3 1/2 bathroom bungalow with walkout basement. A pond and two garages - attached garage with inside entry and an oversized detached garage/shop round out the attractive features of this property. The attention to detail is apparent throughout, with open concept living, the kitchen boasting a large island with waterfall counter and vaulted ceilings; spacious primary bedroom with generous ensuite bath completed with walk in shower, walk in closet and walk out to balcony. Convenient main floor laundry with inside access to attached garage and rear deck & yard. The lower level features a family room with wood burning fireplace, games room/entertainment area with wet bar, 3 pc bathroom, and office. Lower level walk out to patio area, yard, and pond. Ample storage throughout including a storage room. Rogers fibre internet makes working from home, streaming, or gaming a breeze. Propane furnace installed 2024, basement and detached garage are spray foamed insulted. Enjoy the outdoors, with breathtaking sunsets over the pond and the escarpment, or wake up with early morning sunrises on the front deck. An idyllic setting in the country minutes to Collingwood and area amenities, including Georgian Bay, ski hills, golf courses and pickleball courts. Appreciate your new home after you check out the photos and video - visit in person! (id:56071). Get more information on 2890 Nottawasaga Conc 10 N
Property Features
Appliances: Water Treatment, Water Heater, Water softener, Central Vacuum, Dishwasher, Dryer, Garage door opener, Satellite Dish, Stove, Washer, Window Coverings, Refrigerator Features: Flat site Rental Equipment: Propane Tank Fireplace Total: 1 Directions: Cross Streets: Poplar Side Road / Concession 10 North Nottawasaga (10th Concession). ** Directions: From Collingwood - Sixth Street south on Concession 10 North Nottawasaga (10th Concession) to sign (west side of street) north of Poplar Sideroad. Zoning Description: RU Interior Size (Approximate): 1500 - 2000 sqft Amenities: Fireplace(s) Lot (Approximate): 338 x 445 FT ; 445 ft x 338.25 ft x 445.03 ft x 337.97|2 - 4.99 acres 338 x 445 FT ; 445 ft x 338.25 ft x 445.03 ft x 337.97 Exterior Finish: Wood Water: Drilled Well, Septic System Heating / Cooling: Propane / Central air conditioning Age (Approximate): 31 to 50 years Foundation: Block Basement: N/A, N/A (Finished) Finished
Rooms & Sizes
(Approximate)
Bathroom Basement 2.65 m x 1.79 m
Utility room Basement 5.59 m x 2.18 m
Office Basement 3.3 m x 3.91 m
Family room Basement 7.24 m x 5.26 m
Other Basement 2.39 m x 3.3 m
Other Basement 4.32 m x 3.51 m
Games room Basement 7.09 m x 3.56 m
Bathroom Main level 2.21 m x 2.36 m
Other Main level 3.43 m x 2.03 m
Bedroom Main level 3.53 m x 3.43 m
Laundry room Main level 4.19 m x 2.24 m
Foyer Main level 1.75 m x 3.94 m
Other Main level 4.57 m x 7.54 m
Living room Main level 4.67 m x 3.43 m
Primary Bedroom Main level 5.28 m x 3.63 m
Bathroom Main level 1.45 m x 1.12 m
Bedroom Main level 3.53 m x 3.43 m
Found a property your're looking for? Schedule a showing with our team. We're here to answer your questions and help you get a closer look.
Get More Property Info!
John DiRenzo
Sales Representative RE/MAX Centre City John DiRenzo Team Brokerage
Direct Phone: (519) 857-3490
John DiRenzo, Salesperson. Cell: (519) 857-3490. RE/MAX Centre City John DiRenzo Team Brokerage.
Terms Of Use
This website is operated by RE/MAX Centre City John DiRenzo Team Brokerage, a brokerage who is a member of The Canadian Real Estate Association (CREA). The content on this website is owned or controlled by CREA. By accessing this website, the user agrees to be bound by these terms of use as amended from time to time, and agrees that these terms of use constitute a binding contract between the user, RE/MAX Centre City John DiRenzo Team Brokerage, and CREA.
The content on this website is protected by copyright and other laws, and is intended solely for the private, non-commercial use by individuals. Any other reproduction, distribution or use of the content, in whole or in part, is specifically prohibited. Prohibited uses include commercial use, "screen scraping", "database scraping", and any other activity intended to collect, store, reorganize or manipulate the content of this website.
Trademarks:
REALTOR®, REALTORS®, and the REALTOR® logo are certification marks that are owned by REALTOR® Canada Inc. and licensed exclusively to The Canadian Real Estate Association (CREA). These certification marks identify real estate professionals who are members of CREA and who must abide by CREA's By-Laws, Rules, and the REALTOR® Code. The MLS® trademark and the MLS® logo are owned by CREA and identify the professional real estate services provided by members of CREA. The data provided is for informational purposes only and should not be relied upon without verification.