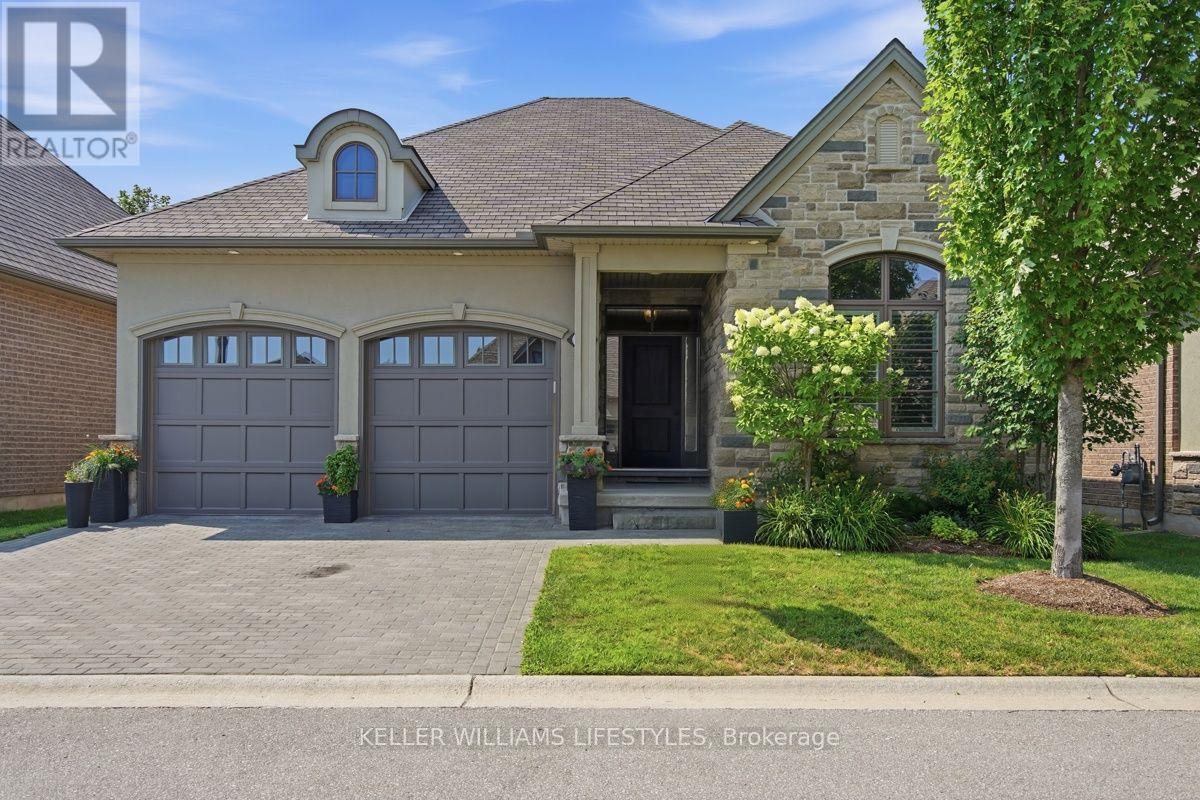
Address: 3 - 2290 TORREY PINES WAY, London North (North R) FOR SALE Postal Code: N6G0N9 Style: Bungalow Maint/Condo. Fee: 295.00 Fee Includes: Monthly Parking Management: LARLYN PROPERTY MANAGEMENT Bedrooms: 4 Bathrooms: 3 Bedrooms Aboveground: 2 Bedrooms Belowground: 2 Parking: Attached Garage Garage: Attached Garage Lot Size (Approximate): x Property Size (Approximate): . Stories: 1
About 3 - 2290 Torrey Pines Way
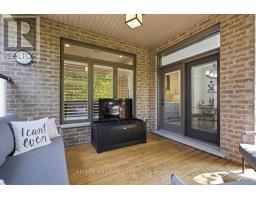
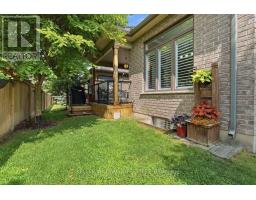
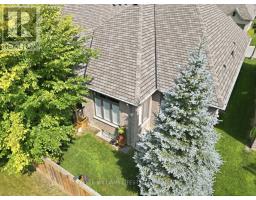
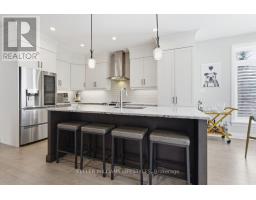
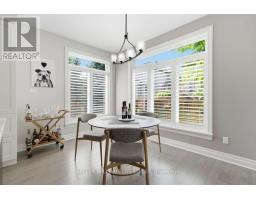
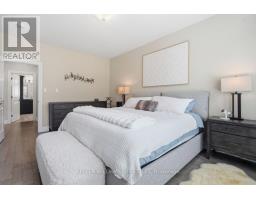
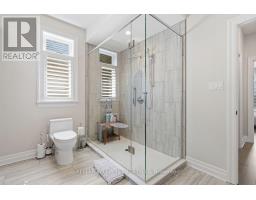
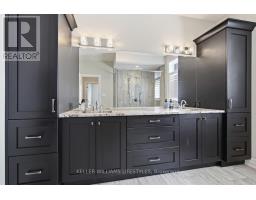
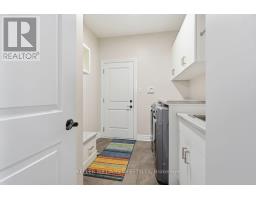
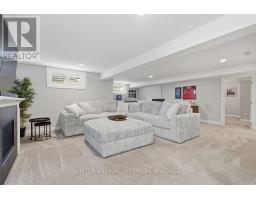
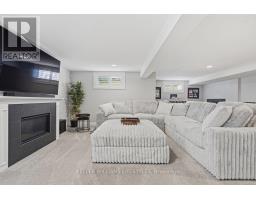
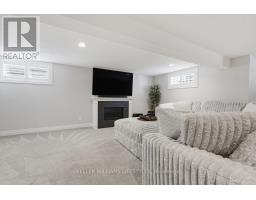
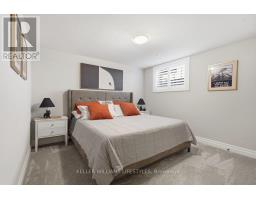
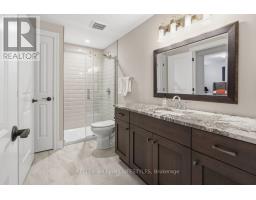
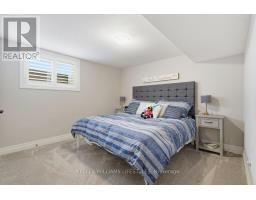
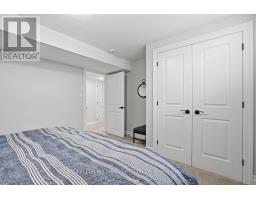
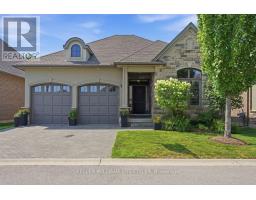
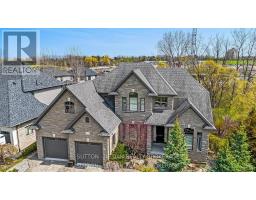
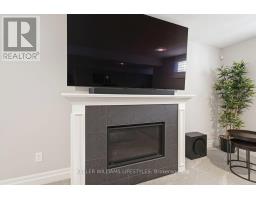
Welcome to this exceptional freehold bungalow in the prestigious Legacy of Upper Richmond Village. Designed for selective buyers who appreciate quality craftsmanship & timeless design. This meticulously maintained 2+2 bedroom, 3 full bathroom home offers main floor living, plus a professionally finished lower level. With more than $100,000 in premium upgrades, every detail has been thoughtfully curated. Rich hardwood flooring, California shutters, custom California Closets, & exceptional storage elevate the home s style & functionality. A rare formal dining room provides the perfect setting for entertaining, while the gourmet eat-in kitchen features ceiling-height cabinetry, Cambria quartz countertops, a large island with breakfast seating, & new appliances (2025), including an induction stove. The bright dinette opens to a private patio with privacy glass & a gas BBQ hookup. The welcoming living room showcases a tray ceiling & an upgraded gas fireplace with a floating mantel. Privately tucked away, the spacious primary suite offers a custom walk-in California Closet & a spa-inspired ensuite with heated floors, double granite vanity, and glass shower. A second bedroom, beautifully finished 4-piece bath, & well-appointed laundry room complete the main level. The professionally finished lower level features oversized windows, DriCore subflooring, premium carpeting, a spacious family room with a second gas fireplace, two generous bedrooms, a stylish 4-piece bath, & abundant storage. Additional highlights include a Lifebreath HRV system and a double car garage with an epoxy floor. Ideally located just minutes from Western University, University Hospital, shopping, restaurants, Sunningdale Golf & Country Club, & scenic walking trails. As a freehold condo, you own both the home and the land while enjoying professionally maintained landscaping, lawn care, irrigation, & snow removal for just $295/month. Luxury, comfort, & carefree living without compromise. (id:56071). Get more information on 3 - 2290 Torrey Pines Way
Property Features
Appliances: Garage door opener remote(s), Central Vacuum, Water Heater - Tankless, Water Heater, Dishwasher, Dryer, Microwave, Stove, Washer, Window Coverings, Refrigerator Features: Balcony, Sump Pump Landscape: Landscaped Rental Equipment: Fireplace Total: 2 Directions: Cross Streets: Pebblecreek Walk. ** Directions: Heading south on Richmond Street, turn left onto Villagewalk Blvd & right onto Torrey Pines Way. Interior Size (Approximate): 2000 - 2249 sqft Community Features: Pets Allowed With Restrictions, School Bus Amenities: Fireplace(s) Lot (Approximate): . . Exterior Finish: Brick Flooring: Hardwood Water: , Heating / Cooling: Natural gas / Central air conditioning Age (Approximate): Foundation: Block Basement: Full (Finished) Finished
Rooms & Sizes
(Approximate)
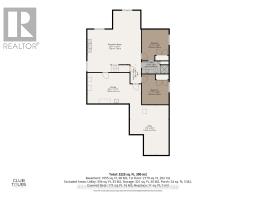
Recreational, Games room Lower level 7.28 m x 7.28 m
Bedroom 3 Lower level 4.2 m x 3.63 m
Bedroom 4 Lower level 4.08 m x 3.63 m
Bathroom Lower level 3.63 m x 1.68 m
Utility room Lower level 6.75 m x 5.26 m
Other Lower level 7.3 m x 4.14 m
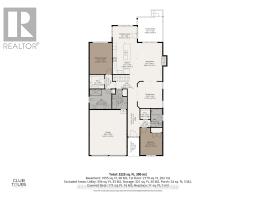
Foyer Main level 7.27 m x 1.81 m
Dining room Main level 4.01 m x 3.74 m
Living room Main level 5.77 m x 3.83 m
Kitchen Main level 4.72 m x 3.69 m
Eating area Main level 3.69 m x 2.56 m
Primary Bedroom Main level 4.73 m x 3.4 m
Bathroom Main level 3.32 m x 3 m
Bedroom 2 Main level 4.13 m x 3.34 m
Bathroom Main level 2.79 m x 1.71 m
Mud room Main level 2.99 m x 2.25 m
Found a property your're looking for? Schedule a showing with our team. We're here to answer your questions and help you get a closer look.
Get More Property Info!
John DiRenzo
Sales Representative RE/MAX Centre City John DiRenzo Team Brokerage
Direct Phone: (519) 857-3490
John DiRenzo, Salesperson. Cell: (519) 857-3490. RE/MAX Centre City John DiRenzo Team Brokerage.
Terms Of Use
This website is operated by RE/MAX Centre City John DiRenzo Team Brokerage, a brokerage who is a member of The Canadian Real Estate Association (CREA). The content on this website is owned or controlled by CREA. By accessing this website, the user agrees to be bound by these terms of use as amended from time to time, and agrees that these terms of use constitute a binding contract between the user, RE/MAX Centre City John DiRenzo Team Brokerage, and CREA.
The content on this website is protected by copyright and other laws, and is intended solely for the private, non-commercial use by individuals. Any other reproduction, distribution or use of the content, in whole or in part, is specifically prohibited. Prohibited uses include commercial use, "screen scraping", "database scraping", and any other activity intended to collect, store, reorganize or manipulate the content of this website.
Trademarks:
REALTOR®, REALTORS®, and the REALTOR® logo are certification marks that are owned by REALTOR® Canada Inc. and licensed exclusively to The Canadian Real Estate Association (CREA). These certification marks identify real estate professionals who are members of CREA and who must abide by CREA's By-Laws, Rules, and the REALTOR® Code. The MLS® trademark and the MLS® logo are owned by CREA and identify the professional real estate services provided by members of CREA. The data provided is for informational purposes only and should not be relied upon without verification.