
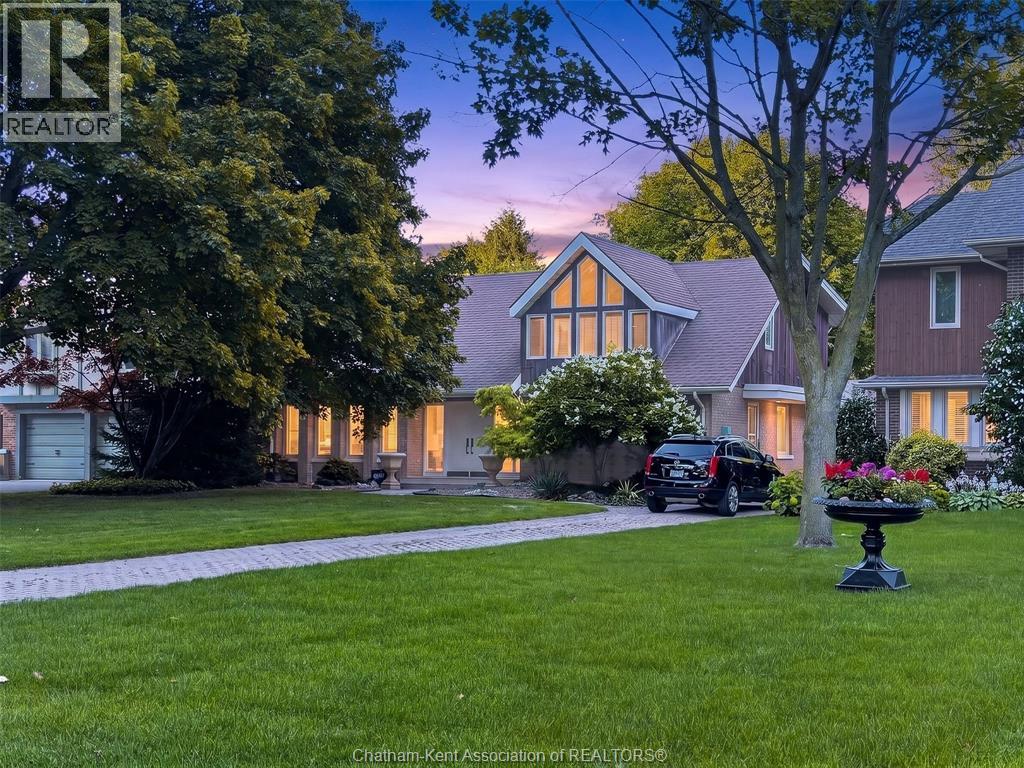
 FOR SALE
Brokered by: RE/MAX PREFERRED REALTY LTD.
Address: 301 VICTORIA AVENUE, Chatham
FOR SALE
Postal Code: N7L3B1
Style: Detached
Type: Single Family House
Bedrooms: 4
Bathrooms: 3
Bedrooms Aboveground: 4
Bedrooms Belowground: 0
Parking: Detached Garage
Garage: Detached Garage
Lot Size (Approximate): x
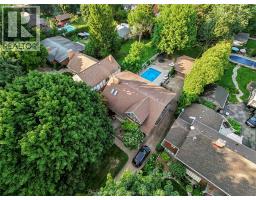
Property Size (Approximate): 63 X 280.0 / 0.4 AC
Stories: 2
(Approximate)
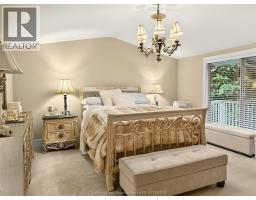
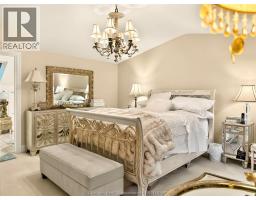
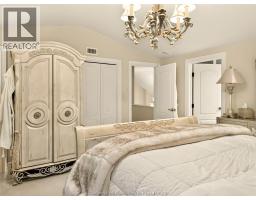
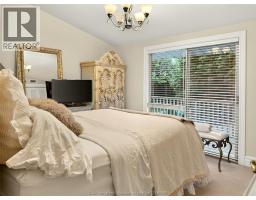
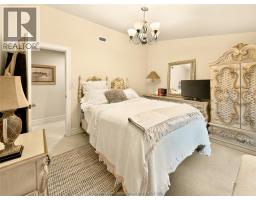
| 5pc Ensuite bath Second level 7 ft ,10 in x 14 ft ,10 in | Primary Bedroom Second level 14 ft ,11 in x 14 ft ,9 in | Bedroom Second level 10 ft ,5 in x 12 ft ,3 in |
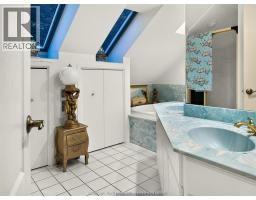
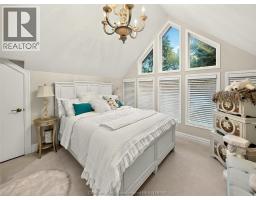
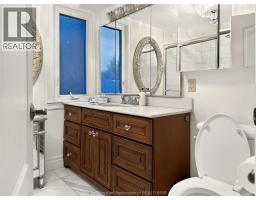
| 4pc Bathroom Second level 7 ft ,5 in x 8 ft | Bedroom Second level 10 ft ,7 in x 12 ft ,2 in | Bedroom Second level 11 ft ,10 in x 11 ft ,4 in |
| Storage Basement 12 ft ,6 in x 15 ft ,5 in | Storage Basement 14 ft ,1 in x 12 ft ,5 in | Den Basement 11 ft ,6 in x 11 ft ,2 in |
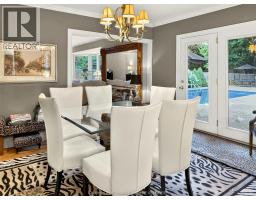
| Recreation room Basement 13 ft ,4 in x 31 ft ,5 in | Dining room Main level 11 ft ,5 in x 14 ft ,4 in | 2pc Bathroom Main level 6 ft ,9 in x 6 ft ,10 in |
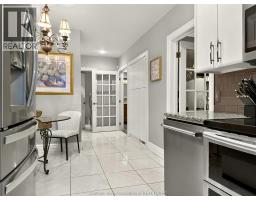
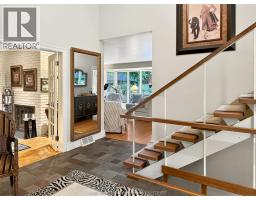
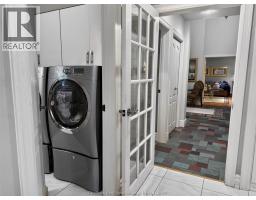
| Laundry room Main level 7 ft ,10 in x 6 ft ,10 in | Kitchen/Dining room Main level 15 ft ,9 in x 8 ft ,10 in | Family room Main level 22 ft ,10 in x 14 ft ,4 in |
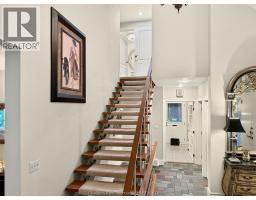
| Den Main level 14 ft ,7 in x 14 ft ,4 in | Foyer Main level 12 ft ,9 in x 11 ft ,9 in |

Sales Representative
RE/MAX Centre City John DiRenzo Team Brokerage
Direct Phone: (519) 857-3490
* Mandatory fields..



















 FOR SALE
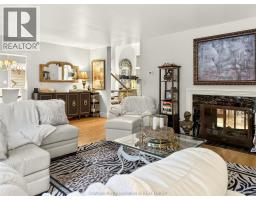
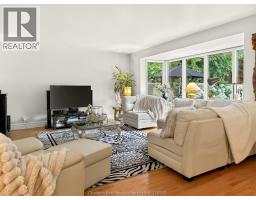
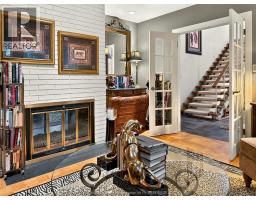
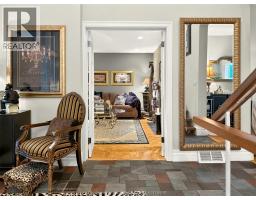
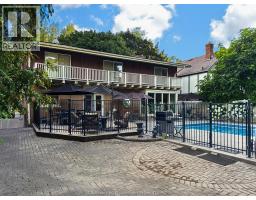
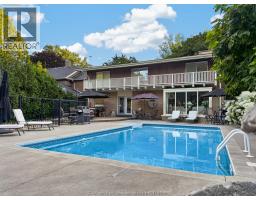
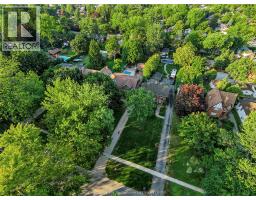
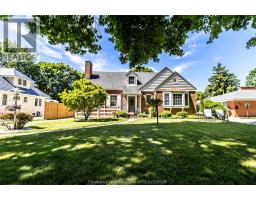
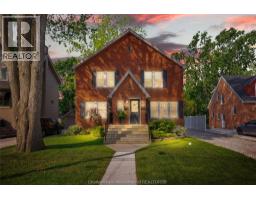
Welcome to 310 Victoria Ave... being offered on the market for the first time in 57 years! Awaiting you just beyond the fr ..
 FOR SALE
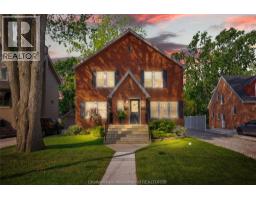
Welcome to this well-maintained and thoughtfully updated duplex, ideally located in one of the most desirable areas of ..
 FOR SALE
Welcome to this well-maintained and thoughtfully updated duplex, ideally located in one of the ..
 FOR SALE
Welcome to one of Chatham’s most prestigious northside cul-de-sacs. Set on over half an acre within the city lim ..
John DiRenzo, Salesperson. Cell: (519) 857-3490. RE/MAX Centre City John DiRenzo Team Brokerage.