Address: 304 LORNE AVENUE, Wallaceburg FOR SALE Postal Code: N8A3Z3 Style: Detached Bungalow Type: Single Family House Bedrooms: 2 Bathrooms: 1 Bedrooms Aboveground: 2 Bedrooms Belowground: 0 Parking: Detached Garage Garage: Detached Garage Lot Size (Approximate): x Property Size (Approximate): 84 X 57.33 / 0.11 AC Stories: 1
About 304 Lorne Avenue
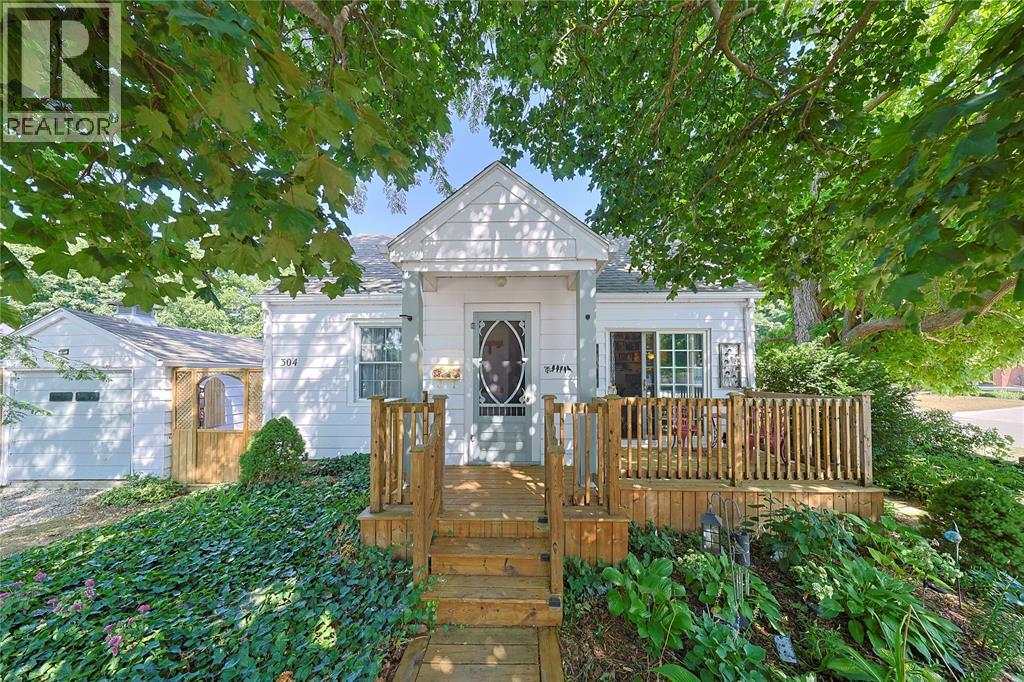
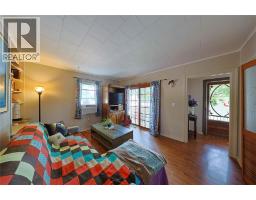
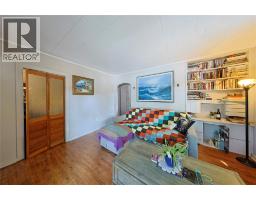
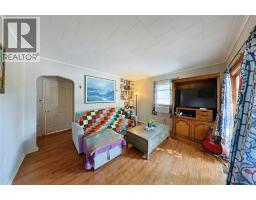
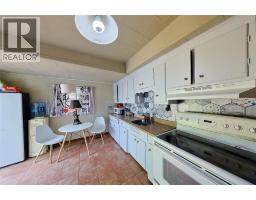
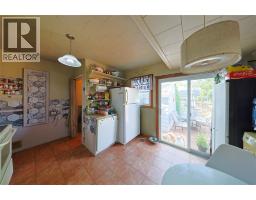
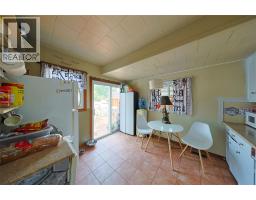
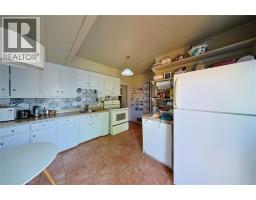
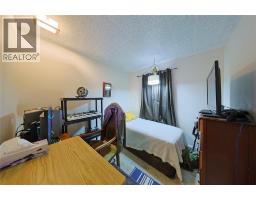
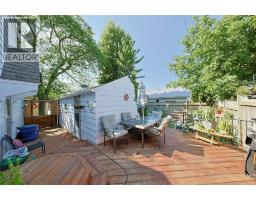
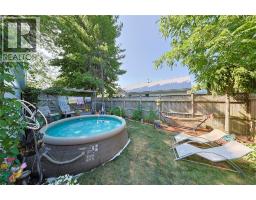
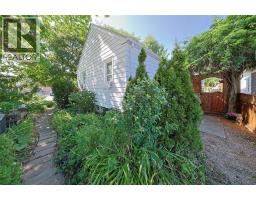
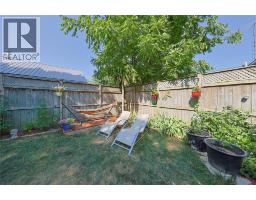
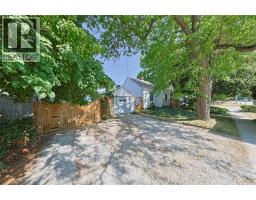
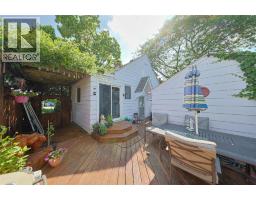
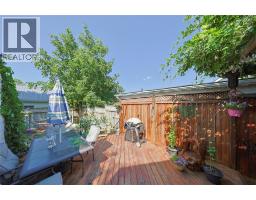
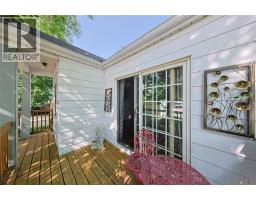
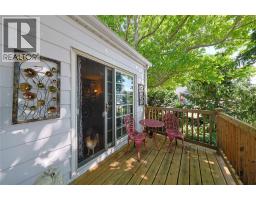
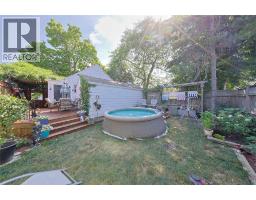
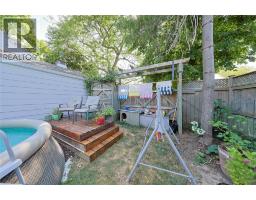
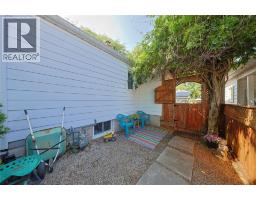
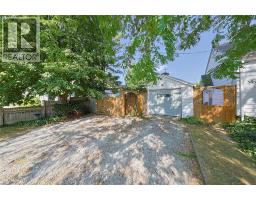
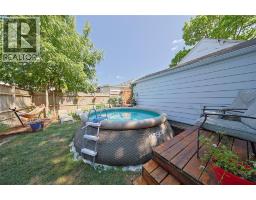
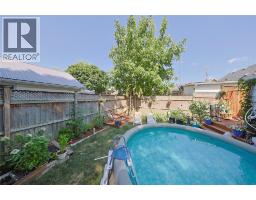
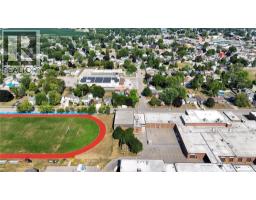
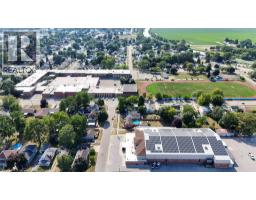
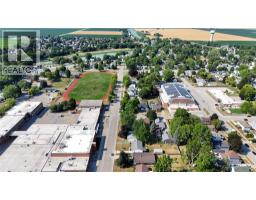
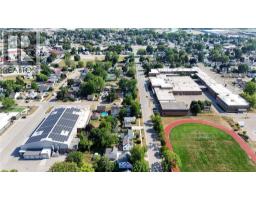
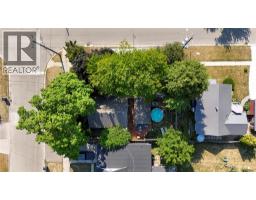
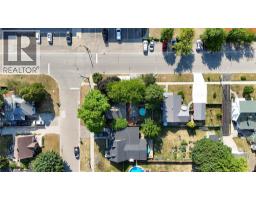
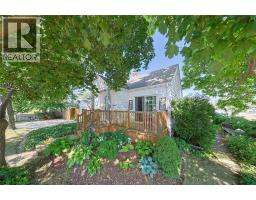
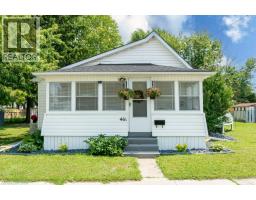
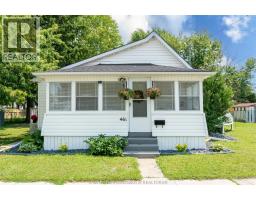
Great location for the fitness connoisseur, 1st time buyers & downsizers! This charming 2 bedroom, 1 bathroom corner-lot bungalow sits directly across from the WDSS indoor swimming pool and outdoor track and field grounds, with the splash pad, walking trails, and local amenities just steps away! This charming home is loaded with recent updates and thoughtful features. Enjoy a welcoming front deck off the living room patio doors, plus another convenient raised private deck off the kitchen patio doors, connecting to the single car garage with concrete floor. Inside, a heated ceramic kitchen floor adds comfort, with hardwood flooring under the bedroom carpet. Outside, the complete privacy-fenced side yard features multiple entry gates, including a section that opens to slide in a boat or trailer — a rare and practical bonus! A detached 12 x 20 garage and a 3-car wide driveway provide excellent parking and storage. Beautiful landscaping and ground cover complete the exterior street appeal of this very charming home, all set on a corner lot. Also offering a large unfinished basement with great potential for a rec room, home gym, or additional living space. Don t miss your chance to call this Wallaceburg gem home — book your private showing today! (id:56071). Get more information on 304 Lorne Avenue
Property Features
Features: Double width or more driveway, Gravel Driveway, Side Driveway Landscape: Landscaped Rental Equipment: Pool Type: On Ground Pool Zoning Description: R4 Fence: Fence Lot (Approximate): 84 X 57.33 / 0.11 AC|0-0.25 acre 84 X 57.33 / 0.11 AC Exterior Finish: Aluminum/Vinyl Flooring: Carpet over Hardwood, Carpeted, Ceramic/Porcelain, Cushion/Lino/Vinyl Water: , Heating / Cooling: Natural gas / Age (Approximate): 1943 Foundation: Block Constructed Date: 1943 Basement:
Rooms & Sizes
(Approximate)
Other Basement 20 x 25
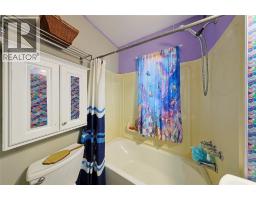
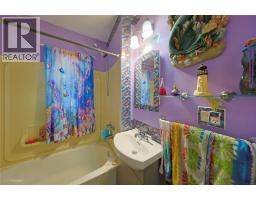
4pc Bathroom Main level Measurements not available
Kitchen Main level 11.5 x 13.8
Bedroom Main level 9.5 x 9.9
Primary Bedroom Main level 9.5 x 11.5
Living room Main level 11.5 x 13.5
Found a property your're looking for? Schedule a showing with our team. We're here to answer your questions and help you get a closer look.
Get More Property Info!
John DiRenzo
Sales Representative RE/MAX Centre City John DiRenzo Team Brokerage
Direct Phone: (519) 857-3490
John DiRenzo, Salesperson. Cell: (519) 857-3490. RE/MAX Centre City John DiRenzo Team Brokerage.
Terms Of Use
This website is operated by RE/MAX Centre City John DiRenzo Team Brokerage, a brokerage who is a member of The Canadian Real Estate Association (CREA). The content on this website is owned or controlled by CREA. By accessing this website, the user agrees to be bound by these terms of use as amended from time to time, and agrees that these terms of use constitute a binding contract between the user, RE/MAX Centre City John DiRenzo Team Brokerage, and CREA.
The content on this website is protected by copyright and other laws, and is intended solely for the private, non-commercial use by individuals. Any other reproduction, distribution or use of the content, in whole or in part, is specifically prohibited. Prohibited uses include commercial use, "screen scraping", "database scraping", and any other activity intended to collect, store, reorganize or manipulate the content of this website.
Trademarks:
REALTOR®, REALTORS®, and the REALTOR® logo are certification marks that are owned by REALTOR® Canada Inc. and licensed exclusively to The Canadian Real Estate Association (CREA). These certification marks identify real estate professionals who are members of CREA and who must abide by CREA's By-Laws, Rules, and the REALTOR® Code. The MLS® trademark and the MLS® logo are owned by CREA and identify the professional real estate services provided by members of CREA. The data provided is for informational purposes only and should not be relied upon without verification.

 FOR SALE

 FOR SALE
 FOR SALE
 FOR SALE
 FOR SALE