306 COLONIAL DRIVE, Guelph (Pineridge/Westminster Woods) NEW LISTING

Brokered by: Keller Williams Home Group Realty

MLS®: X13612234 (Freehold)

Price: $1,199,900.00

Address: 306 COLONIAL DRIVE, Guelph (Pineridge/Westminster Woods)
FOR SALE
Postal Code: N1L0C8
Style: Detached
Type: Single Family House
Maint/Condo. Fee: 18.33
Fee Includes: Monthly Parcel of Tied Land
Bedrooms: 4
Bathrooms: 4
Bedrooms Aboveground:  4
Bedrooms Belowground:  0
Parking:  Attached Garage
Garage: Attached Garage
Lot Size (Approximate):   35 ft x 111 ft ,7 in
Property Size (Approximate):  35 x 111.6 FT ; Depth: 111.63 ft & 115.39 ft.
Stories:  2.5


About 306 Colonial Drive

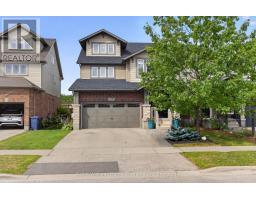
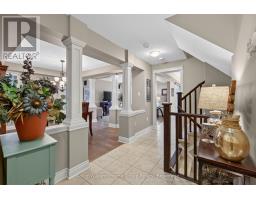
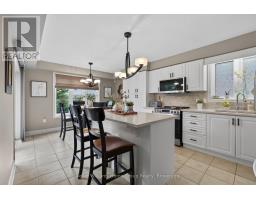
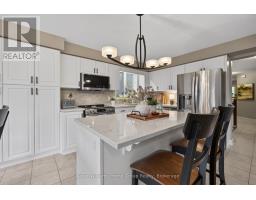
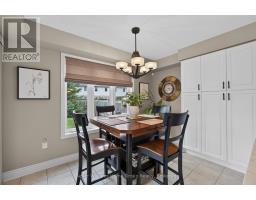
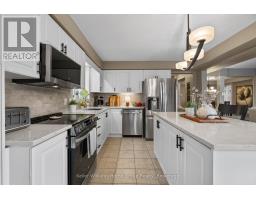
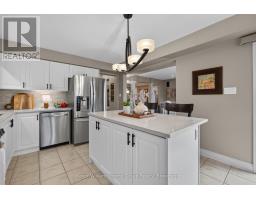
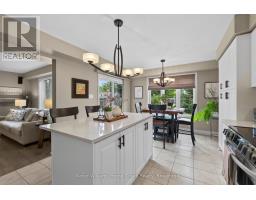
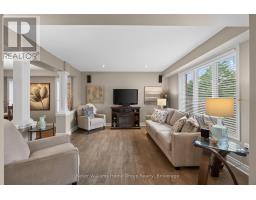
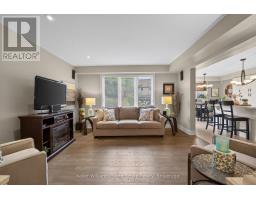
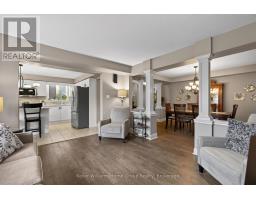
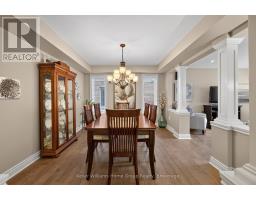
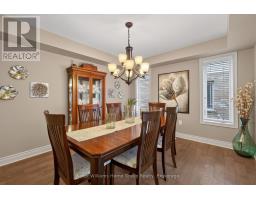
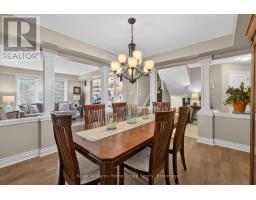
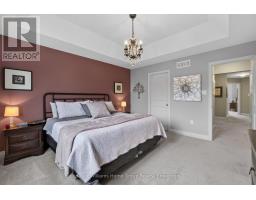
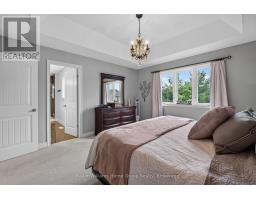
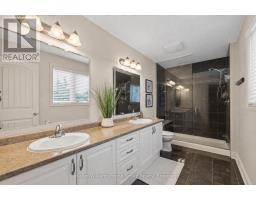
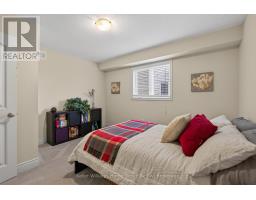
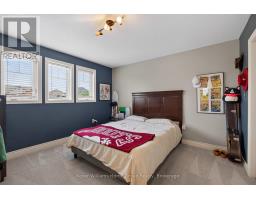
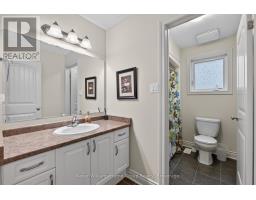
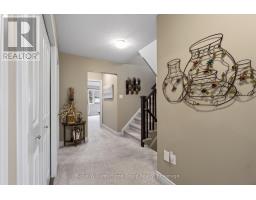
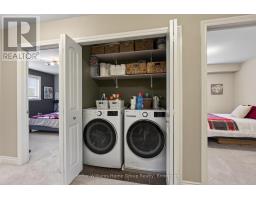
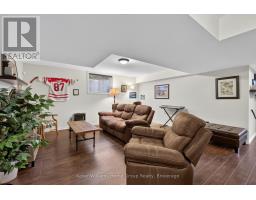
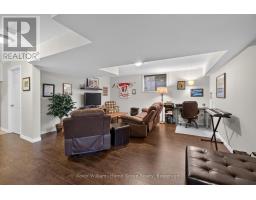
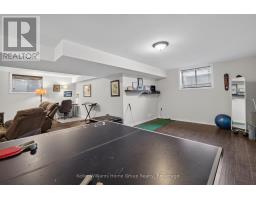
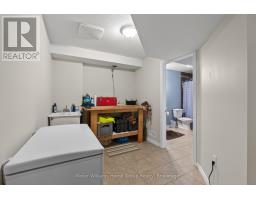
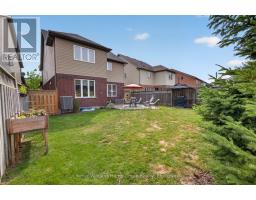
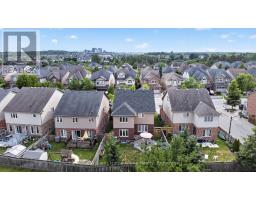
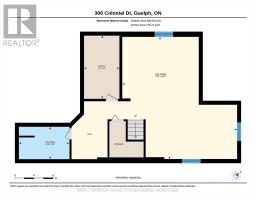
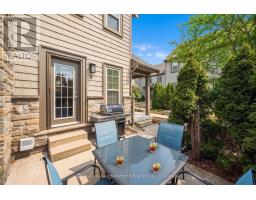
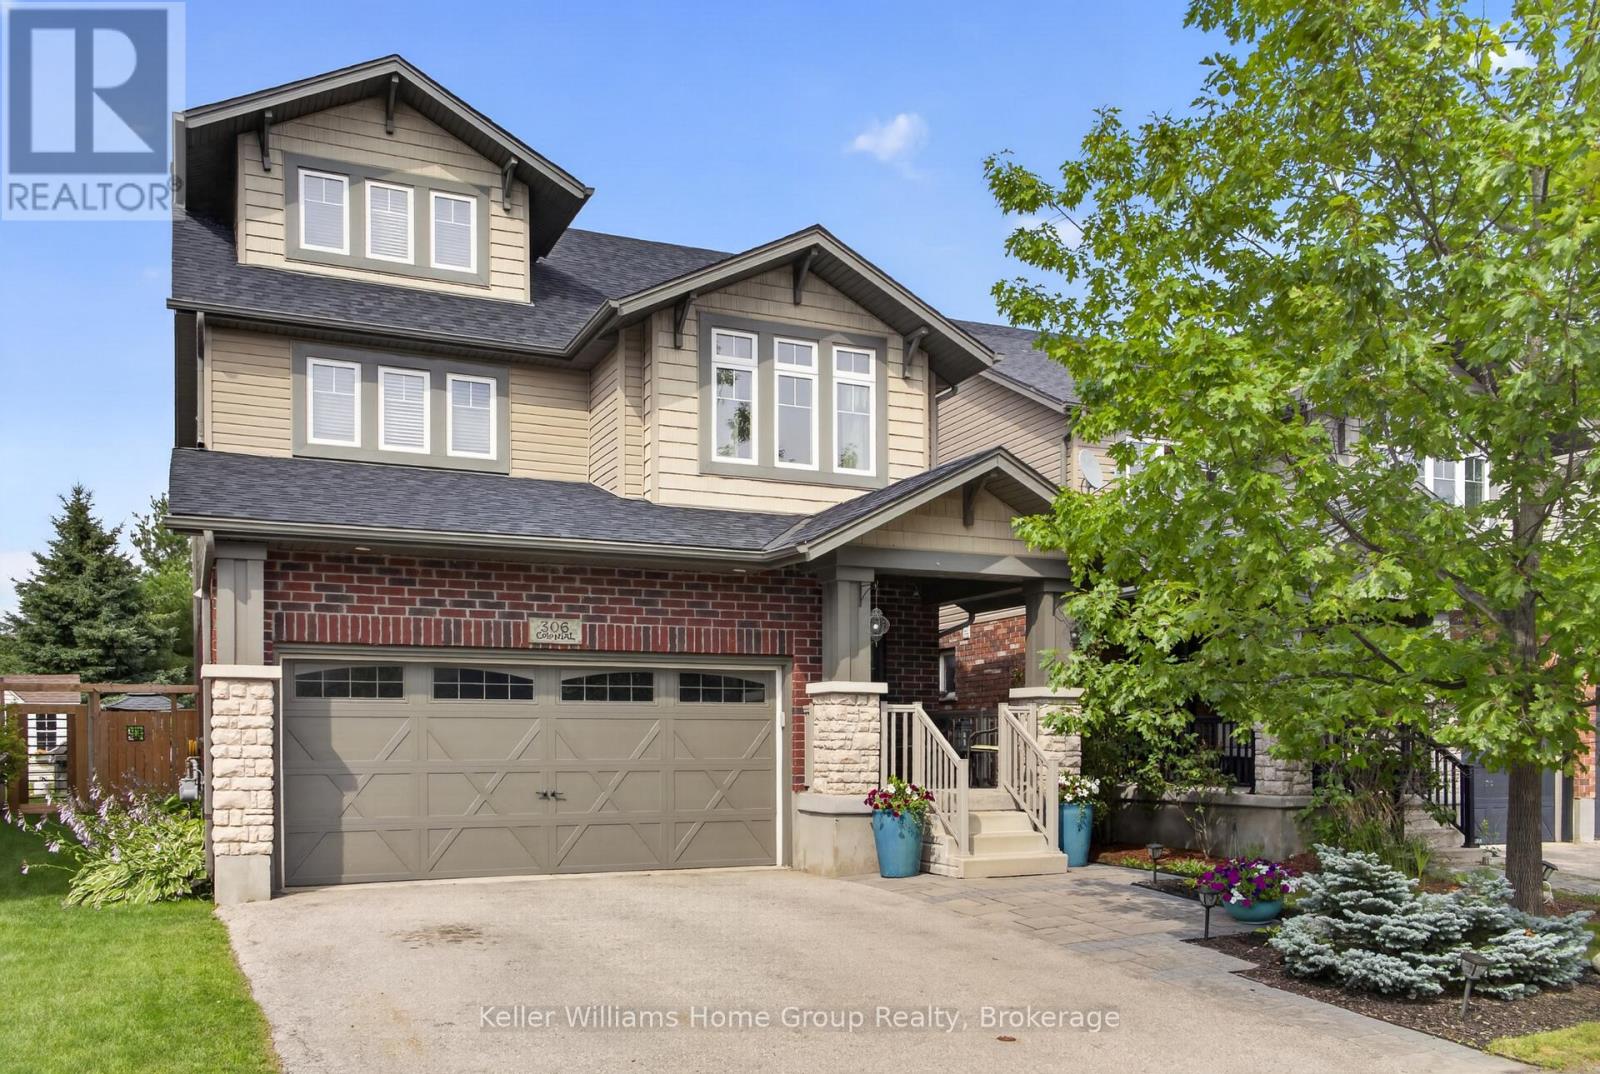
Welcome to this well-maintained 2.5-storey family home in the sought-after Westminster Woods neighbourhood. Offering 4 bedrooms, a double-car garage, a finished basement, and a third-floor loft, this home provides the space and flexibility today s families need. The main level features an updated eat-in kitchen overlooking the open-concept family room with hardwood floors, a separate dining room for family meals and entertaining, and a convenient 2-piece powder room. Upstairs, you will find four spacious bedrooms, including a primary suite with a walk-in closet and private ensuite. The third-floor loft is ideal as a home office, playroom, media room, or guest retreat. The finished basement adds even more room to spread out, featuring two recreation areas, a dedicated workshop space, and a 3-piece bathroom. Step outside to a fully fenced backyard complete with a patio, dedicated BBQ area, mature landscaping, and plenty of room for kids, pets, and outdoor entertaining. With mature trees and rear neighbours set well back, the backyard provides a private setting for relaxing and entertaining. Located in one of Guelph s most desirable communities, you will enjoy walking trails, parks, excellent schools, grocery stores, restaurants, and every South End amenity just minutes away. Convenient access to Highway 401 makes commuting easy. A move-in-ready home in a location that s hard to beat. (id:56071). Get more information on 306 Colonial Drive

Property Features

Appliances:  Central Vacuum, Water softener, Dishwasher, Dryer, Stove, Washer, Window Coverings, Refrigerator
Features:  Flat site
Landscape:  Landscaped
Rental Equipment:  Water Heater
Directions:  Cross Streets: Arkell Road & Colonial Drive. ** Directions: Arkell Road to Colonial Drive.
Zoning Description:  RL.2
Interior Size (Approximate):  2500 - 3000 sqft
Community Features:  Community Centre
Lot (Approximate):  35 x 111.6 FT ; Depth: 111.63 ft & 115.39 ft.|under 1/2 acre 35 x 111.6 FT ; Depth: 111.63 ft & 115.39 ft.
Exterior Finish:  Brick, Vinyl siding
Water:  Municipal water, Sanitary sewer
Heating / Cooling:   Natural gas / Central air conditioning, Air exchanger
Age (Approximate): 16 to 30 years
Foundation: Poured Concrete
Basement:  N/A (Finished) Finished

Rooms & Sizes

(Approximate)

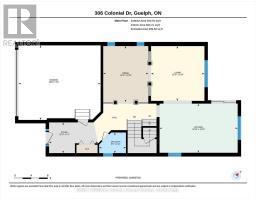
 Primary Bedroom Second level 3.87 m x 4.25 m  Bathroom Second level 3.02 m x 1.89 m  Bathroom Second level 4.06 m x 1.81 m
 Bedroom Second level 3.47 m x 3.79 m  Bedroom Second level 3.47 m x 3.68 m  Bedroom Second level 3.73 m x 3.92 m
 Loft Third level 5.54 m x 5.46 m  Bathroom Basement 2.04 m x 3.19 m  Recreational, Games room Basement 7.7 m x 7.25 m
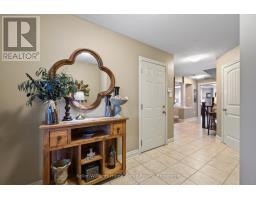
 Bathroom Main level 1.51 m x 1.97 m  Dining room Main level 4.12 m x 3.32 m  Foyer Main level 2.25 m x 3.6 m
 Kitchen Main level 3.61 m x 5.75 m  Living room Main level 4.03 m x 3.92 m  

Found a property your're looking for? Schedule a showing with our team. We're here to answer your questions and help you get a closer look.

Get More Property Info!

JD

John DiRenzo

Sales Representative
RE/MAX Centre City John DiRenzo Team Brokerage
Direct Phone: (519) 857-3490

* Mandatory fields..
Message has been sent. Thank you
John DiRenzo, Salesperson. Cell: (519) 857-3490. RE/MAX Centre City John DiRenzo Team Brokerage.